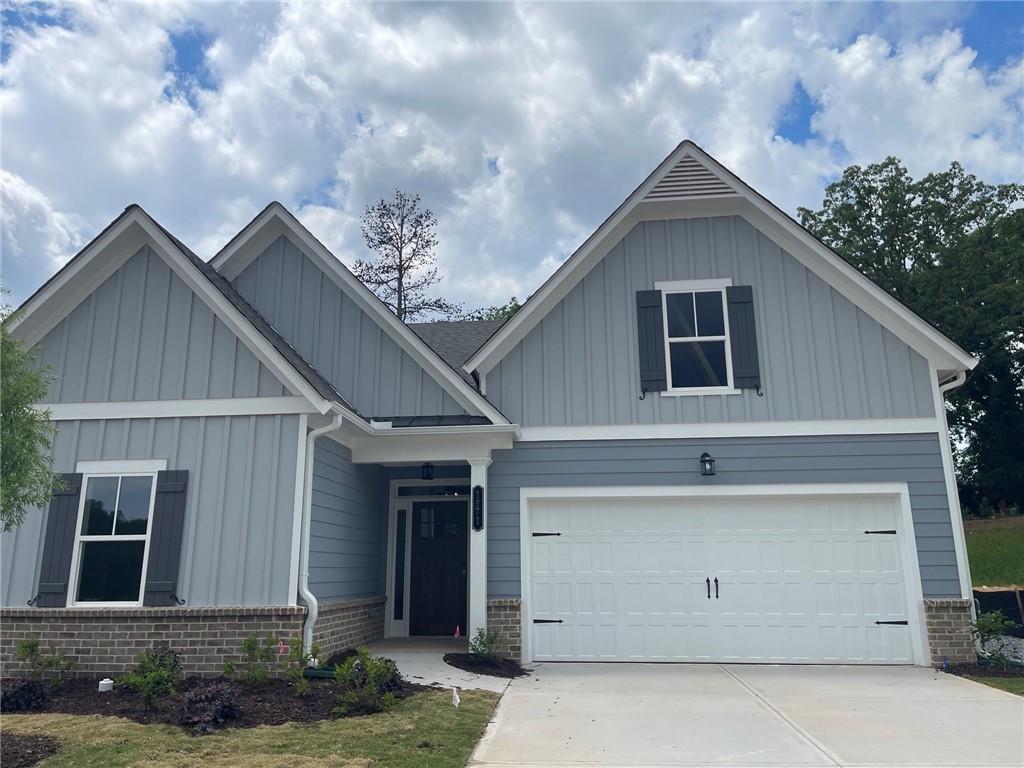
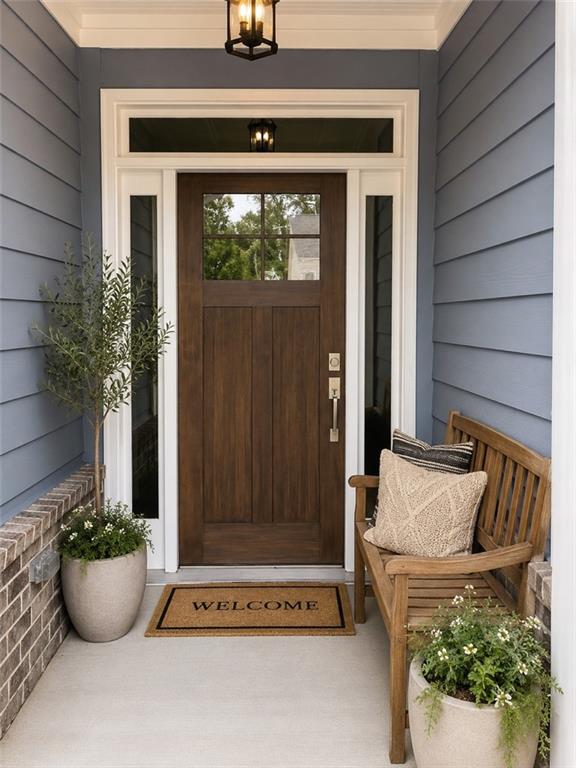
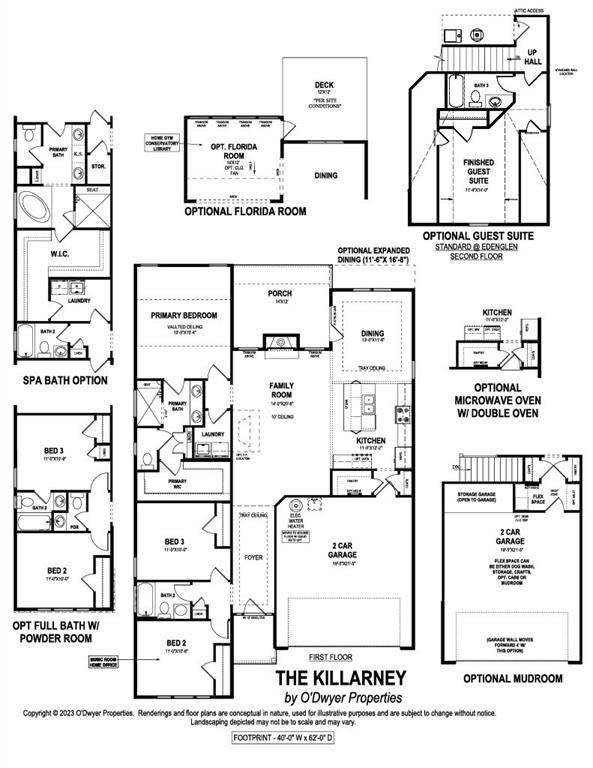
PRICE REFRESH, HURRY! ENJOY LAKE LIVING AT LAKE SOCIETY! THIS LOVELY KILLARNEY FLOORPLAN IS READY TO CLOSE NOW. 3 BEDROOMS 2 FULL BATHS ON THE MAIN! BEAUTIFUL FLORIDA ROOM OFF THE LIVING ROOM WITH TONS OF NATURAL LIGHT, SEPERATE DINING ROOM WITH A TREY CEILING! OVERSIZED KITCHEN ISLAND COMPLIMENTED WITH POT AND PAN DRAWERS, PULL OUT DOUBLE TRASH CAN DRAWER. SS WHIRLPOOL APPLIANCES, SINGLE WALL OVEN WITH MICROWAVE ABOVE, GAS COOKTOP, CHIMNEY HOOD AND DISHWASHER. DESIGNER TILED BACKSPLASH, QUARTZ COUNTERTOPS & TIMELESS WHITE PAINTED CABINETS. 5" ENGINEERED HARDWOODS IN LIVING AREA'S! PRIMARY SHOWER IS ZERO ENTRY, DOUBLE SINK VANITY WITH AMPLE STORAGE AND AN OVERSIZED WALK-IN CLOSET! PRIMARY BEDROOM EASILY ACCOMMODATES A KING SIZE BED WITH GENEROUS WALLSPACE AND NATURAL LIGHT! BOAT SLIPS AVAILABLE FOR PURCHASE. BE ONE OF THE FIRST TO CALL LAKE SOCIETY HOME! 14,000 SF CLUBHOUSE WITH FITNESS, CATERING KITCHEN, INDOOR AND OUTDOOR SWIMMING POOL, RESTAURANT, CLAY TENNIS COURTS & PICKLEBALL COURTS! *THIS HOME IS SHOWN VIRTUALLY FURNISHED FOR DECORATING TIPS AND FURNITURE PLACEMENT ONLY.
Listing Snapshot
Inside Area (SqFt)
1,800 sqft
HOA/Condo/Coop Fees
$325 monthly
Recent Activity
| 2 months ago | | Price changed to $599,900 |
| 2 months ago | | Listing updated with changes from the MLS® |
| 9 months ago | | Listing first seen on site |
General Features
Green Energy Efficient
AppliancesHVAC
Parking
DrivewayGarageGarage Door OpenerGarage Faces FrontKitchen Level
Property Condition
New Construction
Property Sub Type
Single Family Residence
Security
Smoke Detector(s)
Style
CraftsmanEuropeanRanch
Utilities
Cable AvailableElectricity AvailableNatural Gas AvailablePhone AvailableSewer AvailableUnderground UtilitiesWater Available
Interior Features
Appliances
DishwasherDisposalElectric OvenElectric Water HeaterENERGY STAR Qualified AppliancesENERGY STAR Qualified Water HeaterGas CooktopSelf Cleaning OvenOther
Cooling
Central AirElectricENERGY STAR Qualified EquipmentZoned
Electric
220 Volts in Laundry
Fireplace Features
Family RoomGas Log
Flooring
CarpetCeramic TileTileWood
Heating
ENERGY STAR Qualified EquipmentForced AirNatural GasZoned
Interior
PantryKitchen IslandCrown MoldingDouble VanityEntrance FoyerRecessed LightingTray Ceiling(s)Walk-In Closet(s)Master Downstairs
Laundry Features
In HallLaundry RoomMain Level
Window Features
Double Pane WindowsENERGY STAR Qualified Windows
Sun Room
Dimensions - 14'X12'Level - MainDescription - OFF THE LIVING AND DINING ROOM.
Exterior Features
Construction Details
Cement SidingHardiPlank Type
Lot Features
Back YardFront YardLandscapedWooded
Road Frontage
Private Road
Windows/Doors
Double Pane WindowsENERGY STAR Qualified Windows
Community Features
Accessibility Features
Accessible BedroomAccessible ClosetsAccessible DoorsAccessible Electrical and Environmental ControlsAccessible Full BathAccessible Hallway(s)Accessible KitchenAccessible Washer/Dryer
Community Features
ClubhouseFishingFitness CenterLakePoolRestaurantTennis Court(s)
HOA Fee Frequency
Monthly
Schools
Elementary SchoolCentennial Arts Academy
Middle SchoolGainesville West
Listing Courtesy Of: SANDRA GALVIS of Emerald Properties, Inc.
Broker: 770-887-2177
Prefer Ph#:sandyg@odwyerhomes.com
Listings identified with the FMLS IDX logo come from FMLS and are held by brokerage firms other than the owner of this website and the listing brokerage is identified in any listing details. Information is deemed reliable but is not guaranteed. If you believe any FMLS listing contains material that infringes your copyrighted work, please
click here to review our DMCA policy and learn how to submit a takedown request.

© 2017-2026 First Multiple Listing Service, Inc.
Source: Walkscore
Did you know? You can invite friends and family to your search. They can join your search, rate and discuss listings with you.