Save
Ask
Tour
Hide
Share
$649,990
244 Days On Site

4122 Peregrine Way
Gainesville, GA 30506

For Sale|Single Family Residence|Active
5
Beds
3
Total Baths
3
Full Baths
3,209
SqFt
$203
/SqFt
2026
Built
Subdivision:
Falcon Landing
County:
Hall
Listing Courtesy Of: Lori Hultquist of D.R. Horton Realty of Georgia Inc Broker: 770-730-7900 Prefer Ph#:lorihultquist@gmail.com
Call Now: 770-633-5666
Is this the listing for you? We can help make it yours.
770-633-5666
Upcoming Open Houses
Tue, Sep 1, 10:30 AM - 5:30 PM
Sat, Sep 5, 10:30 PM - 5:30 PM
Sat, Sep 5, 10:30 AM - 5:30 PM
Sun, Sep 6, 12:00 PM - 5:30 PM
4122 Peregrine Way4122 Peregrine Way4122 Peregrine Way4122 Peregrine Way
Save
Ask
Tour
Hide
Share

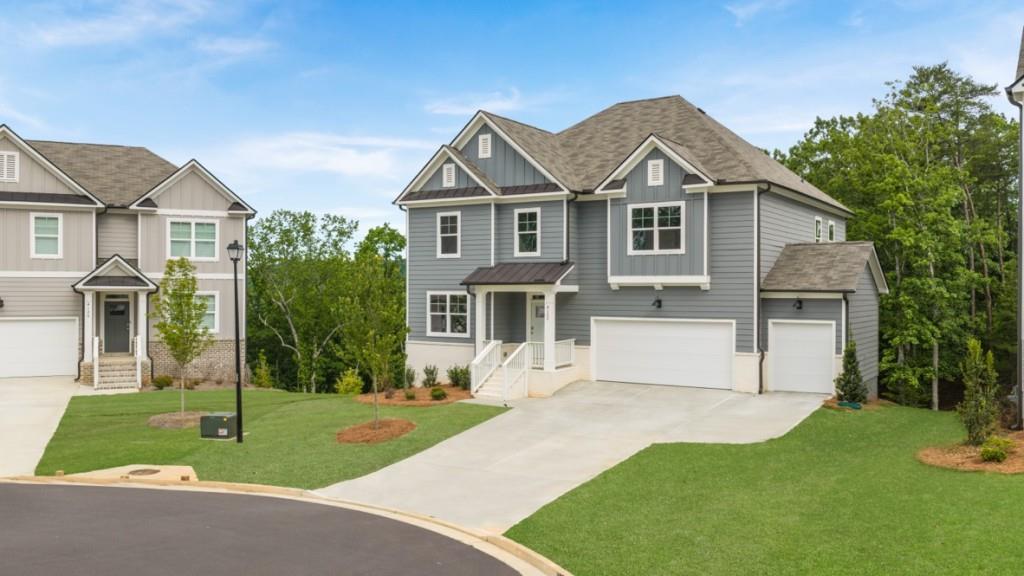
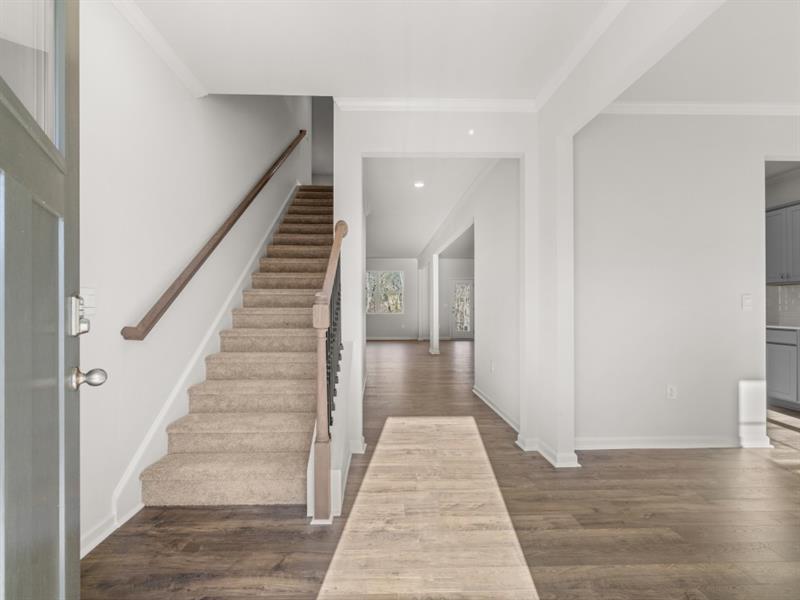
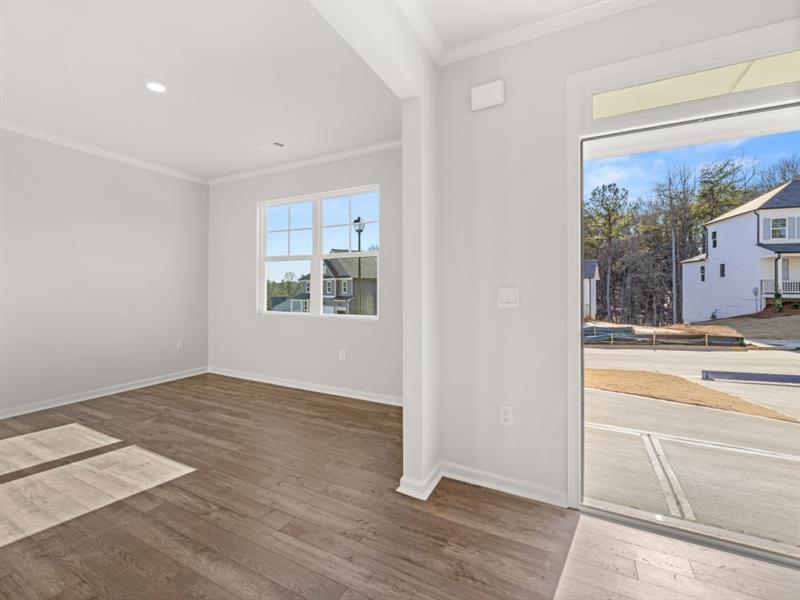
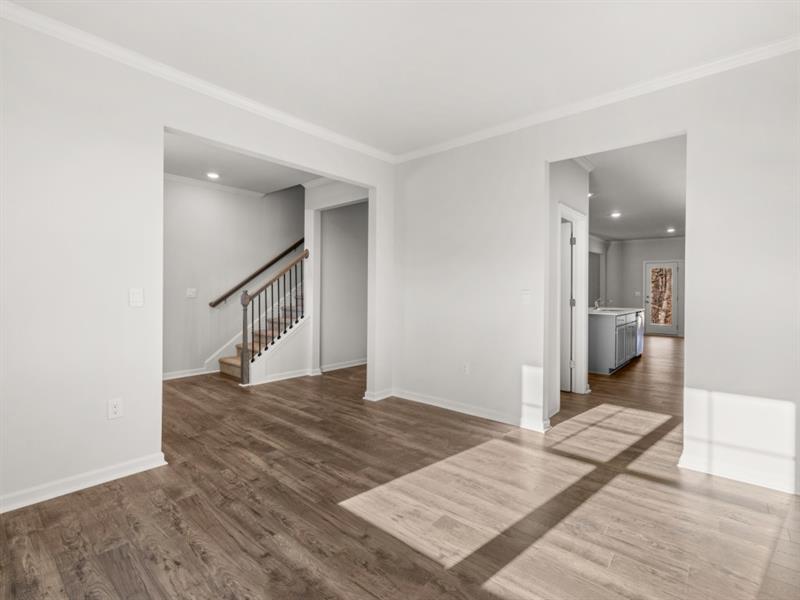
Enjoy the included boat slip and seasonal lake views at 4122 Peregrine Way featuring the 3,209 sq.ft. Halton plan. This two-story home offering in Falcon Landing, a community in Gainesville, GA, has 5 bedrooms and 3 bathrooms with a 2-car garage. A spacious foyer leads you into the home, with access to the stairs, a hallway leading into the living room, and an entryway into the flex room at the front of the home. Through the flex room you'll enter a butler's pantry that provides access to the roomy walk-in pantry. The large kitchen seamlessly flows into the attached dining area and adjacent living room. A stainless-steel appliance suite, oversized island, and bountiful counterspace make this kitchen a chef's dream. A bedroom and full bathroom round out the main living area. Upstairs you'll walk directly into an additional living area at the top of the stairs. You'll find three secondary bedrooms and a bathroom with double vanity and a linen closet. The primary suite boasts a roomy bedroom with a sitting area, two expansive walk-in closets, and a primary bathroom with double vanity, separate soaking tub and shower, and a water closet. An ample laundry room rounds out the second level. This lot features a wonderful unfinished basement, perfect for you to make your own! If 4122 Peregrine way sounds like your dream home in the Falcon Landing community in Gainesville, GA, let us give you a tour!

Save
Ask
Tour
Hide
Share
Listing Snapshot
Price 
$649,990
Days On Site 
244 Days
Bedrooms 
5
Inside Area (SqFt) 
3,209 sqft
Total Baths 
3
Full Baths 
3
Partial Baths 
N/A
Lot Size 
0.41 Acres
Year Built 
2026
MLS® Number 
7697916
Status 
Active
Property Tax 
$1
HOA/Condo/Coop Fees 
$70.83 monthly
Sq Ft Source 
Builder
Friends & Family
Recent Activity
4 days agoPrice changed to $649,990
4 days agoListing updated with changes from the MLS®
7 months agoStatus changed to Active
8 months agoListing first seen on site
General Features
Acres 
0.41
Attached Garage 
Yes
Foundation 
Slab
Garage 
Yes
Garage Spaces 
2
Land Lease 
No
Levels 
Three Or More
Parking 
AttachedDrivewayGarageGarage Faces FrontKitchen Level
Parking Spaces 
2
Property Condition 
New Construction
Property Sub Type 
Single Family Residence
Security 
Carbon Monoxide Detector(s)Smoke Detector(s)
Sewer 
Public SewerOther
SqFt Above 
3209
SqFt Total 
3209
Style 
Traditional
Utilities 
Cable AvailableElectricity AvailableNatural Gas AvailablePhone AvailableSewer AvailableUnderground UtilitiesWater Available
Water Source 
Public
Interior Features
Appliances 
DishwasherDisposalElectric Water HeaterGas RangeMicrowaveSelf Cleaning OvenOther
Basement 
Bath/StubbedDaylightExterior EntryInterior EntryUnfinishedWalk-Out Access
Cooling 
Central AirElectricZoned
Electric 
220 Volts in Laundry
Fireplace 
Yes
Fireplace Features 
Factory BuiltFamily RoomGas LogGas StarterGlass Doors
Fireplaces 
1
Flooring 
CarpetLaminateTileVinyl
Heating 
CentralHeat PumpHot WaterZoned
Interior 
Breakfast BarEat-in KitchenPantryKitchen IslandCrown MoldingDouble VanityEntrance FoyerHis and Hers ClosetsRecessed LightingSmart HomeWalk-In Closet(s)Other
Laundry Features 
Electric Dryer HookupLaundry RoomUpper Level
Main Level Bedrooms 
1
Window Features 
Double Pane Windows
Save
Ask
Tour
Hide
Share
Exterior Features
Construction Details 
BrickCement SidingHardiPlank Type
Exterior 
DockPrivate Yard
Fencing 
None
Frontage 
0
Lot Features 
Back YardCul-De-SacFront YardLandscapedLevel
Other Structures 
None
Patio And Porch 
CoveredDeck
Pool Features 
None
Road Frontage 
None
Roof 
CompositionShingle
Spa Features 
None
View 
Lake
Waterfront Features 
None
Waterview 
Lake
Windows/Doors 
Double Pane Windows
Community Features
Association Dues 
850
Community Features 
FishingLakeSidewalksStreet LightsOther
Financing Terms Available 
CashConventionalFHAVA Loan
HOA Fee Frequency 
Annually
Horse Property 
None
Roads 
Paved
Schools
School District
Unknown
Elementary School
Lanier
Middle School
Chestatee
High School
Chestatee
Listing Courtesy Of: Lori Hultquist of D.R. Horton Realty of Georgia Inc Broker: 770-730-7900 Prefer Ph#:lorihultquist@gmail.com

Listings identified with the FMLS IDX logo come from FMLS and are held by brokerage firms other than the owner of this website and the listing brokerage is identified in any listing details. Information is deemed reliable but is not guaranteed. If you believe any FMLS listing contains material that infringes your copyrighted work, please click here to review our DMCA policy and learn how to submit a takedown request.



© 2017-2026 First Multiple Listing Service, Inc.

Neighborhood & Commute
Source: Walkscore
Save
Ask
Tour
Hide
Share