Save
Ask
Tour
Hide
Share
$2,299,950
214 Days On Site

6225 Random Winds Bluff
Gainesville, GA 30506

For Sale|Single Family Residence|Active
7
Beds
8
Total Baths
7
Full Baths
1
Partial Bath
8,520
SqFt
$270
/SqFt
2006
Built
Subdivision:
Marina Bay
County:
Hall
Listing Courtesy Of: PAT BURKE of Keller Williams Lanier Partners Broker: 770-503-7070 Prefer Ph#:pat.burke85@gmail.com
Call Now: 770-633-5666
Is this the listing for you? We can help make it yours.
770-633-5666
6225 Random Winds Bluff6225 Random Winds Bluff6225 Random Winds Bluff6225 Random Winds Bluff
Save
Ask
Tour
Hide
Share

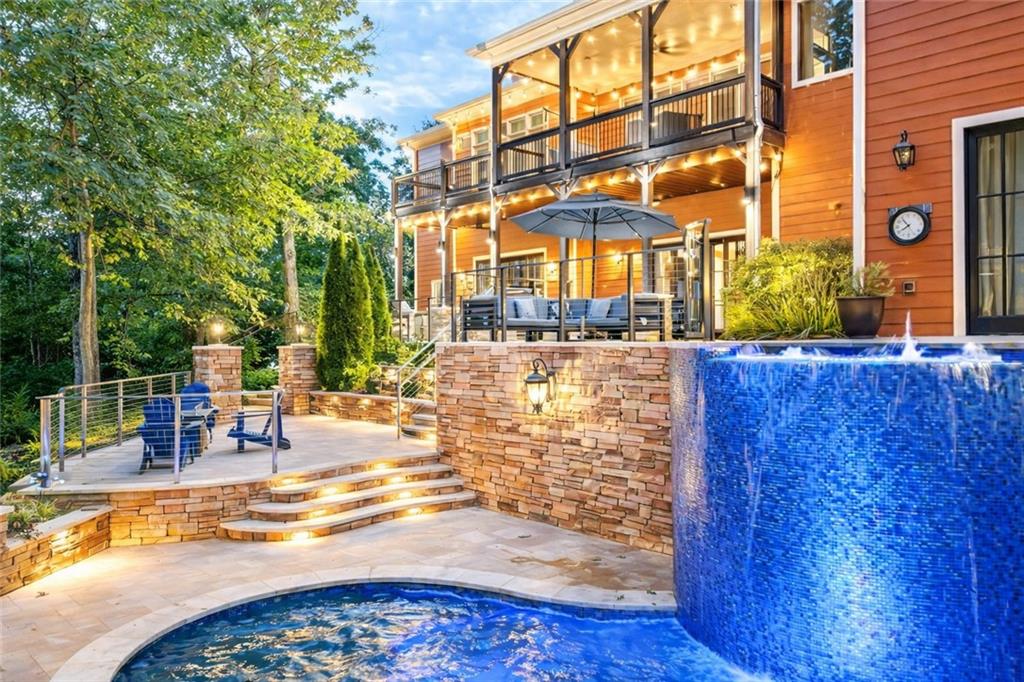
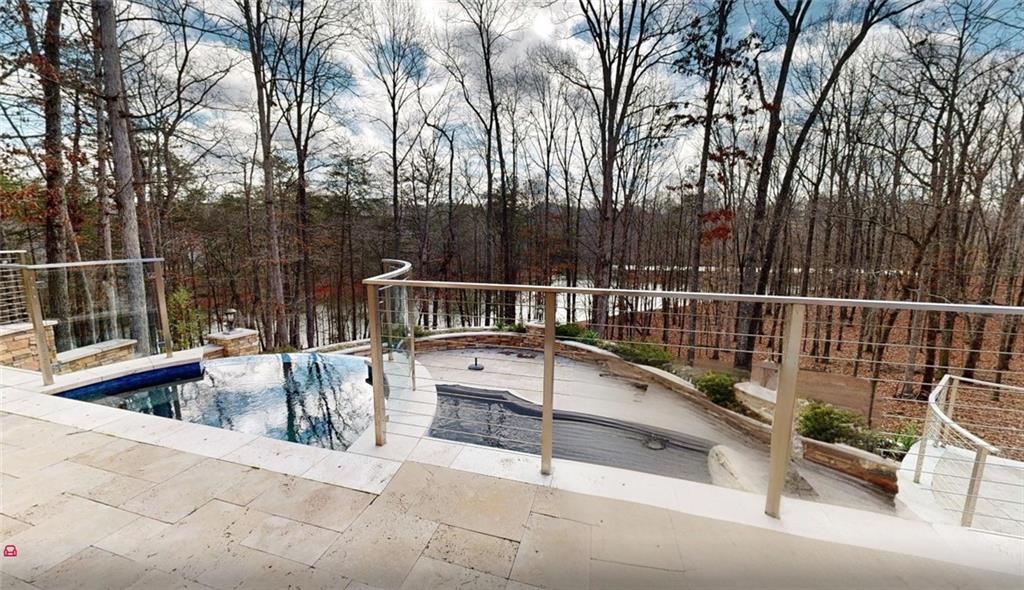
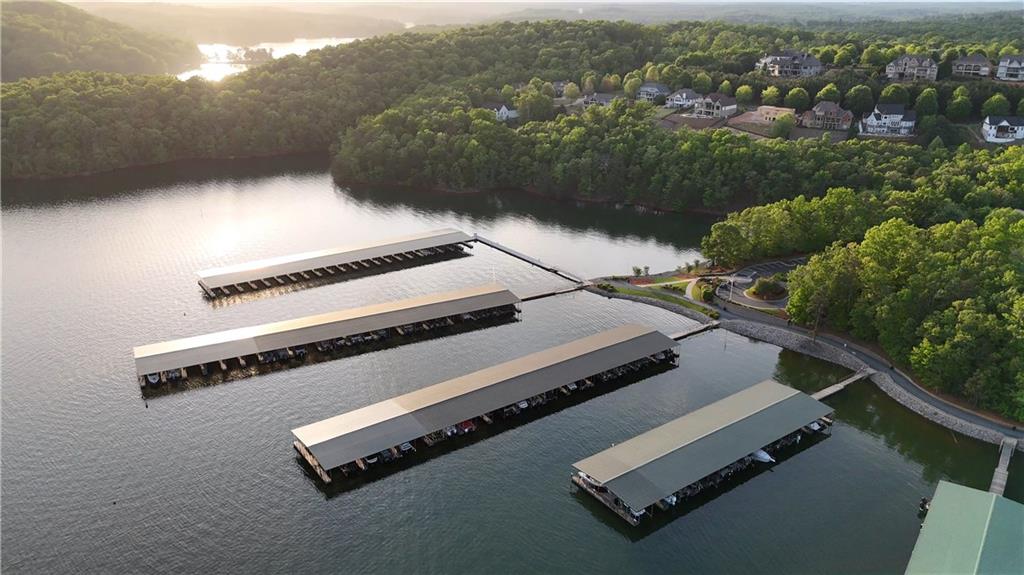
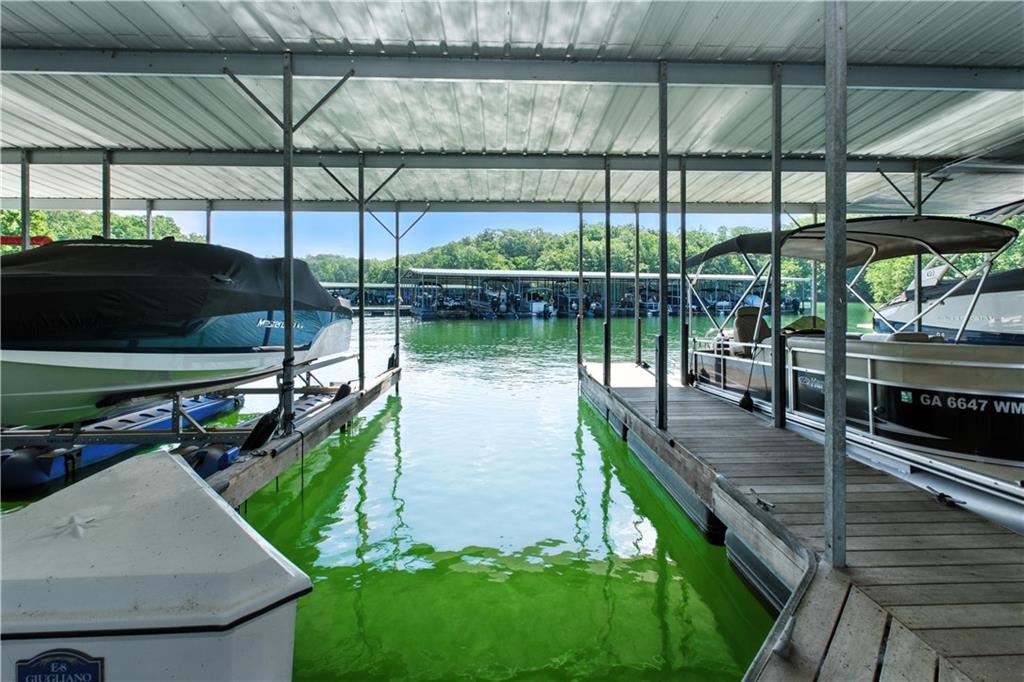
A Legacy Waterfront Sanctuary Designed for Lifetimes of Gathering Some homes are built to make a fleeting statement. Others are built to hold a full life. Friends gathering without occasion, family returning season after season, and quiet mornings watching light dance over Lake Lanier. Tucked at the end of a private cul-de-sac behind the gates of Marina Bay, 6225 Random Winds Bluff belongs squarely in the second category. A circular drive introduces the stately European architecture, where 8,520 square feet of crafted living space balances grand scale with an immediate sense of calm. From the moment you step inside, the interior unfolds naturally. Fresh light wood floors and updated paint lead into a soaring two-story great room, where exposed beams and upgraded Pella windows frame long, year-round water views. The main level is designed for connection: a quiet fireside library for focus, a formal dining room seating 12+ with ease, and a primary chef’s kitchen anchored by Sub-Zero and Wolf appliances. Nearby, the main-level owner’s suite offers a serene retreat built for complete single-level comfort. The terrace level tells its own story of effortless enjoyment. Designed as a private resort wing, it features a second full gourmet kitchen, custom dining booth, high-end theater room, home gym, and a fireside lounge. Here, a second full primary suite steps directly out to the outdoor stone terrace, where a heated pool, waterfall hot tub, and stone fire pits sit framed by 120 feet of private Lake Lanier shoreline. When the water calls, your deep-water boat slip (Slip E-8) at the community marina is ready for endless lake days. Priced below appraisal with turnkey peace of mind. Including brand-new dual HVAC systems with 10-year warranties and new water heaters, this is a home you don't just discover. It’s a legacy residence you recognize when you're ready to live well.

Save
Ask
Tour
Hide
Share
Listing Snapshot
Price 
$2,299,950
Days On Site 
214 Days
Bedrooms 
7
Inside Area (SqFt) 
8,520 sqft
Total Baths 
8
Full Baths 
7
Partial Baths 
1
Lot Size 
0.42 Acres
Year Built 
2006
MLS® Number 
7700697
Status 
Active
Property Tax 
$15,641
HOA/Condo/Coop Fees 
$250 monthly
Sq Ft Source 
Appraiser
Friends & Family
Recent Activity
a month agoPrice changed to $2,299,950
a month agoListing updated with changes from the MLS®
7 months agoStatus changed to Active
7 months agoListing first seen on site
General Features
Acres 
0.42
Attached Garage 
Yes
Foundation 
Concrete Perimeter
Garage 
Yes
Garage Spaces 
3
Green Energy Efficient 
Windows
Land Lease 
No
Levels 
Three Or More
Parking 
AttachedGarageGarage Door Opener
Parking Spaces 
3
Property Sub Type 
Single Family Residence
Sewer 
Shared Septic
SqFt Above 
5369
SqFt Below 
3151
SqFt Total 
8520
Style 
EuropeanTraditional
Utilities 
Cable AvailableElectricity AvailableNatural Gas AvailableWater Available
Water Source 
Public
Interior Features
Appliances 
DishwasherDouble OvenMicrowaveOther
Basement 
DaylightExterior EntryFinishedFullInterior Entry
Cooling 
Ceiling Fan(s)Central AirDualZoned
Fireplace 
Yes
Fireplace Features 
Family RoomGas LogGas StarterLiving Room
Fireplaces 
4
Flooring 
Ceramic TileHardwoodStone
Heating 
CentralForced AirNatural Gas
Interior 
Breakfast BarEat-in KitchenKitchen IslandBeamed CeilingsBookcasesCentral VacuumDouble VanityEntrance FoyerHigh Speed InternetVaulted Ceiling(s)Walk-In Closet(s)Wet BarMaster Downstairs
Laundry Features 
Laundry RoomOther
Main Level Bedrooms 
2
Window Features 
Double Pane WindowsInsulated WindowsSkylight(s)
Save
Ask
Tour
Hide
Share
Exterior Features
Construction Details 
Cement SidingConcreteStone
Exterior 
DockPrivate Yard
Fencing 
Back Yard
Frontage 
Waterfront
Lot Features 
Cul-De-SacLevelPrivate
Other Structures 
None
Patio And Porch 
DeckPatio
Pool Features 
HeatedIn Ground
Road Frontage 
Private Road
Roof 
Composition
Spa Features 
None
View 
Lake
Waterfront 
Yes
Waterfront Features 
Lake Front
Waterview 
Lake
Windows/Doors 
Double Pane WindowsInsulated WindowsSkylight(s)
Community Features
Association Dues 
3000
Community Features 
ClubhouseFitness CenterGatedLakePlaygroundPoolStreet LightsTennis Court(s)
Financing Terms Available 
Lease Purchase
HOA Fee Frequency 
Annually
Horse Property 
None
Roads 
Paved
Schools
School District
Unknown
Elementary School
Sardis
Middle School
Chestatee
High School
Chestatee
Listing Courtesy Of: PAT BURKE of Keller Williams Lanier Partners Broker: 770-503-7070 Prefer Ph#:pat.burke85@gmail.com

Listings identified with the FMLS IDX logo come from FMLS and are held by brokerage firms other than the owner of this website and the listing brokerage is identified in any listing details. Information is deemed reliable but is not guaranteed. If you believe any FMLS listing contains material that infringes your copyrighted work, please click here to review our DMCA policy and learn how to submit a takedown request.



© 2017-2026 First Multiple Listing Service, Inc.

Neighborhood & Commute
Source: Walkscore
Save
Ask
Tour
Hide
Share