Save
Ask
Tour
Hide
Share
$599,999
182 Days On Site

2545 Westlington Circle
Cumming, GA 30040

Single Family Residence|Pending
4
Beds
3
Total Baths
3
Full Baths
2,786
SqFt
$215
/SqFt
2018
Built
Subdivision:
Mountain Crest
County:
Forsyth
Listing Courtesy Of: JoseOscar FloresMoreno of Keller Williams Rlty Consultants Broker: 678-287-4800 Prefer Ph#:joflores815@gmail.com
Call Now: 770-633-5666
Is this the listing for you? We can help make it yours.
770-633-5666
2545 Westlington Circle2545 Westlington Circle2545 Westlington Circle2545 Westlington Circle
Save
Ask
Tour
Hide
Share

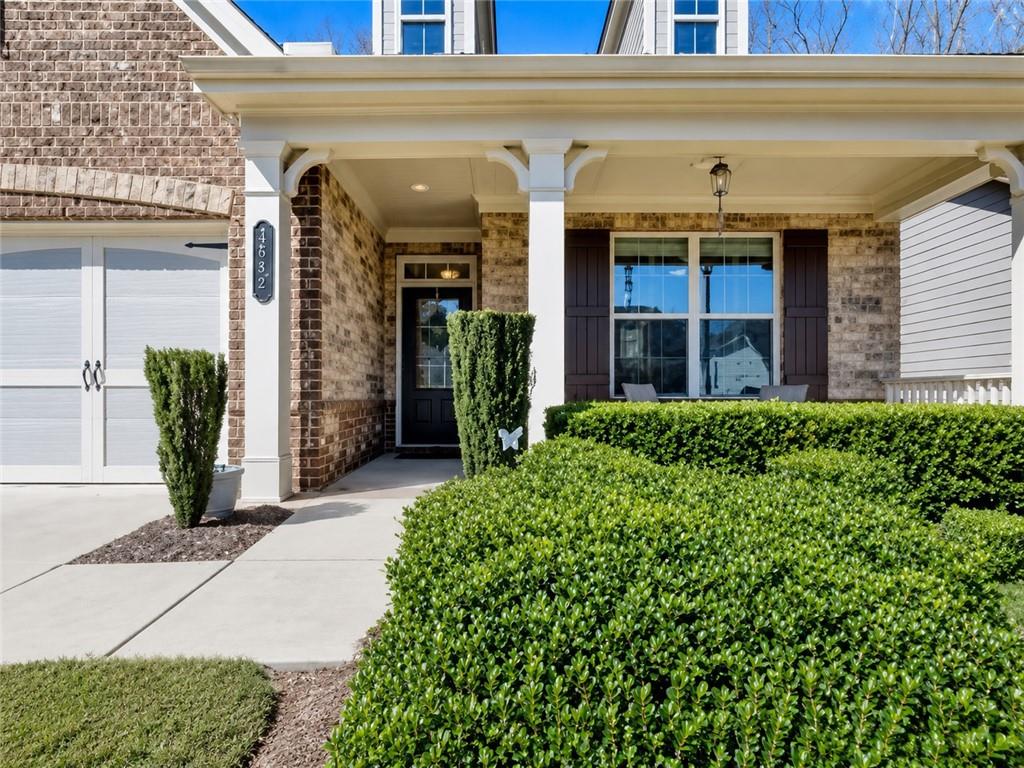
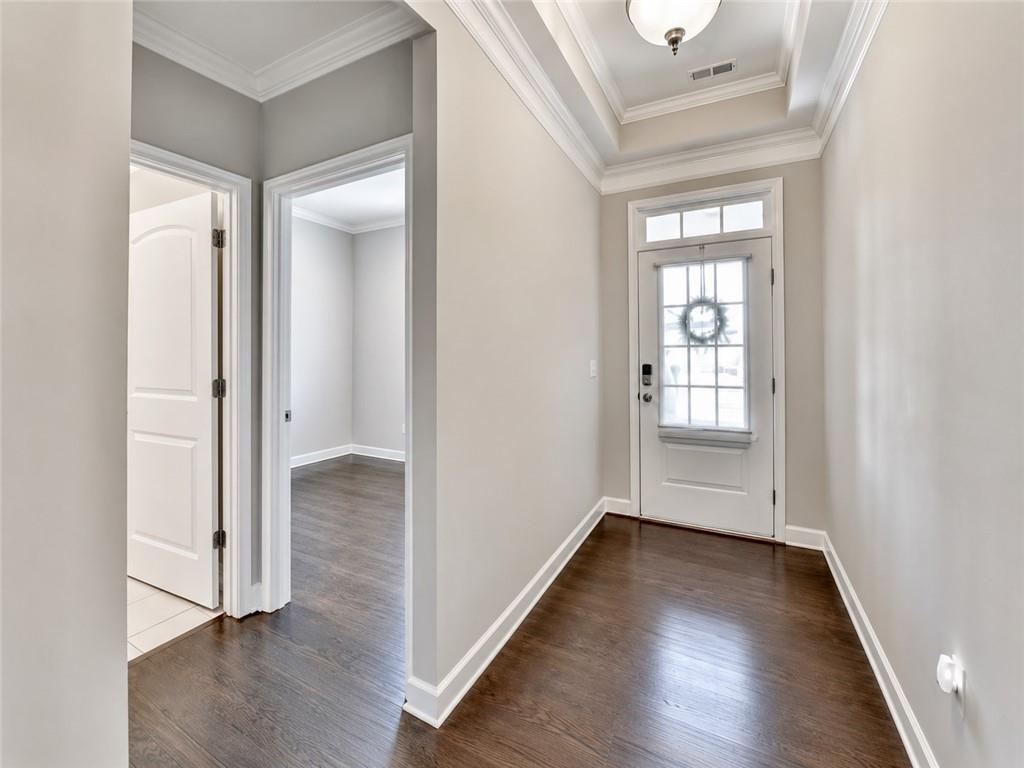
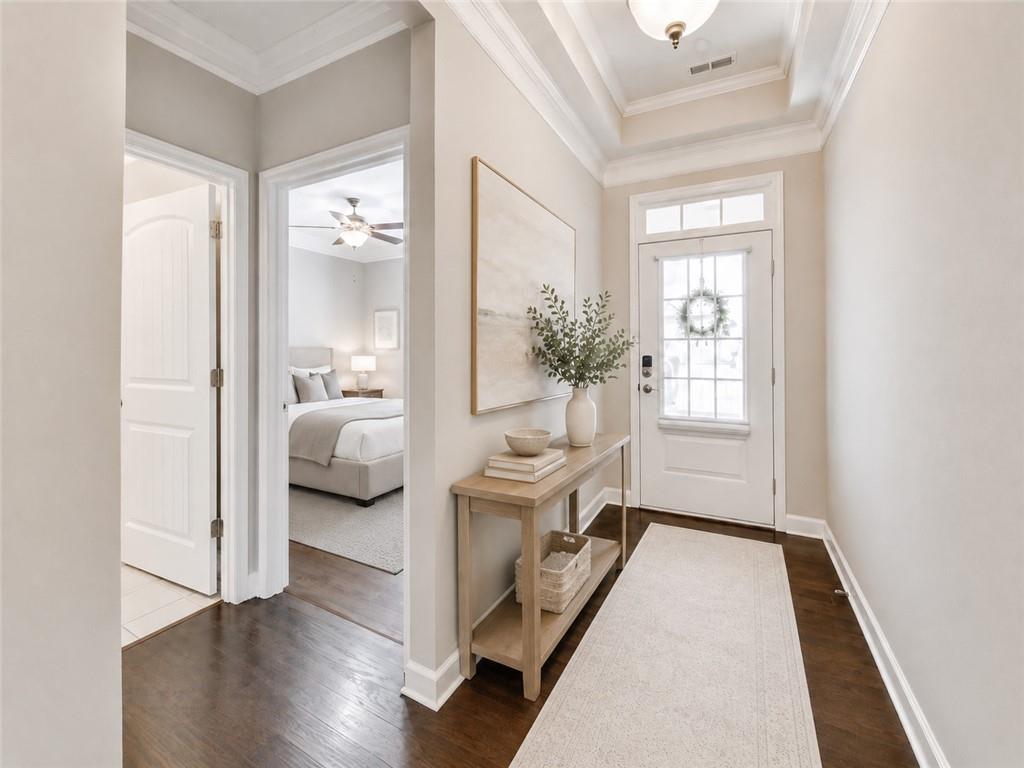
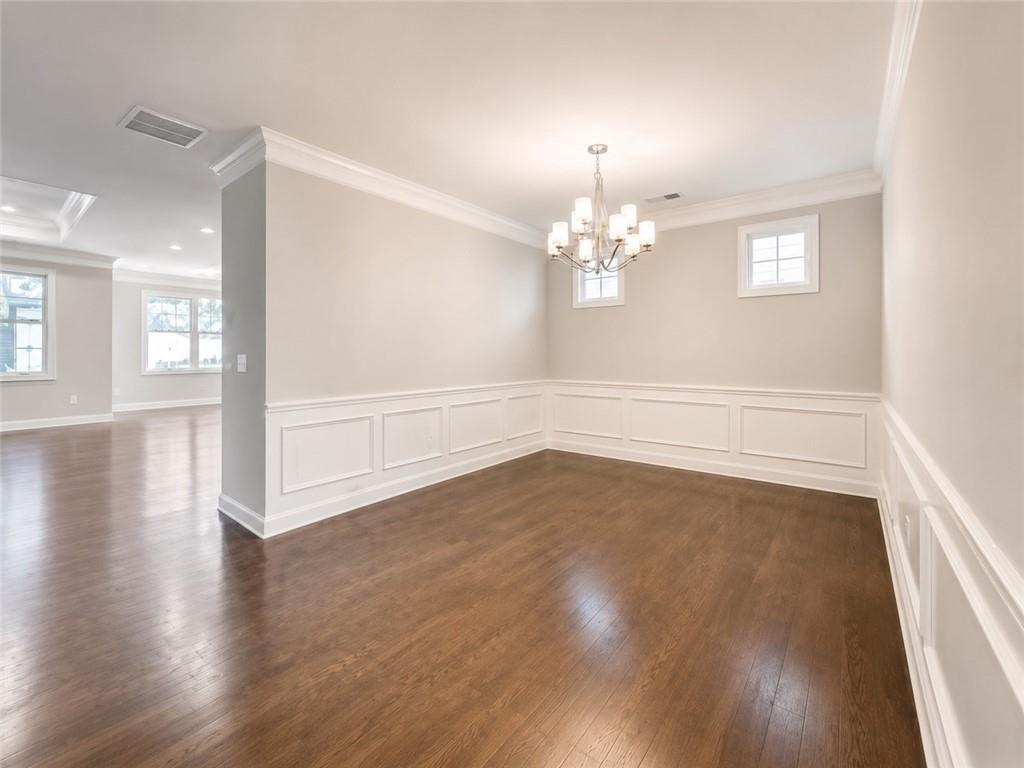
*** Seller offers $ 5k towards closing cost at closing, or interest rate buy-down. Welcome to your new home in the sought-after gated community of Bridlewood at Mountain Crest. This family-friendly neighborhood offers sidewalks, a beautiful clubhouse, pool, tennis courts, pickleball and convenient access to top-rated public and private schools, parks, trails, shopping, and dining, including Fowler Park, Big Creek Greenway, The Collection, and Halcyon. Easy access to GA-400 makes commuting a breeze. This lovely, meticulously maintained home features a loft with 4 bedrooms, 3 bathrooms, a large bonus room, and an enclosed screened porch—ready for you and your family to call home. The main level welcomes you with a covered front porch and an inviting foyer leading to two spacious secondary bedrooms and a full bath with granite countertops. The open floor plan is filled with natural light and features a large dining room, a spacious family room with a fireplace and built-in bookcases, and a seamless flow into the kitchen, breakfast area, and screened porch. The extended patio and private backyard make this home ideal for relaxing and entertaining. The chef’s kitchen boasts quartz countertops, subway tile backsplash, stainless steel appliances, a gas cooktop, a built-in microwave/oven combination, 42-inch upper cabinets, a large island, and a walk-in pantry. The primary suite is generously sized and full of natural light, the sitting room can be used as a home office or quiet place to relax, and has direct access to the screened porch. The suite also includes a spacious walk-in closet with direct access to the laundry room, and a well-appointed primary bath with separate granite vanities. The upper level offers exceptional flexibility and includes: A large open loft area ideal for an office, media room, exercise space, or possible additional sleeping area Two large walk-in attic storage spaces A full bathroom A spacious fourth bedroom This home combines comfort, functionality, and an unbeatable location in one of the area’s most desirable communities.

Save
Ask
Tour
Hide
Share
Listing Snapshot
Price 
$599,999
Days On Site 
182 Days
Bedrooms 
4
Inside Area (SqFt) 
2,786 sqft
Total Baths 
3
Full Baths 
3
Partial Baths 
N/A
Lot Size 
0.21 Acres
Year Built 
2018
MLS® Number 
7739554
Status 
Pending
Property Tax 
$1,252
HOA/Condo/Coop Fees 
$270 monthly
Sq Ft Source 
Public Records
Friends & Family
Recent Activity
3 weeks agoStatus changed to Pending
3 weeks agoListing updated with changes from the MLS®
3 months agoPrice changed to $599,999
6 months agoListing first seen on site
General Features
Acres 
0.21
Attached Garage 
Yes
Foundation 
Slab
Garage 
Yes
Garage Spaces 
2
Green Energy Efficient 
Windows
Land Lease 
No
Levels 
Two
Parking 
AttachedGarageGarage Door OpenerGarage Faces FrontKitchen LevelDriveway
Property Sub Type 
Single Family Residence
Security 
Security SystemCarbon Monoxide Detector(s)Security GateSecurity System OwnedSmoke Detector(s)
Sewer 
Public Sewer
SqFt Total 
2786
Style 
Craftsman
Utilities 
Cable AvailableElectricity AvailableNatural Gas AvailablePhone AvailableSewer AvailableUnderground UtilitiesWater Available
Water Source 
Public
Interior Features
Appliances 
DishwasherDisposalElectric OvenGas CooktopGas Water HeaterMicrowaveRange HoodRefrigeratorSelf Cleaning Oven
Basement 
None
Cooling 
Ceiling Fan(s)Central AirGasZoned
Fireplace 
Yes
Fireplace Features 
DecorativeFactory BuiltFamily RoomGlass Doors
Fireplaces 
1
Flooring 
CarpetCeramic TileHardwood
Heating 
CentralForced AirNatural GasZoned
Interior 
Breakfast BarEat-in KitchenPantryKitchen IslandBookcasesDouble VanityEntrance FoyerHigh Speed InternetTray Ceiling(s)Walk-In Closet(s)Master Downstairs
Laundry Features 
In HallLaundry RoomMain LevelOther
Main Level Bedrooms 
3
Window Features 
Double Pane WindowsInsulated Windows
Save
Ask
Tour
Hide
Share
Exterior Features
Construction Details 
Brick VeneerHardiPlank TypeStone
Exterior 
Rain GuttersOther
Fencing 
None
Lot Features 
Back YardFront YardLandscapedLevelOther
Other Structures 
None
Patio And Porch 
Front PorchPatioRear PorchScreened
Pool Features 
None
Road Frontage 
Private Road
Roof 
CompositionMetalShingle
Spa Features 
None
View 
Trees/WoodsOther
Waterfront Features 
None
Waterview 
Trees/WoodsOther
Windows/Doors 
Double Pane WindowsInsulated Windows
Community Features
Association Fee 
$270.0
Association Fee Frequency 
Monthly
Community Features 
ClubhouseFitness CenterGatedPoolSidewalksStreet LightsTennis Court(s)
Horse Property 
None
Roads 
Asphalt
Schools
School District
Unknown
Elementary School
Kelly Mill
Middle School
Hendricks
High School
Forsyth Central
Listing Courtesy Of: JoseOscar FloresMoreno of Keller Williams Rlty Consultants Broker: 678-287-4800 Prefer Ph#:joflores815@gmail.com

Listings identified with the FMLS IDX logo come from FMLS and are held by brokerage firms other than the owner of this website and the listing brokerage is identified in any listing details. Information is deemed reliable but is not guaranteed. If you believe any FMLS listing contains material that infringes your copyrighted work, please click here to review our DMCA policy and learn how to submit a takedown request.



© 2017-2026 First Multiple Listing Service, Inc.

Neighborhood & Commute
Source: Walkscore
Save
Ask
Tour
Hide
Share