3537 Maritime GlenGainesville, GA 30506
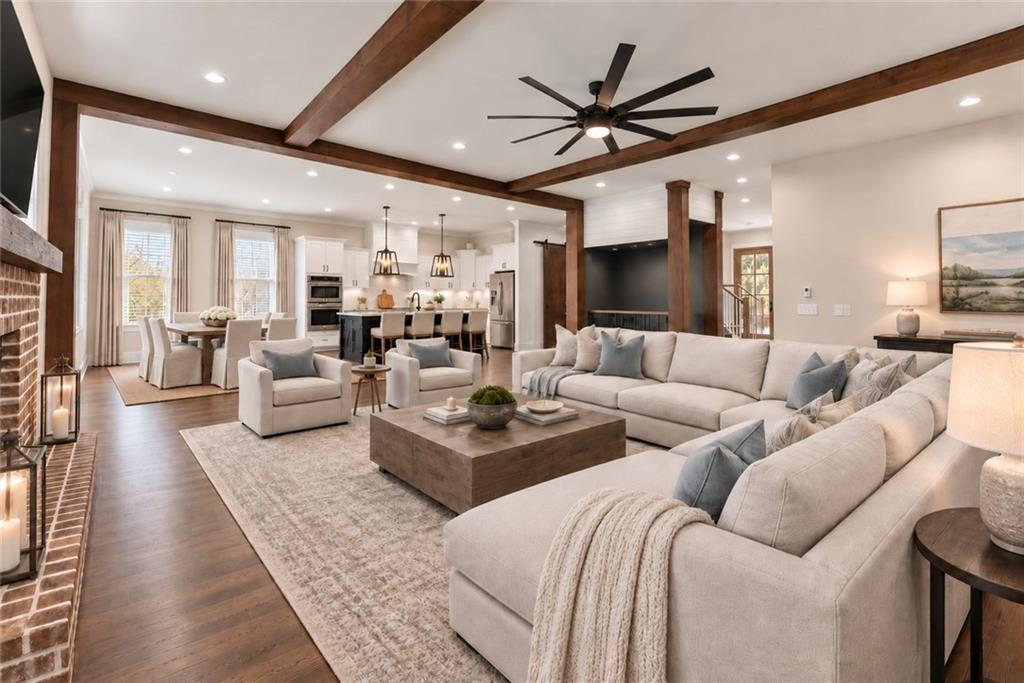
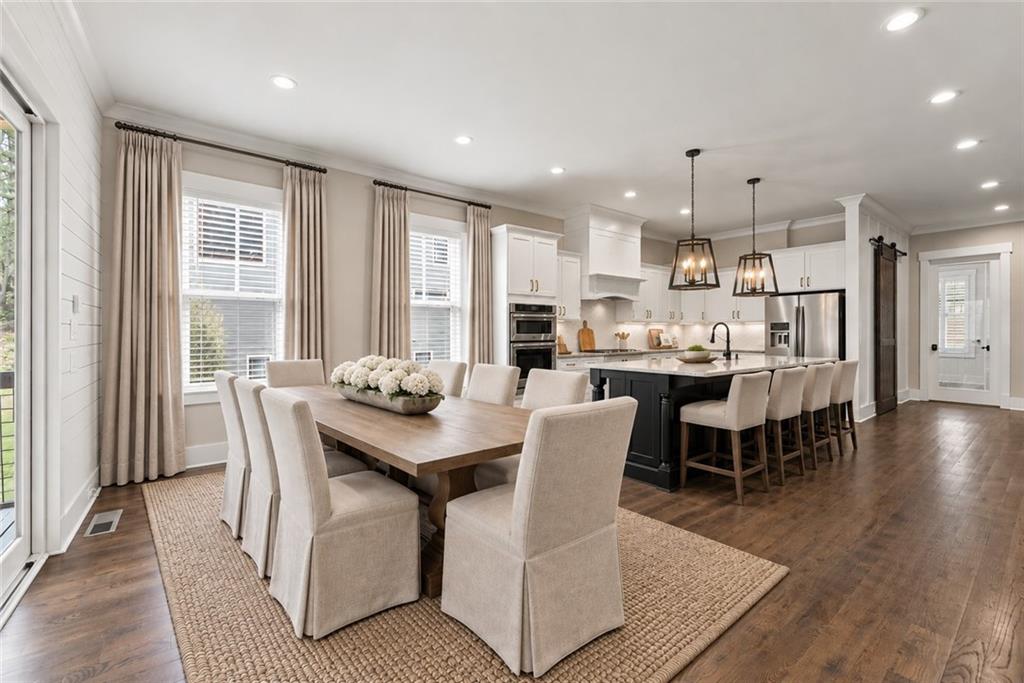
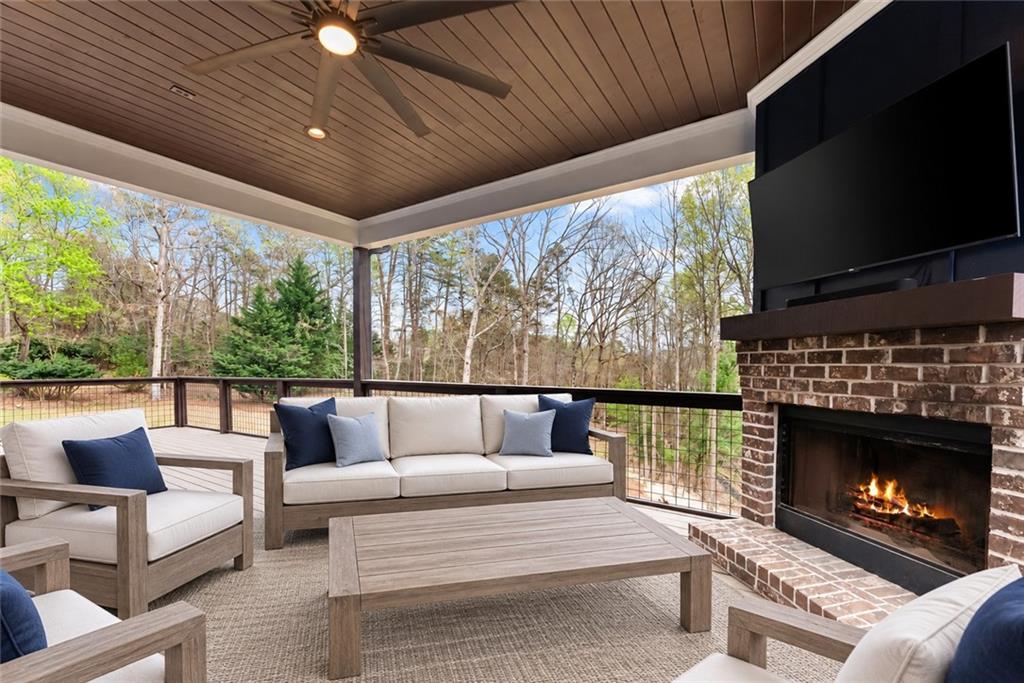
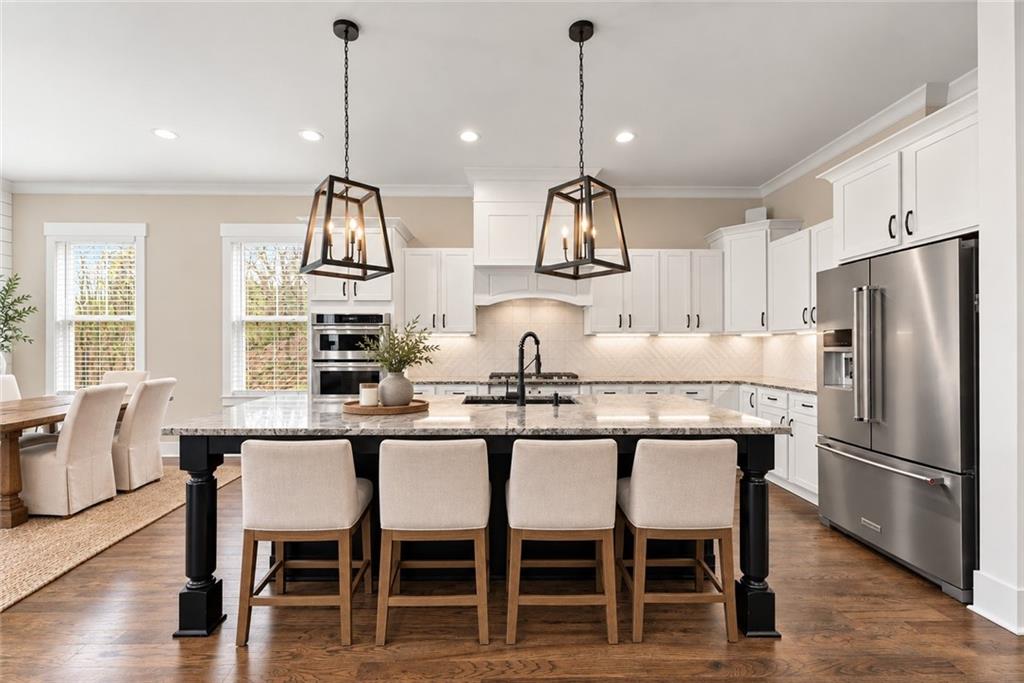
NEW PRICE. Motivated Seller!!! Exceptional space, privacy & flexibility in gated Harbour Point on Lake Lanier. Set on a beautiful 1.17-acre homesite, this 2018-built home offers 6 bedrooms, 4.5 baths, more than 5,100 sf of finished living space, a 3-car garage & an additional 2,300+ square feet of unfinished daylight terrace-level space, an outstanding combination of size & future potential in one of North Georgia's premier lake communities. A welcoming covered front porch opens to a bright, spacious interior designed for both everyday living & entertaining. Hardwood floors, high ceilings, crown molding, architectural details & dramatic wood beams add warmth & character throughout the main living areas. The open floor plan connects the kitchen, dining & family spaces while still providing defined areas for gathering, relaxing & entertaining. At the center of the home, the kitchen features white cabinetry, stone countertops, a gas cooktop, stainless appliances, walk-in pantry & an oversized contrasting island with abundant seating & workspace. Open sightlines to the family & dining areas make the kitchen equally functional for everyday meals or a house full of guests. The adjoining family room is anchored by a fireplace & framed by substantial ceiling beams, while the open dining area provides plenty of room for larger gatherings. A separate dry bar adds another dedicated entertaining space. One of the home's standout features is the expansive covered rear porch with outdoor fireplace & adjoining deck. With multiple seating areas & views of the tree-lined backyard, this space functions as a true outdoor living room & can be enjoyed throughout much of the year. The main level also includes a private guest suite with full bath, providing comfortable accommodations for overnight guests or extended stays, along with a dedicated home office positioned away from the primary living areas. The spacious primary suite includes a dramatic wood-accented tray ceiling & generous proportions. The primary bath offers dual vanities, soaking tub, oversized shower & storage, while the custom walk-in closet provides extensive built-ins. 4 additional upstairs bedrooms provide flexibility for sleeping, hobbies or additional workspace. A large loft/second living area creates separation from the main-level family room & works as a media room, game room or casual space. The conveniently located upper-level laundry serves the bedroom level. Downstairs, approximately 2,309 square feet of unfinished daylight, walkout terrace-level space provides a rare opportunity to substantially expand the home's living area. Stubbed for a bath & offering both interior & exterior access, the terrace level could accommodate a recreation room, theater, fitness studio, additional bedroom space, entertaining area, workshop or storage while allowing the next owner to finish it specifically to their needs. Outside, the 1.17-acre lot provides considerably more breathing room than many neighborhood properties. An irrigation system, level driveway & side-entry 3-car garage add everyday convenience. The lifestyle extends well beyond the property. Harbour Point is a gated Lake Lanier community with a private marina, community dock, resort-style pool, clubhouse, fitness center, six pickleball courts, two tennis courts, playground, walking areas & RV/boat storage. Whether your ideal weekend involves time on Lake Lanier, pickleball with neighbors, relaxing by the pool or entertaining at home, the community offers an exceptional collection of amenities similar to a Five Star Resort. With 5,100+ finished square feet, another 2,300+ square feet ready for future customization, six bedrooms, a main-level guest suite, dedicated office, oversized loft, 3-car garage, exceptional covered outdoor living & more than an acre in gated Harbour Point, 3537 Maritime Glen offers the space & versatility that are increasingly difficult to find near Lake Lanier.
| 4 weeks ago | Status changed to Pending | |
| 4 weeks ago | Listing updated with changes from the MLS | |
| a month ago | Price changed to $1,099,000 | |
| 7 months ago | Listing first seen on site |
Listings identified with the FMLS IDX logo come from FMLS and are held by brokerage firms other than the owner of this website and the listing brokerage is identified in any listing details. Information is deemed reliable but is not guaranteed. If you believe any FMLS listing contains material that infringes your copyrighted work, please click here to review our DMCA policy and learn how to submit a takedown request.

© 2017-2026 First Multiple Listing Service, Inc.
Did you know? You can invite friends and family to your search. They can join your search, rate and discuss listings with you.