6200 Bent Tree CoveMurrayville, GA 30564
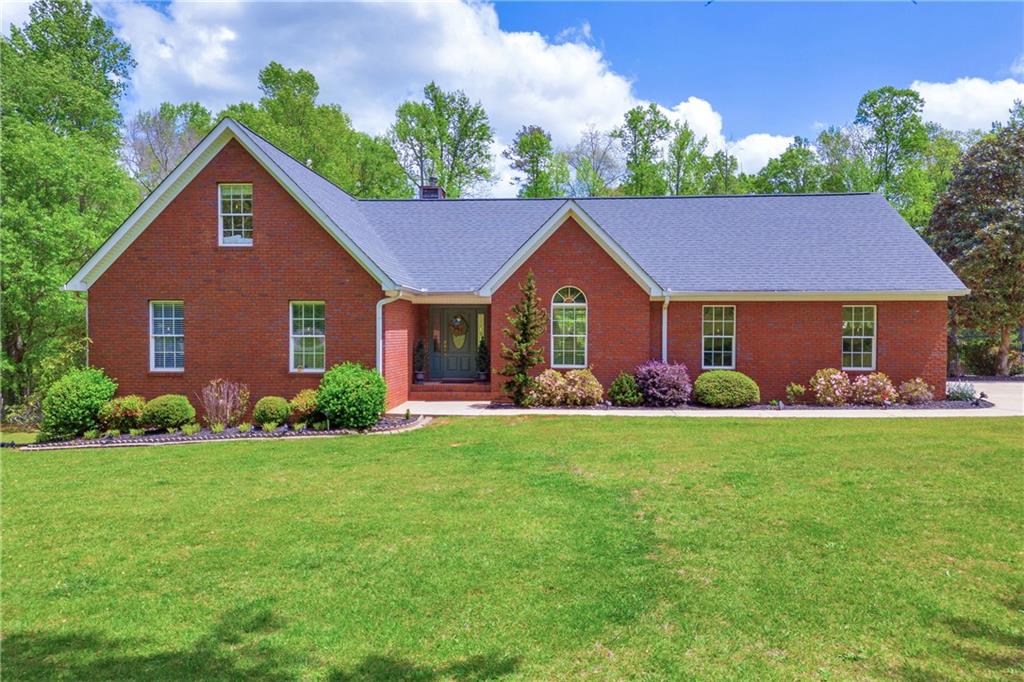
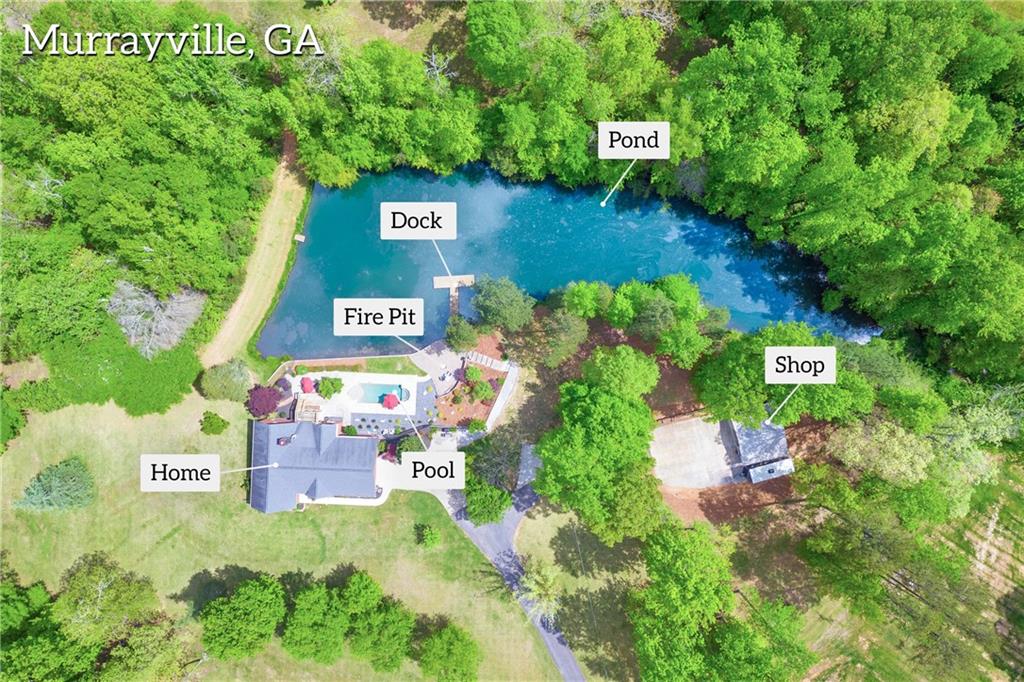
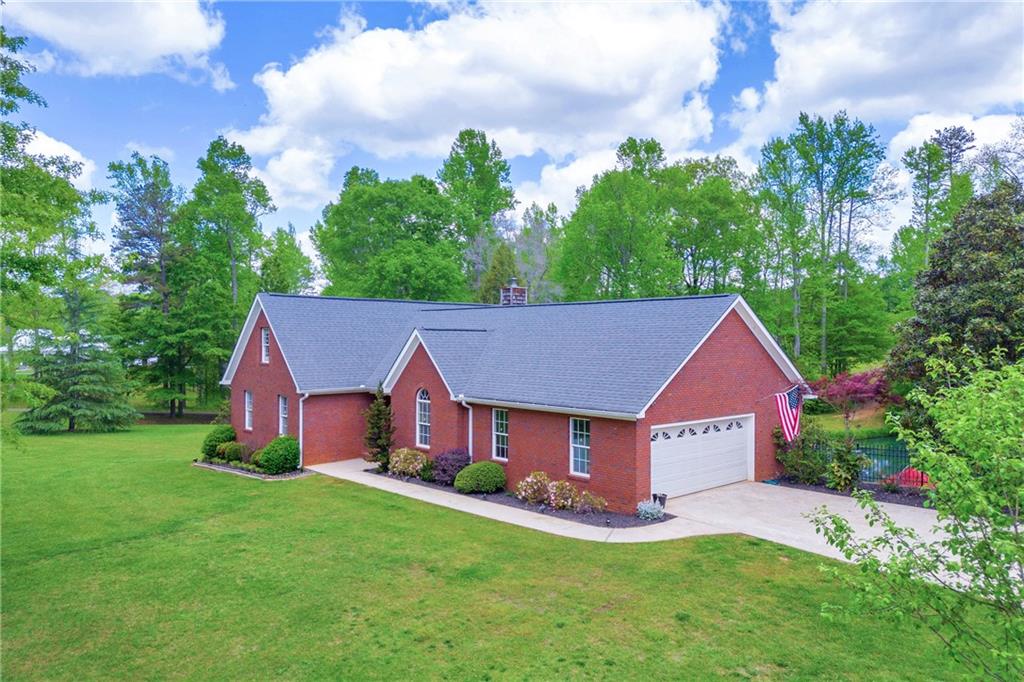
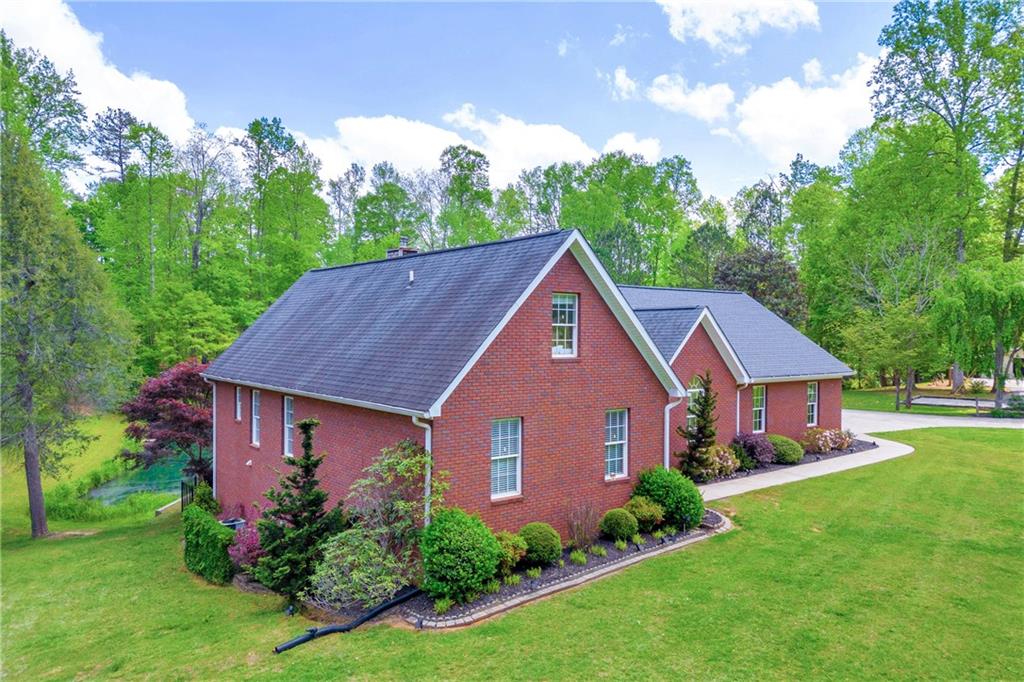
Welcome to your own private North Georgia estate on 4.35 breathtaking acres in Murrayville. This exceptional four-sided brick ranch offers the perfect blend of luxury, privacy, and functionality, complete with a rare 5.6% assumable VA mortgage for qualified buyers, subject to lender and VA approval. Offering 5 bedrooms, 4 full bathrooms, and over 4,000 square feet of finished living space, this home was designed for entertaining and multigenerational living. The main level features hardwood floors, soaring ceilings, a stunning stone fireplace, a formal dining room, spacious living areas, and a well-appointed kitchen with solid surface countertops, abundant cabinetry, a walk-in pantry, and a breakfast area. The finished walkout terrace level functions as a home within the home, complete with its own full kitchen, living room, bedroom, tiled full bathroom, laundry hookups, and direct access to the pool area. Additional lower-level features include a dedicated movie room, interior storm/safe room, workshop access, and multiple storage rooms, making it ideal for extended family, guests, private caregiving, or an executive suite. Step outside to your own private retreat featuring a 12’ x 36’ PebbleTec saltwater pool, expansive patio and entertaining space, detached garage/workshop, and approximately one acre of creek-fed stocked pond with a dock. Whether you’re fishing, kayaking, relaxing by the water, or entertaining guests, this property offers an unmatched outdoor lifestyle. Situated on 4.35 private acres, the estate also includes a three-car attached garage, detached garage/workshop, well water, a 1,000-gallon underground propane tank, mature landscaping, and exceptional privacy. Conveniently located just minutes from GA-400, Lake Lanier, Dahlonega, North Georgia wineries, hiking trails, shopping, and dining, this property combines peaceful country living with easy access to everyday conveniences. This one-of-a-kind estate offers luxury, flexibility, and timeless appeal in one remarkable property. Schedule your private showing today and experience everything this extraordinary home has to offer.
| 3 months ago | Price changed to $1,040,000 | |
| 3 months ago | Listing updated with changes from the MLS® | |
| 5 months ago | Status changed to Active | |
| 6 months ago | Listing first seen on site |
Listings identified with the FMLS IDX logo come from FMLS and are held by brokerage firms other than the owner of this website and the listing brokerage is identified in any listing details. Information is deemed reliable but is not guaranteed. If you believe any FMLS listing contains material that infringes your copyrighted work, please click here to review our DMCA policy and learn how to submit a takedown request.

© 2017-2026 First Multiple Listing Service, Inc.
Did you know? You can invite friends and family to your search. They can join your search, rate and discuss listings with you.