Save
Ask
Tour
Hide
Share
$879,000
44 Days On Site

3260 New University Trail
Cumming, GA 30041

Single Family Residence|Pending
4
Beds
4
Total Baths
3
Full Baths
1
Partial Bath
3,572
SqFt
$246
/SqFt
2001
Built
Subdivision:
Princeton Square
County:
Forsyth
Listing Courtesy Of: MADONNA DECKER of Century 21 Results Broker: 770-889-6090 Prefer Ph#:mdecker@youneedresults.com
Call Now: 770-633-5666
Is this the listing for you? We can help make it yours.
770-633-5666
3260 New University Trail3260 New University Trail3260 New University Trail3260 New University Trail
Save
Ask
Tour
Hide
Share

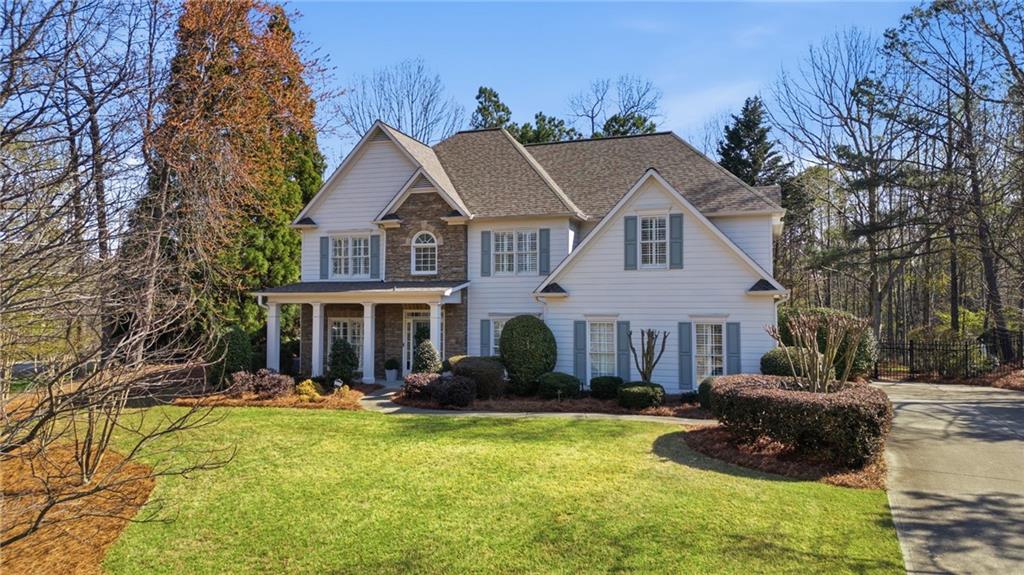
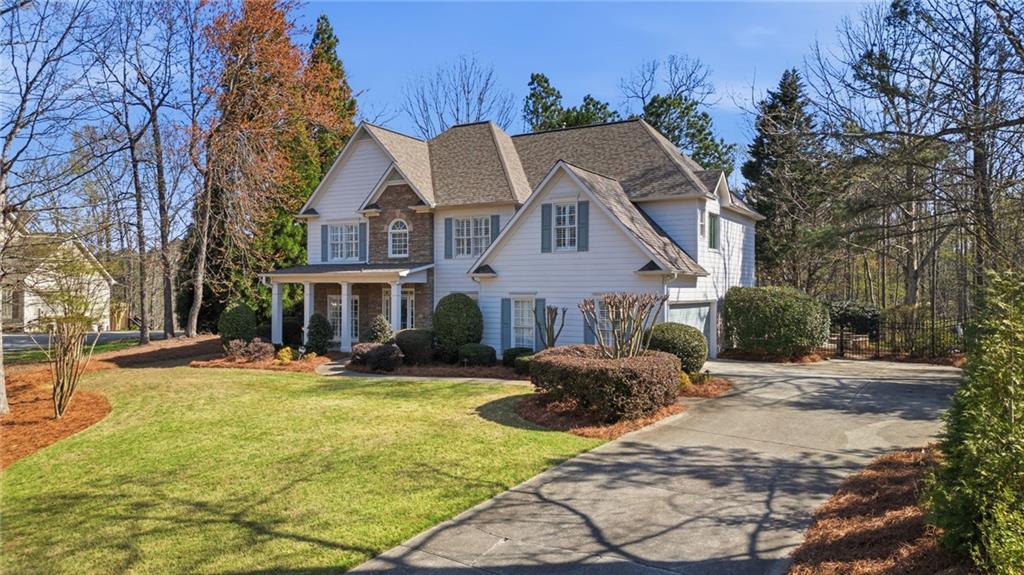
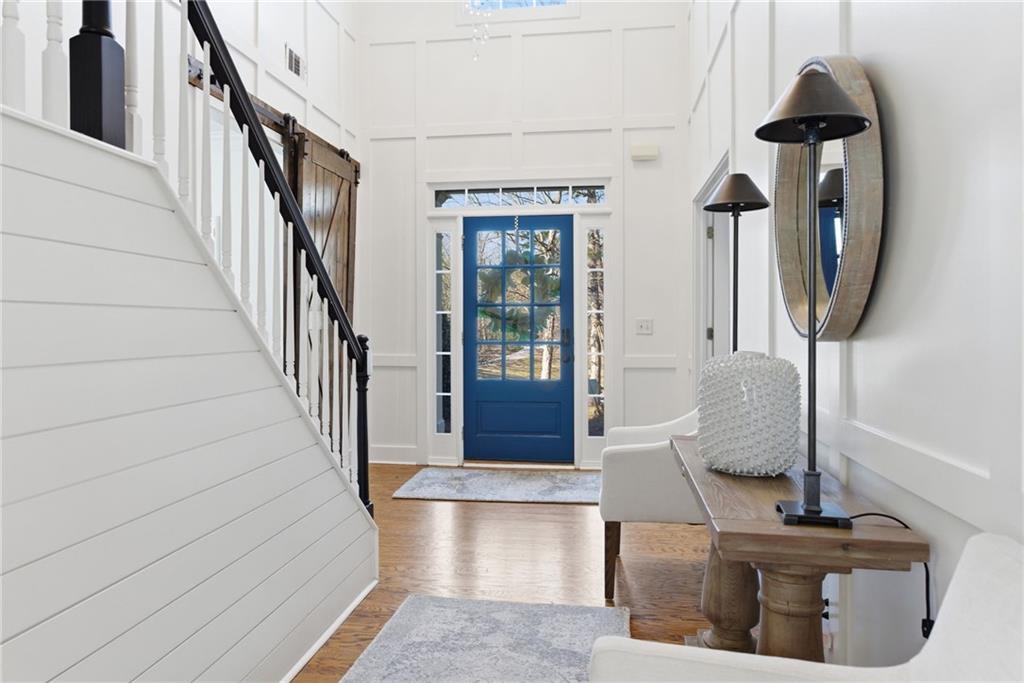
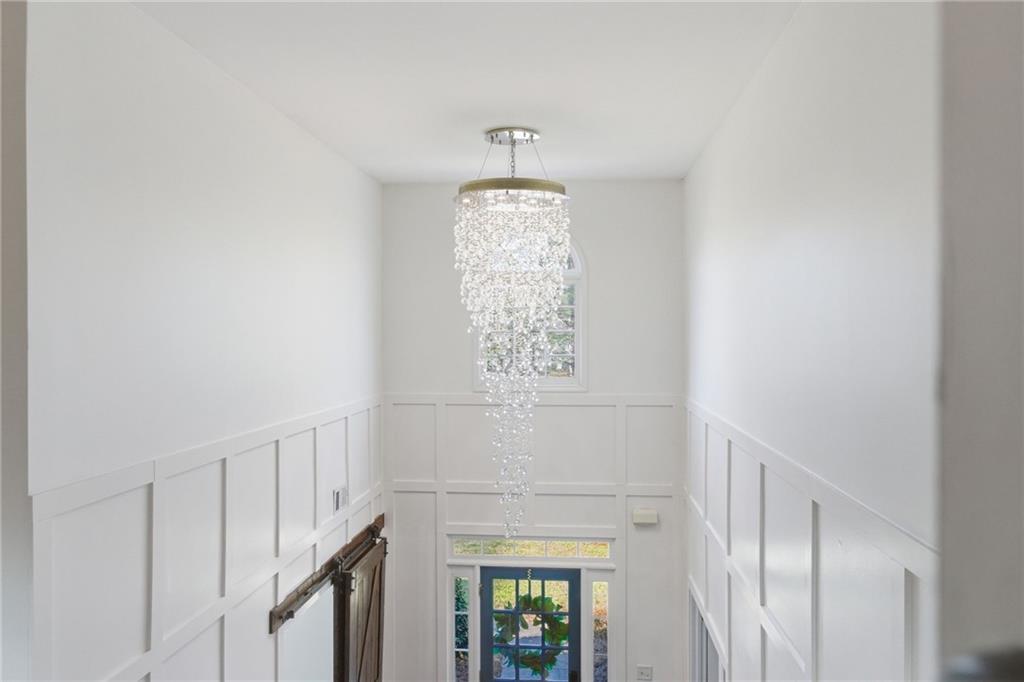
Tucked away on a private, wooded 0.85-acre cul-de-sac lot and overlooking a peaceful fishing pond with direct access, this exceptional home offers the perfect blend of luxury, tranquility, and everyday convenience. Step inside to a dramatic two-story foyer adorned with raised shaker-style wall paneling and a breathtaking 19-foot crystal rain chandelier featuring 300 shimmering crystals—an unforgettable first impression. Sunlight pours through new windows, illuminating the rich hardwood floors that flow seamlessly throughout the home. Designed for both elegant entertaining and comfortable living, the main level features a private office or living room with French doors and custom trim, along with a separate den for added flexibility. At the heart of the home, the fully renovated dream kitchen is nothing short of spectacular—showcasing custom cabinetry, quartz countertops, and a full-height tile backsplash. Culinary enthusiasts will love the 48" Fomo freestanding double oven gas range with 8 Italian burners, complemented by stainless steel appliances, a stylish coffee bar, and two sets of custom solid wood sliding doors that invite indoor-outdoor living. Retreat to the luxurious primary suite, complete with hardwood flooring, a spa-inspired bath featuring double vanities, a frameless glass shower, soaking tub, and an expansive walk-in closet. Step outside to your own backyard oasis—a stunning saltwater pool surrounded by expansive flagstone decking, plus a cozy wood-burning fire pit—perfect for entertaining or unwinding under the stars. Additional highlights include plantation shutters throughout, thoughtful custom finishes, and a setting that feels like a charming small-town community—all while being just a walk or golf cart ride to top-rated elementary and middle schools. This is more than a home—it's a lifestyle defined by beauty, comfort, and connection to nature.

Save
Ask
Tour
Hide
Share
Listing Snapshot
Price 
$879,000
Days On Site 
44 Days
Bedrooms 
4
Inside Area (SqFt) 
3,572 sqft
Total Baths 
4
Full Baths 
3
Partial Baths 
1
Lot Size 
0.85 Acres
Year Built 
2001
MLS® Number 
7749486
Status 
Pending
Property Tax 
$1,896
HOA/Condo/Coop Fees 
$67.08 monthly
Sq Ft Source 
Owner
Friends & Family
Recent Activity
4 weeks agoStatus changed to Pending
4 weeks agoListing updated with changes from the MLS®
a month agoListing first seen on site
General Features
Acres 
0.85
Attached Garage 
Yes
Foundation 
Slab
Garage 
Yes
Garage Spaces 
2
Land Lease 
No
Levels 
Multi/Split
Parking 
AttachedGarageGarage Faces SideKitchen LevelDriveway
Property Condition 
Updated/Remodeled
Property Sub Type 
Single Family Residence
Security 
Smoke Detector(s)Carbon Monoxide Detector(s)Fire Alarm
Sewer 
Septic Tank
SqFt Above 
3572
SqFt Total 
3572
Style 
Traditional
Utilities 
Cable AvailableElectricity AvailableNatural Gas AvailablePhone Available
Water Source 
Public
Interior Features
Appliances 
DishwasherDisposalGas OvenMicrowaveRefrigeratorSelf Cleaning Oven
Basement 
None
Cooling 
Ceiling Fan(s)Central AirElectric
Fireplace 
Yes
Fireplace Features 
Factory BuiltFamily RoomGas Log
Fireplaces 
1
Flooring 
HardwoodVinyl
Heating 
Forced AirNatural Gas
Interior 
Breakfast BarPantryKitchen IslandBeamed CeilingsBookcasesDouble VanityHigh Speed InternetTray Ceiling(s)Walk-In Closet(s)
Laundry Features 
Laundry RoomUpper Level
Window Features 
Double Pane Windows
Save
Ask
Tour
Hide
Share
Exterior Features
Construction Details 
Cement SidingConcreteHardiPlank Type
Exterior 
Private Entrance
Fencing 
Back Yard
Lot Features 
Back YardCul-De-SacFront YardLandscapedPrivate
Other Structures 
None
Patio And Porch 
CoveredFront Porch
Pool Features 
GuniteIn GroundPrivateSalt Water
Private Pool 
Yes
Road Frontage 
County Road
Roof 
CompositionShingle
Spa Features 
None
View 
Trees/Woods
Waterfront Features 
None
Waterview 
Trees/Woods
Windows/Doors 
Double Pane Windows
Community Features
Association Dues 
805
Community Features 
ClubhouseFishingPlaygroundPoolStreet LightsTennis Court(s)
HOA Fee Frequency 
Annually
Horse Property 
None
Roads 
Asphalt
Schools
School District
Unknown
Elementary School
Haw Creek
Middle School
Lakeside - Forsyth
High School
South Forsyth
Listing Courtesy Of: MADONNA DECKER of Century 21 Results Broker: 770-889-6090 Prefer Ph#:mdecker@youneedresults.com

Listings identified with the FMLS IDX logo come from FMLS and are held by brokerage firms other than the owner of this website and the listing brokerage is identified in any listing details. Information is deemed reliable but is not guaranteed. If you believe any FMLS listing contains material that infringes your copyrighted work, please click here to review our DMCA policy and learn how to submit a takedown request.



© 2017-2026 First Multiple Listing Service, Inc.

Neighborhood & Commute
Source: Walkscore
Save
Ask
Tour
Hide
Share