3140 Westridge DriveCumming, GA 30041
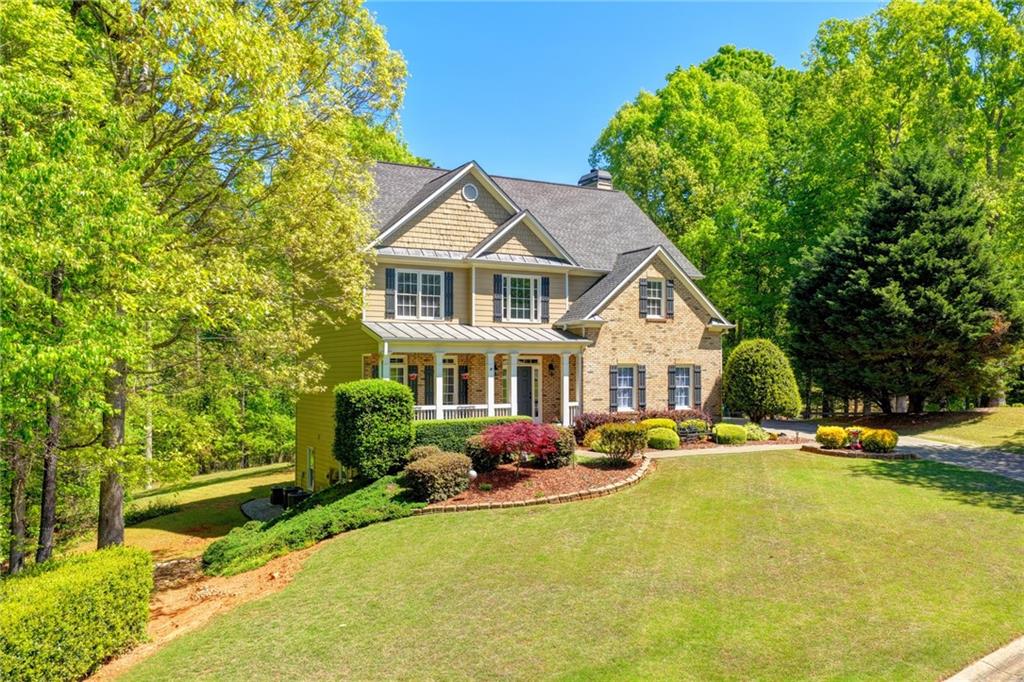
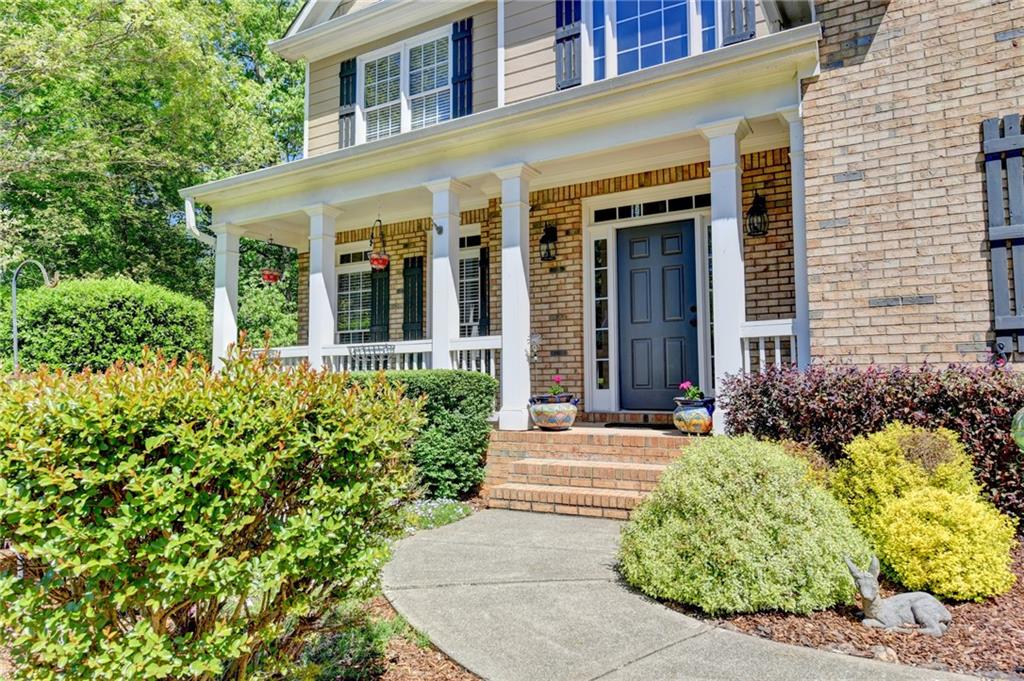
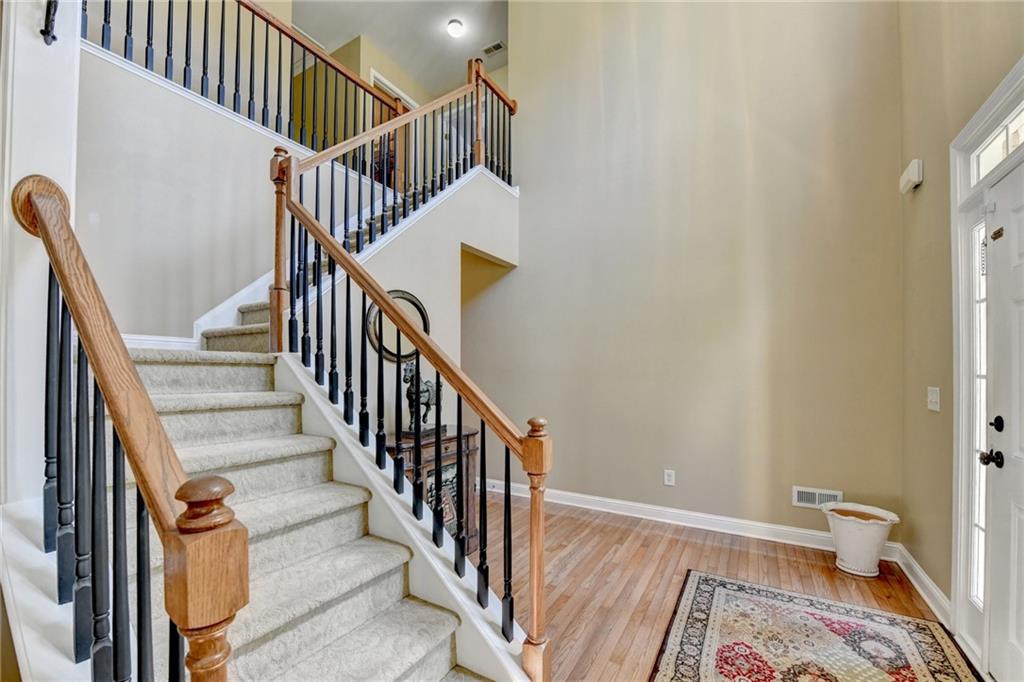
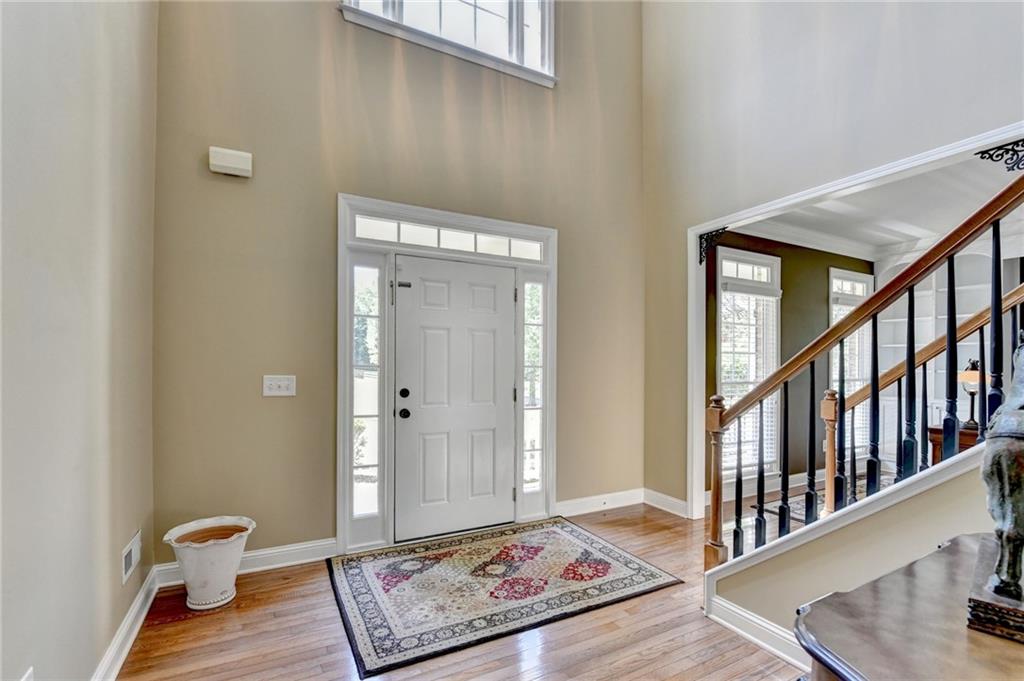
Welcome to 3140 Westridge Drive. Located within the quiet community of Princeton Square, this beautiful home offers a fabulous floor plan, great attention to home ownership, and a terrific position in the neighborhood. This home is nestled in a cul-de-sac which backs up to breathtaking views of nature. The main level is designed for both everyday living and entertaining. Beautiful hardwoods and a 2 story foyer invite you into this lovely home. The home showcases an abundance of natural light. The beautiful living room/ office is one of the first things you notice upon entry to the home. The space showcases a lovely view and custom built in bookshelves. There is an oversized dining room with room for a table that seats 12. The kitchen has a copious amount of storage with beautifully stained cabinets and a great breakfast bar; the kitchen is open to the family room which creates a great entertaining vibe. The kitchen is equipped with newer appliances- a solid surface cooktop, newer oven, new dishwasher and refrigerator. The owner’s suite is on the second floor provides comfort and convenience; it has an extra sitting area and 3 closets~ there is a lovely bathroom with separate sinks and separate tub/shower. The. upstairs includes three spacious bedrooms, and an additional bath. The finished level is built for entertaining, complete with a full wet bar, a fabulous built in seating area with room for a table for entertaining~an expansive media area, and an additional bedroom and a full bathroom.There is substantial unfinished area set up as a workshop.Back at the main level, off the kitchen, you can walk out to a lovely deck that leads to the private backyard retreat. Outdoor living is a true highlight. There is ample green space but also a quiet sanctuary as the land is not developed. Additional features include a two-car side-entry garage and over 2500 square feet above grade, and an additional 1000' in the basement. This home is exceedingly well maintained and move-in ready. This home offers the opportunity to enjoy immediately or update to match your personal style over time. Located in Princeton Square, in the sought after South Forsyth, Lakeside, Haw Creek school cluster; the home has great access to neighborhood amenities, close to Lake Lanier, Chattahoochee National Forest, the Chattahoochee River and Haw Creek Park. The home allows for convenient access to shopping, dining, and major commuter routes.
| 3 weeks ago | Status changed to Pending | |
| 3 weeks ago | Listing updated with changes from the MLS® | |
| a month ago | Listing first seen on site |
Listings identified with the FMLS IDX logo come from FMLS and are held by brokerage firms other than the owner of this website and the listing brokerage is identified in any listing details. Information is deemed reliable but is not guaranteed. If you believe any FMLS listing contains material that infringes your copyrighted work, please click here to review our DMCA policy and learn how to submit a takedown request.

© 2017-2026 First Multiple Listing Service, Inc.
Did you know? You can invite friends and family to your search. They can join your search, rate and discuss listings with you.