Save
Ask
Tour
Hide
$400,000
138 Days On Site
3863 Amberleigh TraceGainesville, GA 30507
For Sale|Single Family Residence|Active
4
Beds
3
Total Baths
2
Full Baths
1
Partial Bath
2,834
SqFt
$141
/SqFt
2006
Built
Subdivision:
Amberleigh PH 2
County:
Hall
Listing Courtesy Of: RAUL MADERA of Keller Williams Lanier Partners
Broker: 770-503-7070
Prefer Ph#:rmadera@kw.com
Call Now: 770-633-5666
Is this the listing for you? We can help make it yours.
770-633-5666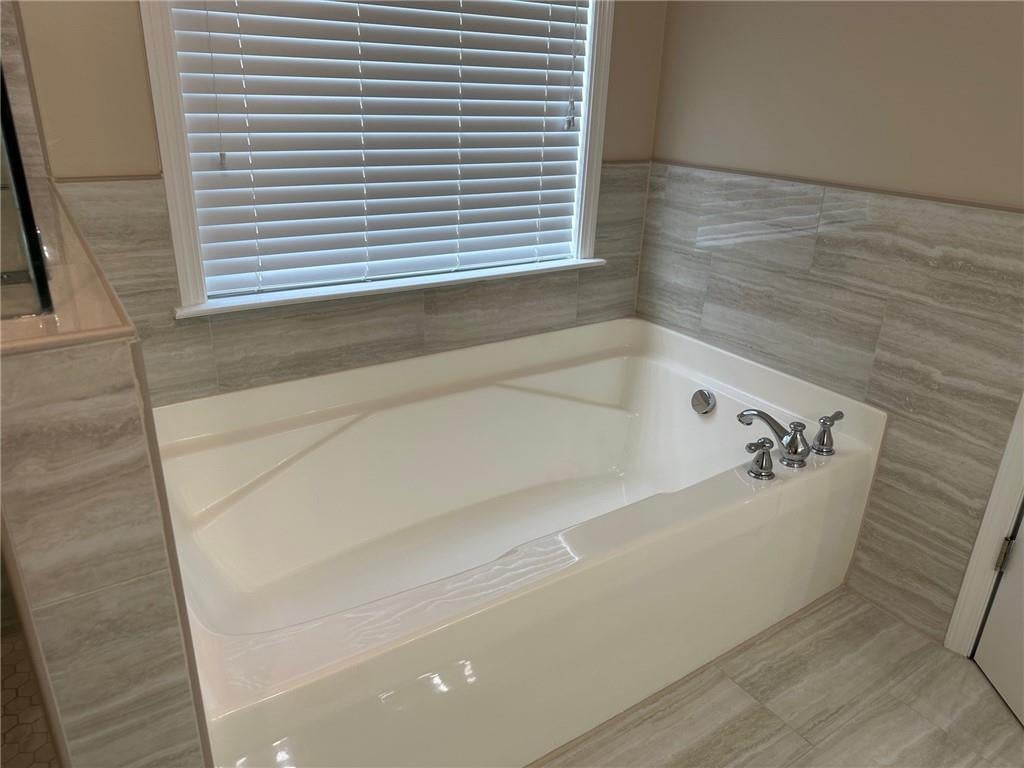
Save
Ask
Tour
Hide
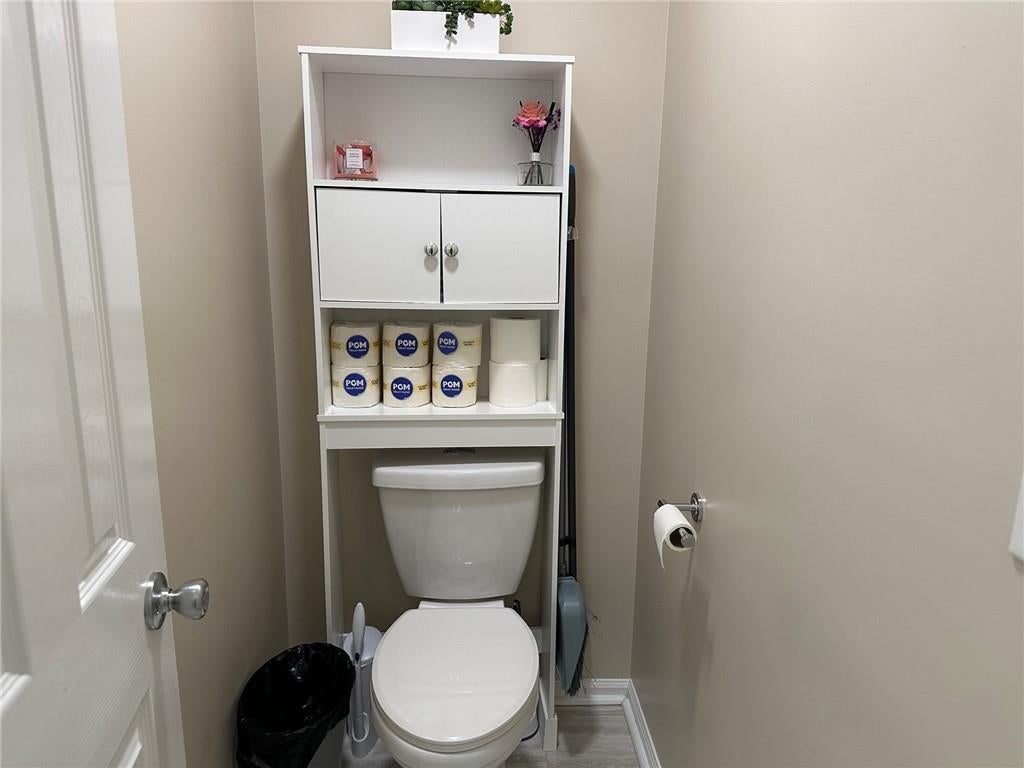
4 Bedroom, 2.5 Baths, Big office room on main floor. Formal dinning room. New Quartz counter tops in kitchen and all the bathrooms. Stanley still appliances, all VP flooring, The living room with a cozy fireplace. The neighborhood boast fantastic amenities, including sidewalks, streetlights, pool, tennis court, a playground, and a clubhouse. Convenient to shopping, dinning, and schools.
Save
Ask
Tour
Hide
Listing Snapshot
Price
$400,000
Days On Site
138 Days
Bedrooms
4
Inside Area (SqFt)
2,834 sqft
Total Baths
3
Full Baths
2
Partial Baths
1
Lot Size
0.21 Acres
Year Built
2006
MLS® Number
7753620
Status
Active
Property Tax
$509
HOA/Condo/Coop Fees
N/A
Sq Ft Source
Public Records
Friends & Family
Recent Activity
| 2 months ago | Price changed to $400,000 | |
| 2 months ago | Listing updated with changes from the MLS® | |
| 5 months ago | Listing first seen on site |
General Features
Acres
0.21
Foundation
Slab
Garage
Yes
Garage Spaces
1
Land Lease
No
Levels
Two
Parking
DrivewayGarage
Parking Spaces
3
Property Sub Type
Single Family Residence
Security
Security SystemSecurity System Owned
Sewer
Public Sewer
SqFt Total
2834
Style
Traditional
Utilities
Electricity AvailablePhone AvailableSewer Available
Water Source
Public
Interior Features
Appliances
DishwasherElectric Water HeaterIndoor GrillRange HoodOther
Basement
None
Cooling
Ceiling Fan(s)Central Air
Electric
220 Volts
Fireplace
Yes
Fireplace Features
Factory BuiltLiving RoomWood Burning Stove
Fireplaces
1
Flooring
Laminate
Heating
CentralElectric
Interior
Breakfast BarEat-in KitchenPantryOther
Laundry Features
Laundry RoomUpper Level
Save
Ask
Tour
Hide
Exterior Features
Construction Details
Cement Siding
Exterior
Private YardOther
Fencing
None
Lot Features
Back YardLandscapedLevel
Other Structures
None
Patio And Porch
Front Porch
Pool Features
None
Road Frontage
City Street
Roof
Shingle
Spa Features
None
View
Other
Waterfront Features
None
Waterview
Other
Community Features
Accessibility Features
Accessible Hallway(s)Accessible Kitchen Appliances
Association Dues
500
Community Features
ClubhousePlaygroundPool
HOA Fee Frequency
Annually
Horse Property
None
Roads
Paved
Schools
School District
Unknown
Elementary School
Gainesville Exploration Academy
Middle School
Gainesville East
High School
Gainesville
Listing Courtesy Of: RAUL MADERA of Keller Williams Lanier Partners
Broker: 770-503-7070
Prefer Ph#:rmadera@kw.com
Listings identified with the FMLS IDX logo come from FMLS and are held by brokerage firms other than the owner of this website and the listing brokerage is identified in any listing details. Information is deemed reliable but is not guaranteed. If you believe any FMLS listing contains material that infringes your copyrighted work, please click here to review our DMCA policy and learn how to submit a takedown request.

© 2017-2026 First Multiple Listing Service, Inc.
Listings identified with the FMLS IDX logo come from FMLS and are held by brokerage firms other than the owner of this website and the listing brokerage is identified in any listing details. Information is deemed reliable but is not guaranteed. If you believe any FMLS listing contains material that infringes your copyrighted work, please click here to review our DMCA policy and learn how to submit a takedown request.
© 2017-2026 First Multiple Listing Service, Inc.
Neighborhood & Commute
Source: Walkscore
Save
Ask
Tour
Hide
Did you know? You can invite friends and family to your search. They can join your search, rate and discuss listings with you.