Save
Ask
Tour
Hide
Share
$399,999
115 Days On Site

6407 Barker Station Walk
Sugar Hill, GA 30518

For Sale|Single Family Residence|Active
4
Beds
3
Total Baths
2
Full Baths
1
Partial Bath
2,145
SqFt
$186
/SqFt
2013
Built
Subdivision:
Barrington Estates
County:
Gwinnett
Listing Courtesy Of: Rip Pruitt of Century 21 Connect Realty Broker: 404-723-3010 Prefer Ph#:Rippruitt@me.com
Call Now: 770-633-5666
Is this the listing for you? We can help make it yours.
770-633-5666
6407 Barker Station Walk6407 Barker Station Walk6407 Barker Station Walk6407 Barker Station Walk
Save
Ask
Tour
Hide
Share

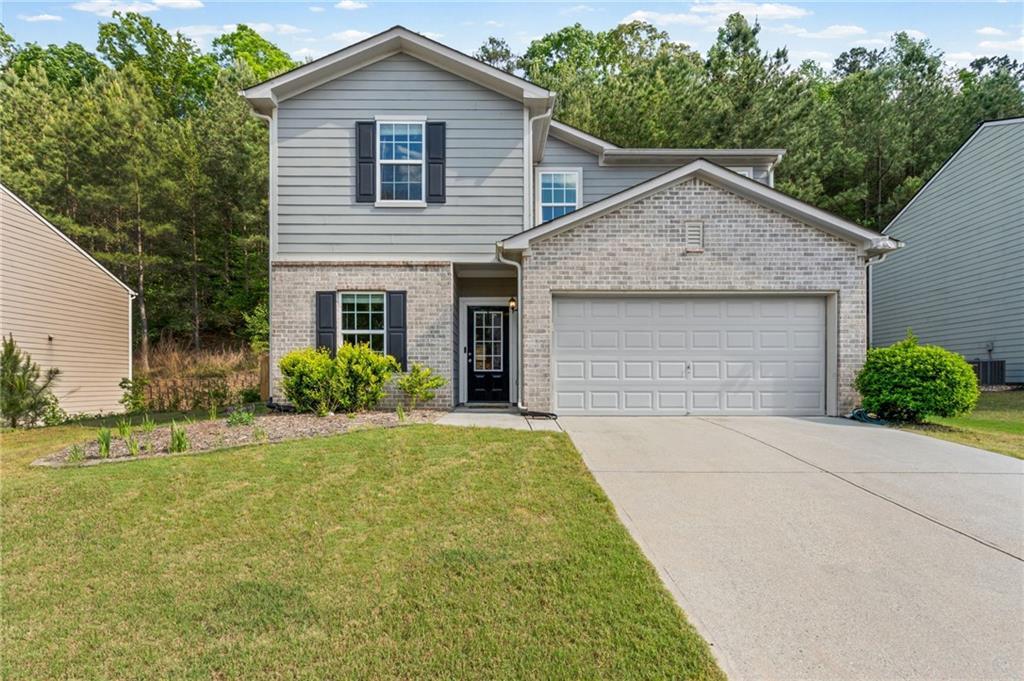
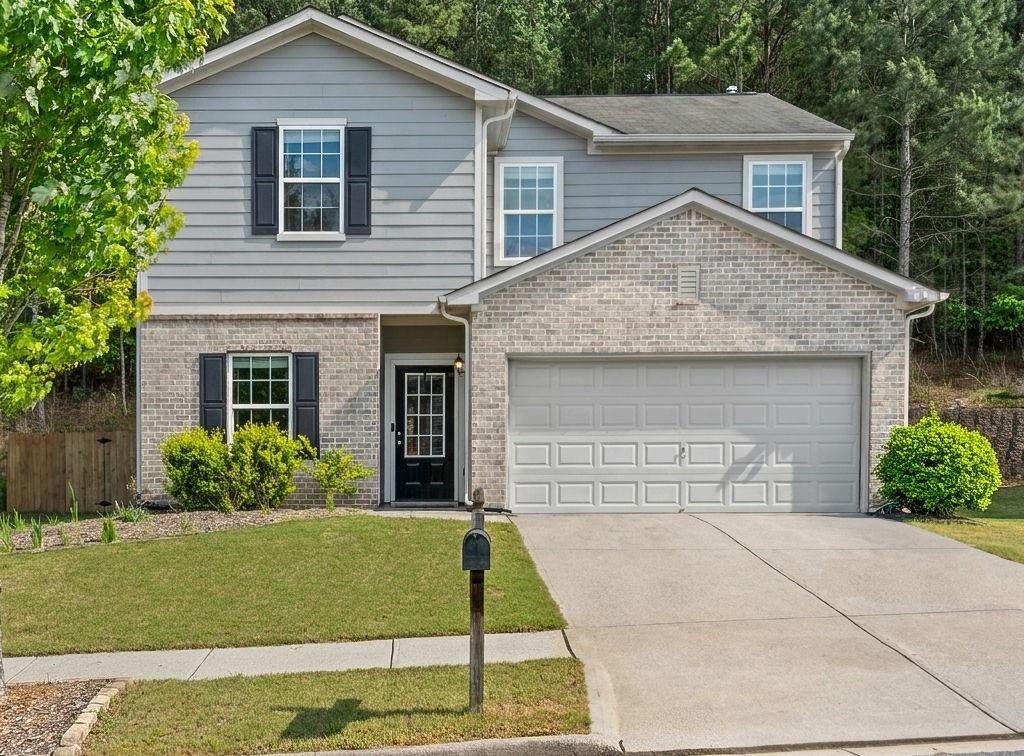
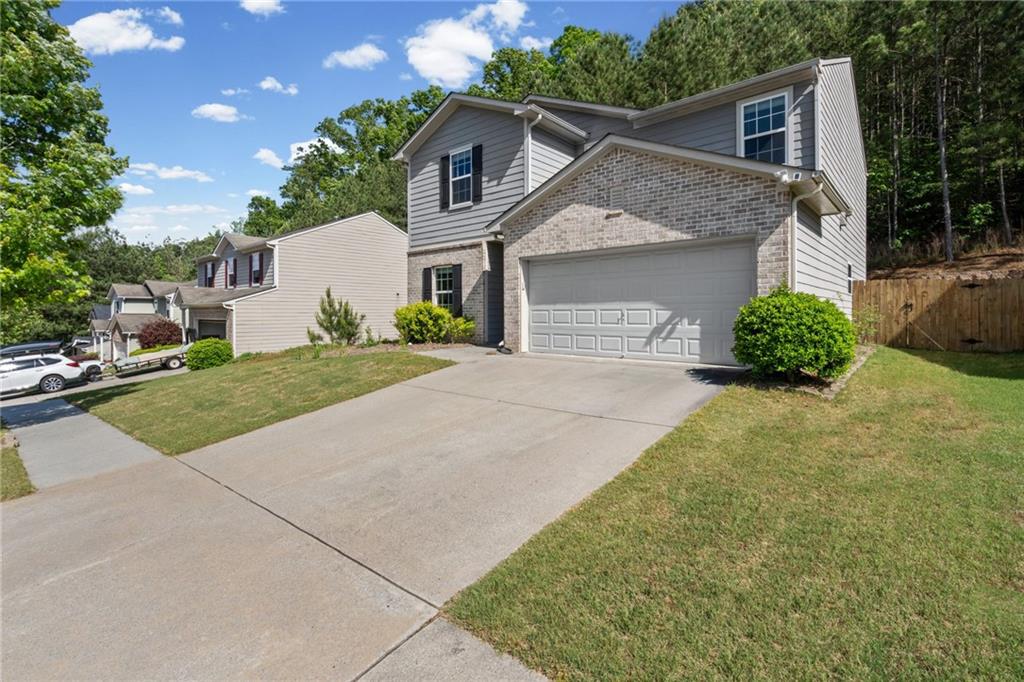
Beautiful 4-Bedroom Home in Sugar Hill – Steps from Gary Pirkle Park with Incredible Amenities! Welcome to 6407 Barker Station Walk, a thoughtfully designed 4-bedroom, 2.5-bathroom home with 2,145 square feet of stylish, functional living space in the heart of Sugar Hill. Located just minutes from downtown Sugar Hill and steps from Gary Pirkle Park, this home combines comfort, convenience, and community in one unbeatable package. Step inside to an open-concept layout that feels bright, spacious, and welcoming. The beautiful kitchen is a true standout, featuring granite countertops, an eat-in bar top, and added built-in cabinets and counters for extra storage and prep space. A custom accent wall adds personality and style, making the kitchen a central hub for entertaining and everyday living. The cozy living room with a fireplace offers the perfect place to relax, while the upstairs loft area provides bonus space for a playroom, office, or second living area. The upstairs laundry adds everyday convenience, and the spacious bedrooms include a comfortable primary suite with a private en-suite bath. Outside the home, enjoy resort-style community amenities including an Olympic-size pool, tennis courts, and pickleball—perfect for staying active and social. With a prime location close to parks, schools, shopping, and the charm of downtown Sugar Hill, this home offers the ideal lifestyle. Don’t miss your chance to call this one home—schedule your private showing today!

Save
Ask
Tour
Hide
Share
Listing Snapshot
Price 
$399,999
Days On Site 
115 Days
Bedrooms 
4
Inside Area (SqFt) 
2,145 sqft
Total Baths 
3
Full Baths 
2
Partial Baths 
1
Lot Size 
0.2 Acres
Year Built 
2013
MLS® Number 
7760787
Status 
Active
Property Tax 
$4,941
HOA/Condo/Coop Fees 
$47.92 monthly
Sq Ft Source 
Public Records
Friends & Family
Recent Activity
5 days agoPrice changed to $399,999
5 days agoListing updated with changes from the MLS®
4 months agoListing first seen on site
General Features
Acres 
0.2
Attached Garage 
Yes
Foundation 
None
Garage 
Yes
Garage Spaces 
2
Green Energy Efficient 
Appliances
Land Lease 
No
Levels 
Two
Parking 
AttachedDrivewayGarageGarage Door OpenerGarage Faces Front
Parking Spaces 
2
Property Sub Type 
Single Family Residence
Security 
Smoke Detector(s)
Sewer 
Public Sewer
SqFt Above 
2145
SqFt Total 
2145
Style 
Traditional
Utilities 
Cable AvailableElectricity AvailableSewer AvailableUnderground UtilitiesWater Available
Water Source 
Public
Interior Features
Appliances 
DishwasherDisposalElectric RangeRefrigeratorSelf Cleaning Oven
Basement 
None
Cooling 
Ceiling Fan(s)Central AirZoned
Electric 
220 Volts
Fireplace 
Yes
Fireplace Features 
Family Room
Fireplaces 
1
Flooring 
CarpetCeramic TileHardwood
Heating 
Forced Air
Interior 
Eat-in KitchenPantryKitchen IslandDouble VanityEntrance FoyerHigh Speed InternetWalk-In Closet(s)
Laundry Features 
In HallUpper Level
Window Features 
Insulated Windows
Save
Ask
Tour
Hide
Share
Exterior Features
Construction Details 
Cement Siding
Exterior 
Private Yard
Fencing 
Back YardFencedPrivacyWood
Lot Features 
Back YardFront YardLandscapedLevelPrivate
Other Structures 
Other
Patio And Porch 
CoveredPatio
Pool Features 
None
Road Frontage 
Other
Roof 
Shingle
Spa Features 
None
View 
Other
Waterfront Features 
None
Waterview 
Other
Windows/Doors 
Insulated Windows
Community Features
Association Dues 
575
Community Features 
Other
HOA Fee Frequency 
Annually
Horse Property 
None
Roads 
None
Schools
School District
Unknown
Elementary School
Sycamore
Middle School
Lanier
High School
Lanier
Listing Courtesy Of: Rip Pruitt of Century 21 Connect Realty Broker: 404-723-3010 Prefer Ph#:Rippruitt@me.com

Listings identified with the FMLS IDX logo come from FMLS and are held by brokerage firms other than the owner of this website and the listing brokerage is identified in any listing details. Information is deemed reliable but is not guaranteed. If you believe any FMLS listing contains material that infringes your copyrighted work, please click here to review our DMCA policy and learn how to submit a takedown request.



© 2017-2026 First Multiple Listing Service, Inc.

Neighborhood & Commute
Source: Walkscore
Save
Ask
Tour
Hide
Share