1074 Chastain Drive 44Sugar Hill, GA 30518
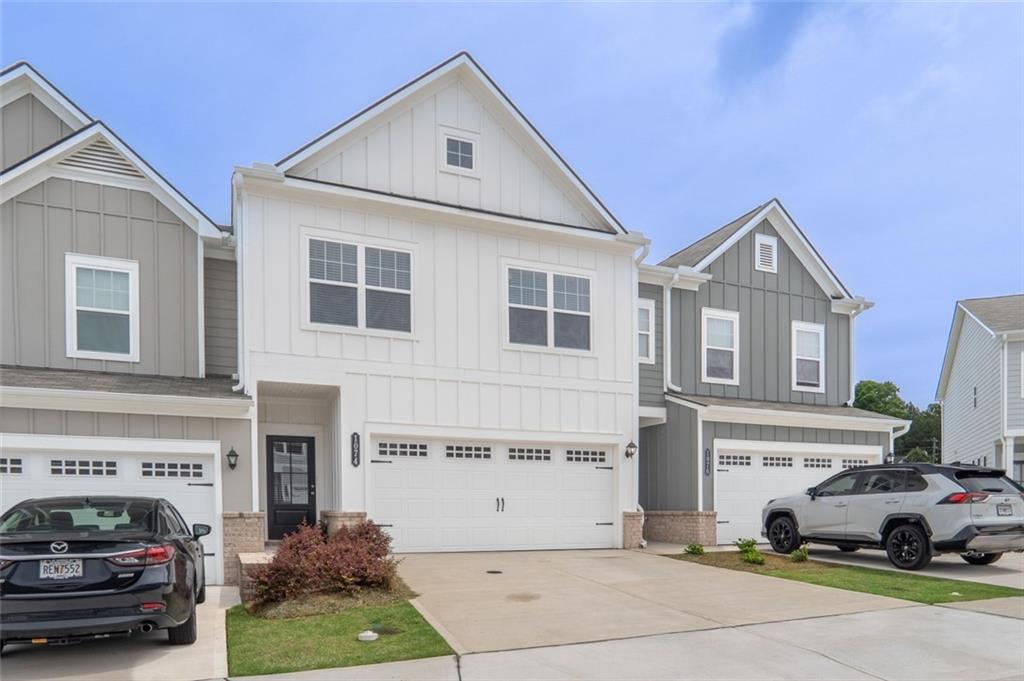
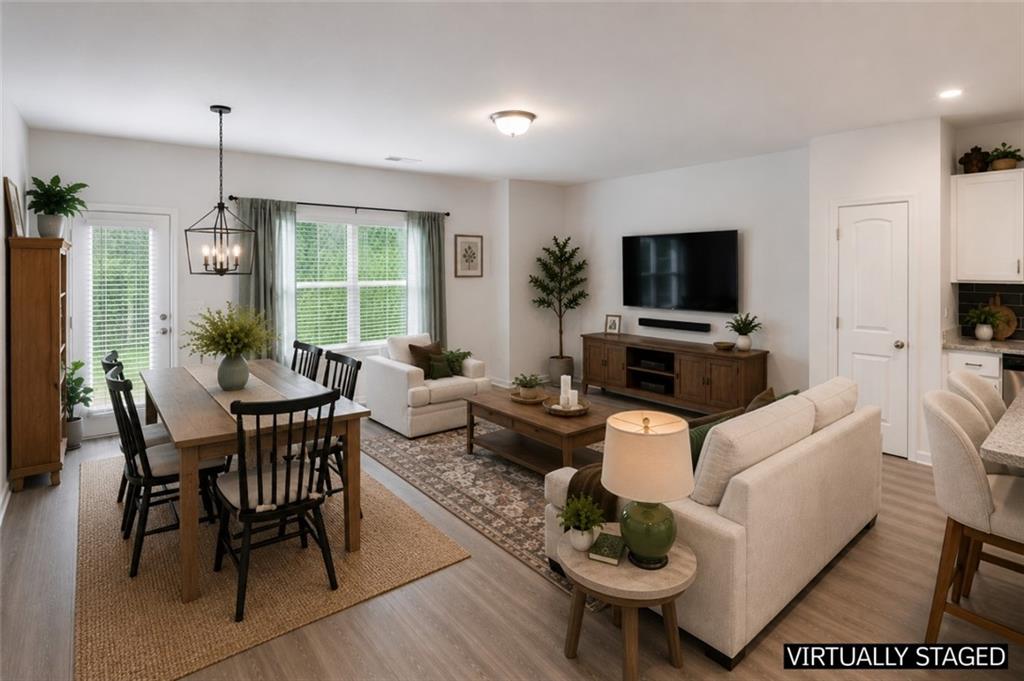
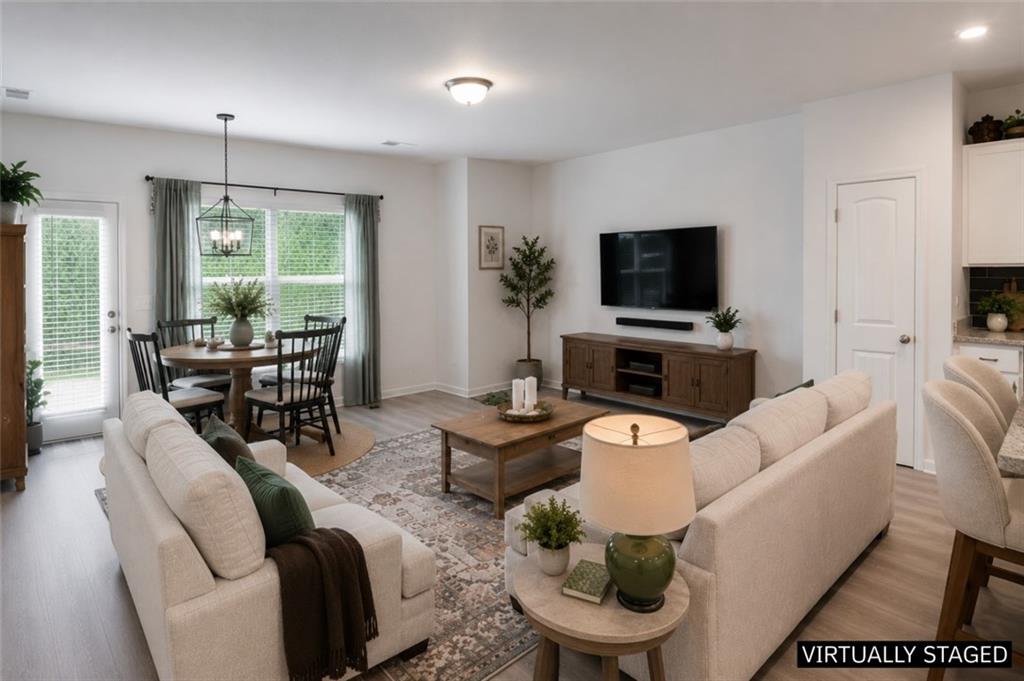
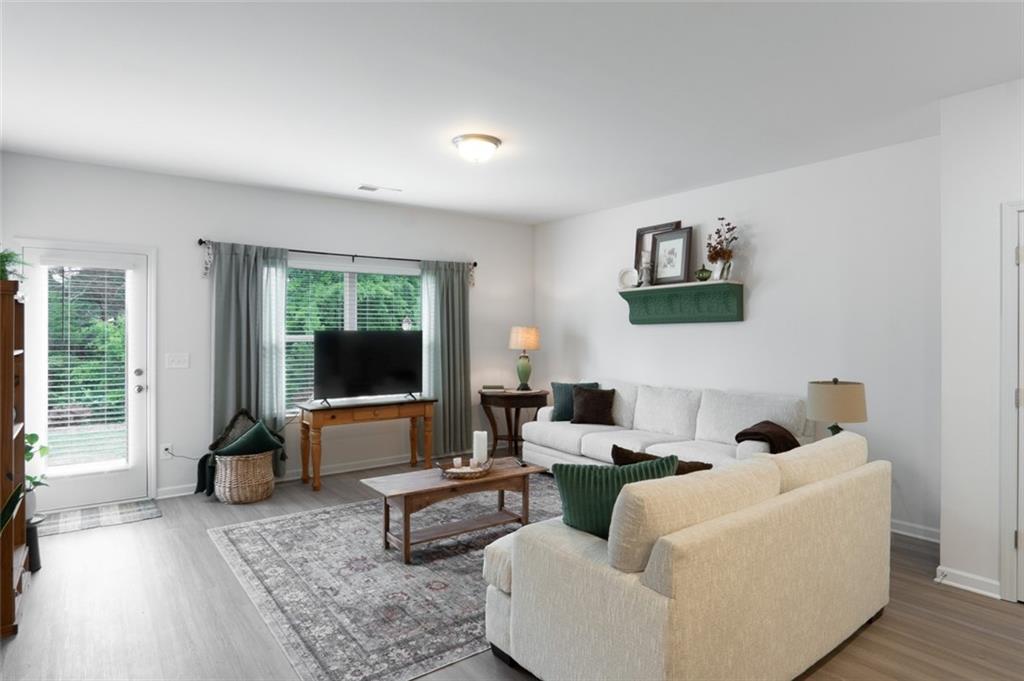
Welcome to 1074 Chastain Dr, a pristine, lightly lived-in townhome nestled in the sought-after Ellison Square community in Sugar Hill, Georgia. Used as a secondary residence for just over a year, this 3 bedroom, 2.5 bathroom home delivers the quality and feel of new construction with zero wait time. The open main level is built for both daily comfort and entertaining, featuring a spacious eat-in kitchen with upgraded finishes, modern fixtures, and abundant storage that flows seamlessly into the main living area. Upstairs, generously sized bedrooms and well-appointed bathrooms offer a quiet, functional retreat. Located just one mile from vibrant downtown Sugar Hill, you are steps from local restaurants, live events at The Bowl amphitheater, fitness and recreation at the E Center, and a thriving community atmosphere. Lake Lanier parks and boat ramps are minutes away, perfect for boating, fishing, and outdoor recreation year-round. Zoned for highly regarded Gwinnett County public schools and with quick access to major commuter routes, this home is ideal for families and professionals alike, making trips to Atlanta, Gainesville, and surrounding areas a breeze. This move-in ready townhome offers low-maintenance living in nearly new condition, close to Lake Lanier, shopping, dining, and entertainment. Whether you are a first-time buyer, downsizer, or investor, homes in Ellison Square do not last long, schedule your showing today. ** Listing is offering a promotional 1% Temporary interest rate buydown with my preferred lender. ** Seller will consider fencing in property if privacy is of concern to the buyer. **
| 3 weeks ago | Price changed to $399,000 | |
| 3 weeks ago | Listing updated with changes from the MLS® | |
| 4 months ago | Status changed to Active | |
| 4 months ago | Listing first seen on site |
Listings identified with the FMLS IDX logo come from FMLS and are held by brokerage firms other than the owner of this website and the listing brokerage is identified in any listing details. Information is deemed reliable but is not guaranteed. If you believe any FMLS listing contains material that infringes your copyrighted work, please click here to review our DMCA policy and learn how to submit a takedown request.

© 2017-2026 First Multiple Listing Service, Inc.
Did you know? You can invite friends and family to your search. They can join your search, rate and discuss listings with you.