Save
Ask
Tour
Hide
Share
$900,000
180 Days On Site

1255 Redbud Drive
Alpharetta, GA 30005

For Sale|Single Family Residence|Active
5
Beds
5
Total Baths
4
Full Baths
1
Partial Bath
4,645
SqFt
$194
/SqFt
2015
Built
Subdivision:
Woodland Cove
County:
Fulton
Listing Courtesy Of: Jamey Holt of Berkshire Hathaway HomeServices Georgia Properties Broker: 770-475-0505 Prefer Ph#:jamey.holt@bhhsgeorgia.com
Call Now: 770-633-5666
Is this the listing for you? We can help make it yours.
770-633-5666
1255 Redbud Drive1255 Redbud Drive1255 Redbud Drive1255 Redbud Drive
Save
Ask
Tour
Hide
Share

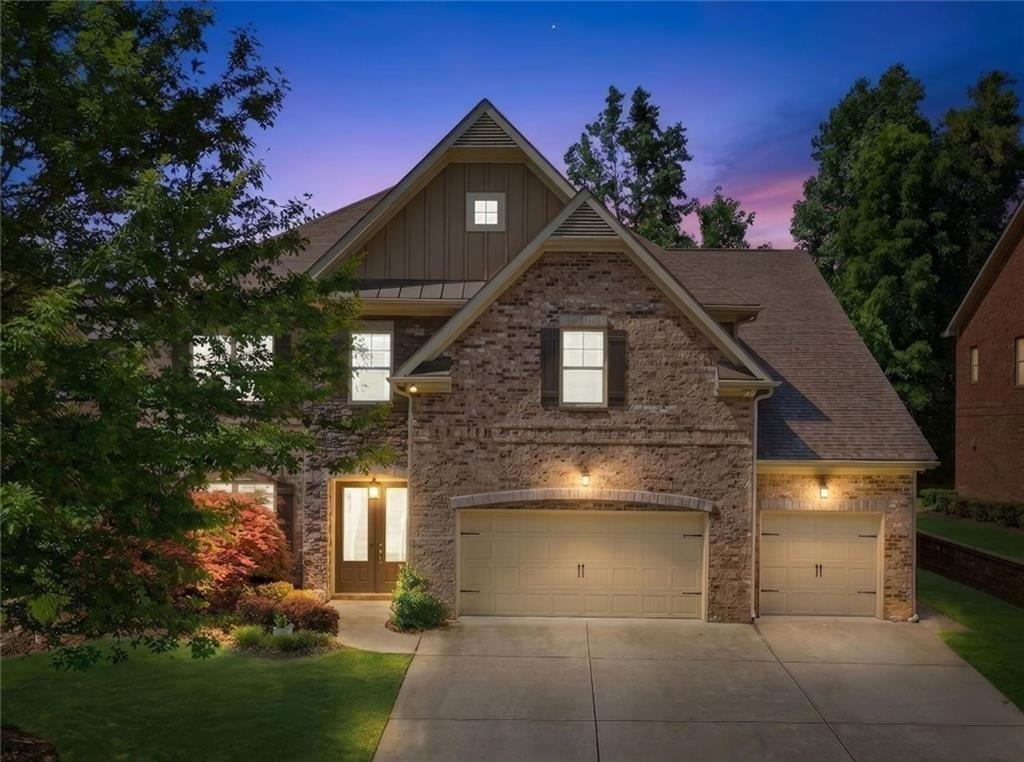
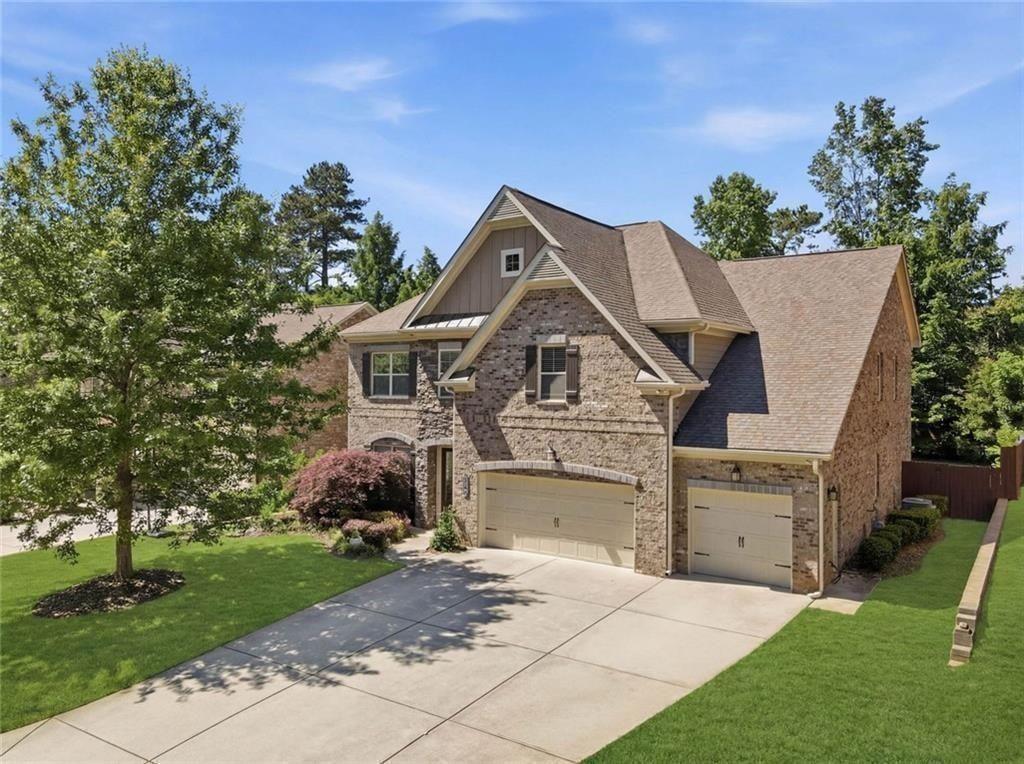
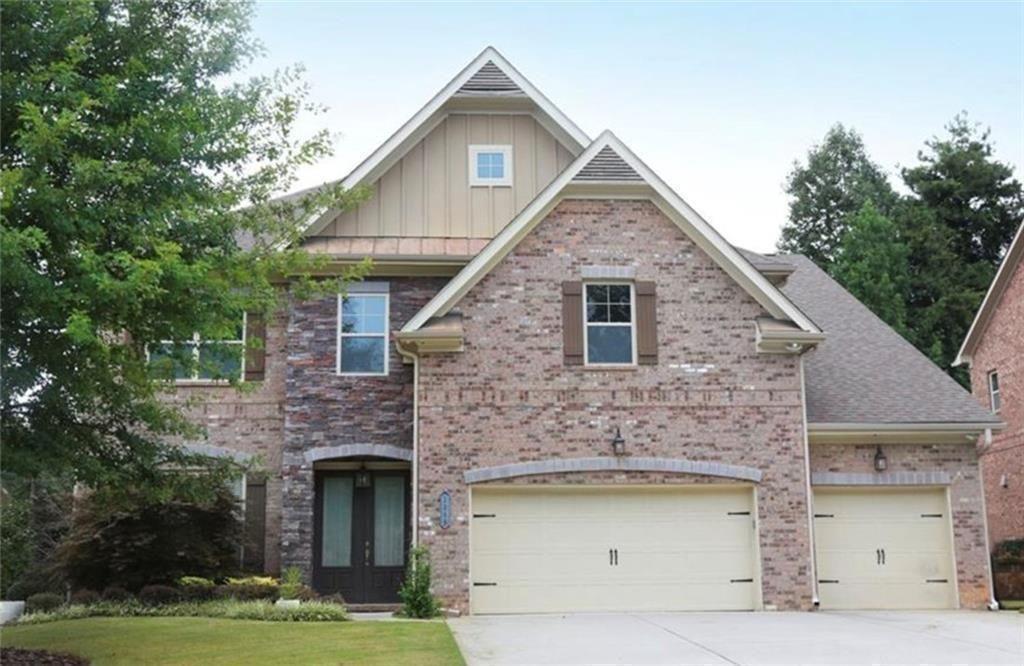
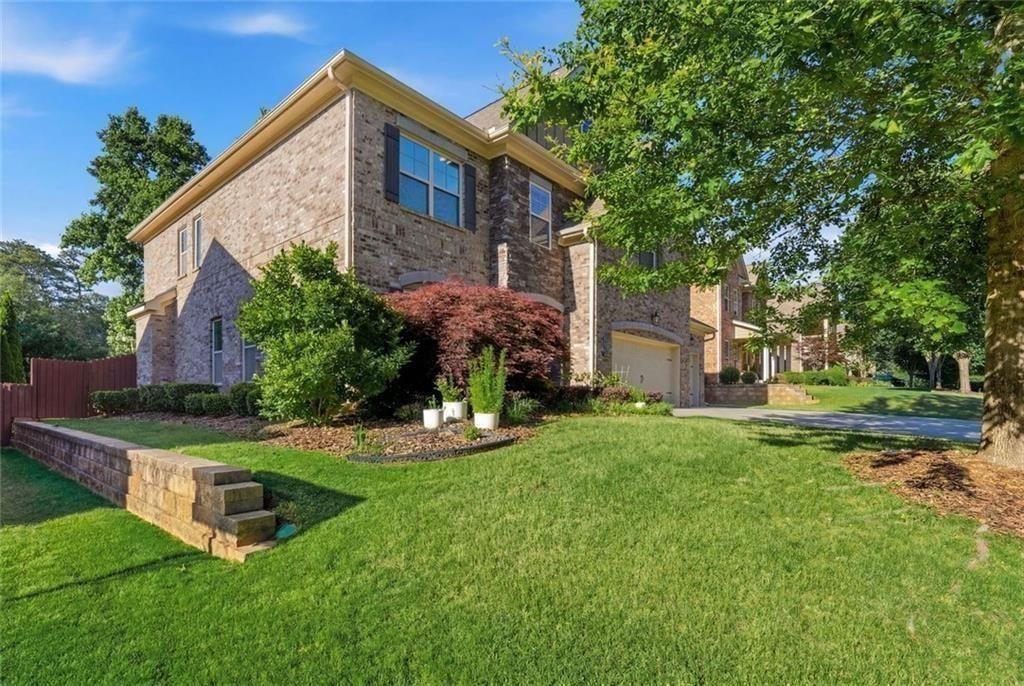
Premier Space & Value on Redbud Drive | 5BD/4.5BA | 3-Car Garage | Climate-Controlled Sunroom | All-Brick Construction | MOVE IN READY Discover an extraordinary combination of scale, craftsmanship, and value in one of Alpharetta’s most sought-after corridors. Just moments from Avalon, Downtown Alpharetta, Lake Windward, and GA-400, this stately 4-side brick home offers the largest floor plan—and the lowest price per square foot—currently available on Redbud Drive. Designed to adapt to every stage of life, the interior welcomes you with fresh interior and exterior paint, generous proportions, and recently installed genuine hardwood flooring across the upper level. The main floor features a desirable guest bedroom with a full ensuite bath, while the chef’s kitchen anchors the living spaces with an oversized island, granite counters, gas cooktop, wall oven, and abundant storage. Gather around the gas fireplace in the living room or step into the custom 4-season sunroom, engineered with insulated roof panels, insulated windows, and a dedicated HVAC system for effortless enjoyment in every season. Upstairs, the expansive owner’s suite serves as a private sanctuary with a large sitting area, custom walk-in closet, and spacious bath. Versatile secondary spaces—including a media room, playroom, home office options, and custom built-in bunk beds—ensure everyone has a place of their own. Equipped for modern living, this residence includes a whole-home water filtration system, a new water heater, a new dishwasher, and a rare 3-car garage. Outside, a fully fenced backyard with a custom playset completes the package. Surrounded by top-rated schools, nearby swim & tennis access (for additional fee), premier dining, and parks, this move-in-ready home delivers unmatched square footage for the price. Book your private showing to experience it firsthand!

Save
Ask
Tour
Hide
Share
Listing Snapshot
Price 
$900,000
Days On Site 
180 Days
Bedrooms 
5
Inside Area (SqFt) 
4,645 sqft
Total Baths 
5
Full Baths 
4
Partial Baths 
1
Lot Size 
0.234 Acres
Year Built 
2015
MLS Number 
7767721
Status 
Active
Property Tax 
$5,776
HOA/Condo/Coop Fees 
$450 Semi-Annually
Sq Ft Source 
Owner
Friends & Family
Recent Activity
4 weeks agoPrice changed to $900,000
4 weeks agoListing updated with changes from the MLS
6 months agoStatus changed to Active
6 months agoListing first seen on site
General Features
Acres 
0.234
Foundation 
Slab
Garage 
Yes
Garage Spaces 
3
Green Energy Efficient 
Windows
Land Lease 
No
Levels 
Two
Parking 
Garage
Parking Spaces 
3
Property Condition 
Updated/Remodeled
Property Sub Type 
Single Family Residence
Security 
Smoke Detector(s)Security SystemFire AlarmSecurity System Owned
Sewer 
Public Sewer
SqFt Above 
4645
SqFt Total 
4645
Style 
Traditional
Utilities 
Underground Utilities
Water Source 
Public
Interior Features
Appliances 
DishwasherDisposalDouble OvenDryerGas CooktopMicrowaveRefrigeratorWasher
Basement 
None
Cooling 
Ceiling Fan(s)Central Air
Electric 
220 Volts in Laundry
Fireplace 
Yes
Fireplace Features 
Factory BuiltFamily Room
Fireplaces 
1
Flooring 
CarpetHardwood
Heating 
CentralForced Air
Interior 
Eat-in KitchenKitchen IslandBookcasesDouble VanityEntrance FoyerOtherTray Ceiling(s)Walk-In Closet(s)
Laundry Features 
Laundry ClosetOtherUpper Level
Main Level Bedrooms 
1
Window Features 
Double Pane Windows
Save
Ask
Tour
Hide
Share
Exterior Features
Construction Details 
BrickConcreteStone
Exterior 
None
Fencing 
Back Yard
Lot Features 
Level
Other Structures 
Other
Patio And Porch 
Deck
Pool Features 
None
Road Frontage 
Other
Roof 
Composition
Spa Features 
None
View 
Neighborhood
Waterfront Features 
None
Waterview 
Neighborhood
Windows/Doors 
Double Pane Windows
Community Features
Association Fee 
$450.0
Association Fee Frequency 
Semi-Annually
Community Features 
Sidewalks
Horse Property 
None
Financing Terms Available 
CashConventionalFHA
Roads 
Asphalt
Schools
School District
Unknown
Elementary School
Lake Windward
Middle School
Taylor Road
High School
Chattahoochee
Listing Courtesy Of: Jamey Holt of Berkshire Hathaway HomeServices Georgia Properties Broker: 770-475-0505 Prefer Ph#:jamey.holt@bhhsgeorgia.com

Listings identified with the FMLS IDX logo come from FMLS and are held by brokerage firms other than the owner of this website and the listing brokerage is identified in any listing details. Information is deemed reliable but is not guaranteed. If you believe any FMLS listing contains material that infringes your copyrighted work, please click here to review our DMCA policy and learn how to submit a takedown request.



© 2017-2026 First Multiple Listing Service, Inc.

Neighborhood & Commute
Source: Walkscore
Save
Ask
Tour
Hide
Share