Save
Ask
Tour
Hide
Share
$550,000
89 Days On Site

1654 Tide Mill Road
Cumming, GA 30040

For Sale|Single Family Residence|Active
4
Beds
3
Total Baths
3
Full Baths
3,058
SqFt
$180
/SqFt
2025
Built
Subdivision:
Berkeley Mill
County:
Forsyth
Listing Courtesy Of: The North Georgia Group of Keller Williams Realty Community Partners Broker: 678-341-7400 Prefer Ph#:clientcare@thenorthgeorgiagroup.com
Call Now: 770-633-5666
Is this the listing for you? We can help make it yours.
770-633-5666
1654 Tide Mill Road1654 Tide Mill Road1654 Tide Mill Road1654 Tide Mill Road
Save
Ask
Tour
Hide
Share

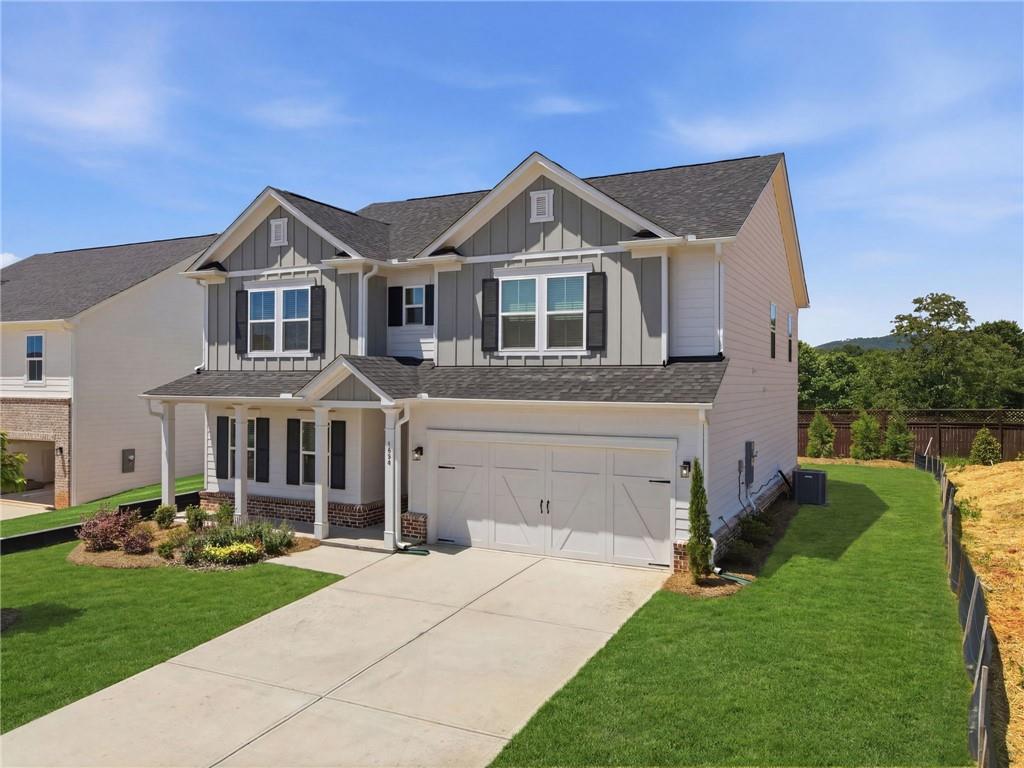
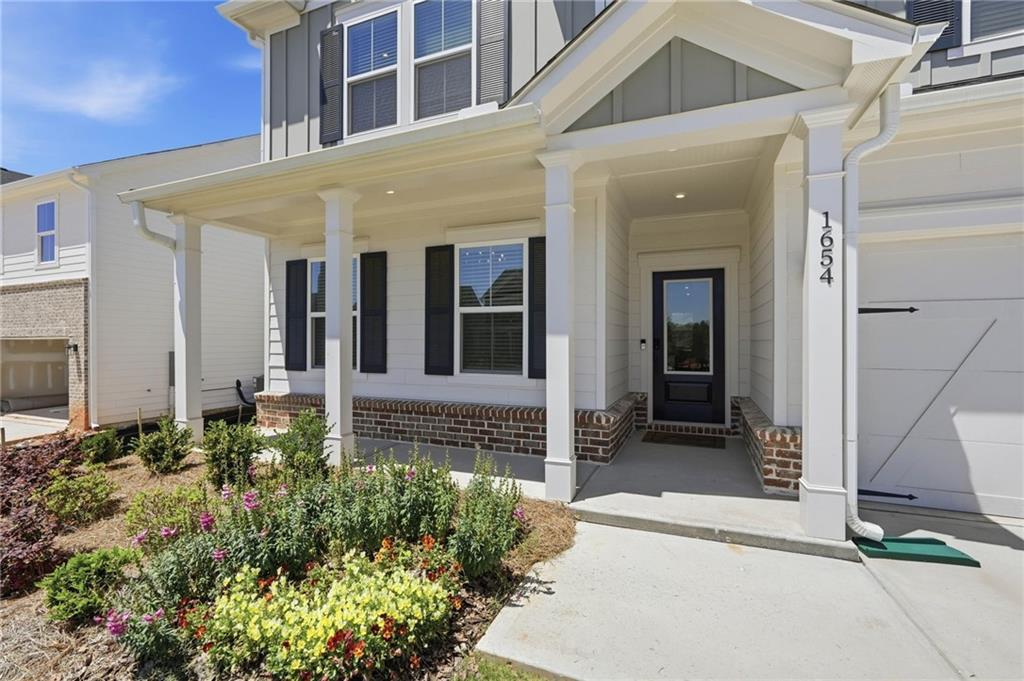
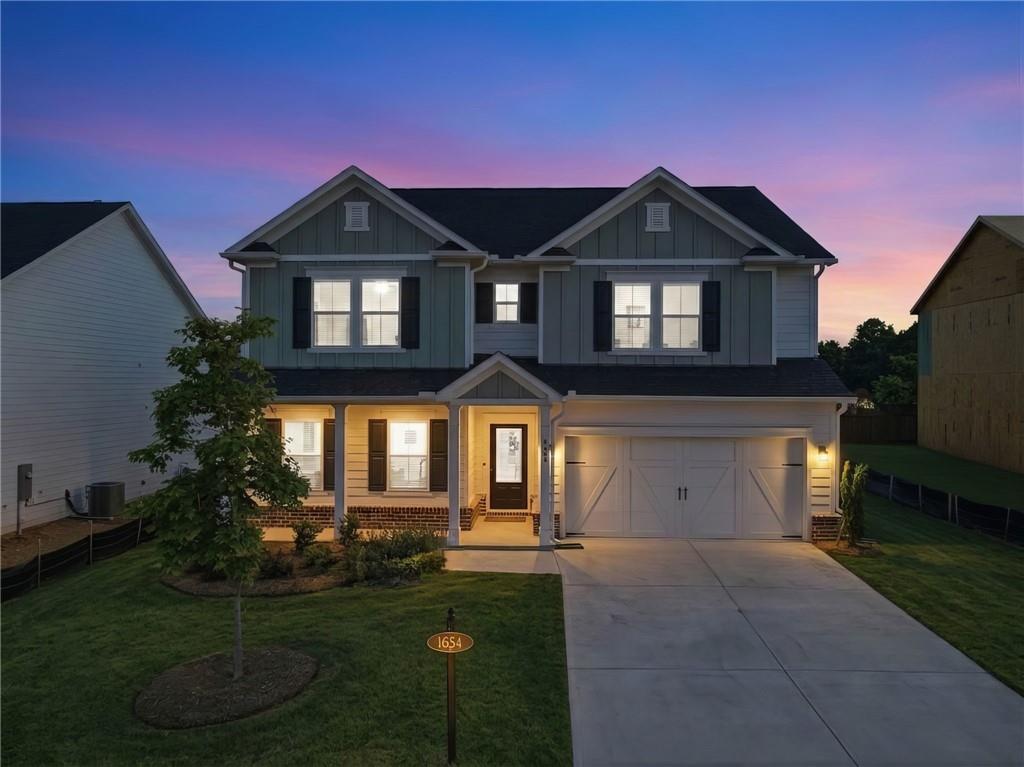

Welcome home to Berkeley Mill, one of Forsyth County’s premier new construction communities in Cumming, GA. The Mitchell plan offers a stylish, functional layout with open-concept living and quality finishes throughout. The main level features a designer kitchen with an oversized island, light wood-stain cabinetry, quartz countertops, and hardwood flooring throughout. A first-floor guest suite with a full bath adds flexibility for guests or multi-generational living. Upstairs, the owner’s retreat includes a tray ceiling, spa-style bath, and walk-in closet. Secondary bedrooms all feature walk-in closets, plus a spacious loft perfect for a media room, home office, or playroom. This home also represents one of the best values in Berkeley Mill. It is priced significantly below the other homes currently available in the community, while offering more than 600 additional square feet of living space. Not only is it the lowest-priced opportunity in the neighborhood, but it is also one of the largest homes available—delivering exceptional space and value that is hard to match. Enjoy resort-style amenities including a community pool, playground, walking trails, and a fire pit. Weekly lawn care and AT&T Fiber are included, making for truly low-maintenance living. Conveniently located near Cumming City Center, Lake Lanier, and just one mile from GA-400, this home combines luxury, convenience, and unbeatable value. Don’t miss this rare opportunity to own one of the largest homes in Berkeley Mill at one of the neighborhood’s most competitive prices. That added value proposition should stand out to buyers and help create a sense of urgency while emphasizing the home’s exceptional price-per-square-foot.

Save
Ask
Tour
Hide
Share
Listing Snapshot
Price 
$550,000
Days On Site 
89 Days
Bedrooms 
4
Inside Area (SqFt) 
3,058 sqft
Total Baths 
3
Full Baths 
3
Partial Baths 
N/A
Lot Size 
0.18 Acres
Year Built 
2025
MLS® Number 
7770313
Status 
Active
Property Tax 
$1,422
HOA/Condo/Coop Fees 
$175 monthly
Sq Ft Source 
Builder
Friends & Family
Recent Activity
4 weeks agoPrice changed to $550,000
4 weeks agoListing updated with changes from the MLS®
3 months agoStatus changed to Active
3 months agoListing first seen on site
General Features
Acres 
0.18
Attached Garage 
Yes
Foundation 
Slab
Garage 
Yes
Garage Spaces 
2
Land Lease 
No
Levels 
Two
Parking 
AttachedDrivewayGarageGarage Door OpenerGarage Faces FrontKitchen Level
Property Sub Type 
Single Family Residence
Security 
Carbon Monoxide Detector(s)Smoke Detector(s)
Sewer 
Public Sewer
SqFt Above 
3058
SqFt Total 
3058
Style 
Traditional
Utilities 
Cable AvailableElectricity AvailableNatural Gas AvailablePhone AvailableSewer AvailableWater Available
Water Source 
Public
Interior Features
Appliances 
DishwasherDisposalGas RangeGas Water HeaterMicrowave
Basement 
None
Cooling 
Central Air
Electric 
220 Volts
Fireplace Features 
None
Flooring 
CarpetHardwoodTile
Heating 
Forced AirNatural Gas
Interior 
Breakfast BarEat-in KitchenPantryKitchen IslandDouble VanityEntrance FoyerHigh Speed InternetSmart HomeTray Ceiling(s)Walk-In Closet(s)
Laundry Features 
Laundry RoomUpper Level
Main Level Bedrooms 
1
Window Features 
Double Pane WindowsInsulated Windows
Save
Ask
Tour
Hide
Share
Exterior Features
Construction Details 
BrickHardiPlank Type
Exterior 
Rain Gutters
Fencing 
None
Lot Features 
Back YardFront YardLandscapedLevel
Other Structures 
None
Patio And Porch 
CoveredFront PorchPatio
Pool Features 
None
Road Frontage 
County Road
Roof 
CompositionShingle
Spa Features 
None
View 
Other
Waterfront Features 
None
Waterview 
Other
Windows/Doors 
Double Pane WindowsInsulated Windows
Community Features
Association Dues 
175
Community Features 
PlaygroundPoolSidewalksStreet Lights
HOA Fee Frequency 
Monthly
Horse Property 
None
Roads 
AsphaltPaved
Schools
School District
Unknown
Elementary School
Cumming
Middle School
Otwell
High School
Forsyth Central
Listing Courtesy Of: The North Georgia Group of Keller Williams Realty Community Partners Broker: 678-341-7400 Prefer Ph#:clientcare@thenorthgeorgiagroup.com

Listings identified with the FMLS IDX logo come from FMLS and are held by brokerage firms other than the owner of this website and the listing brokerage is identified in any listing details. Information is deemed reliable but is not guaranteed. If you believe any FMLS listing contains material that infringes your copyrighted work, please click here to review our DMCA policy and learn how to submit a takedown request.



© 2017-2026 First Multiple Listing Service, Inc.

Neighborhood & Commute
Source: Walkscore
Save
Ask
Tour
Hide
Share