4010 Northridge DriveCumming, GA 30040
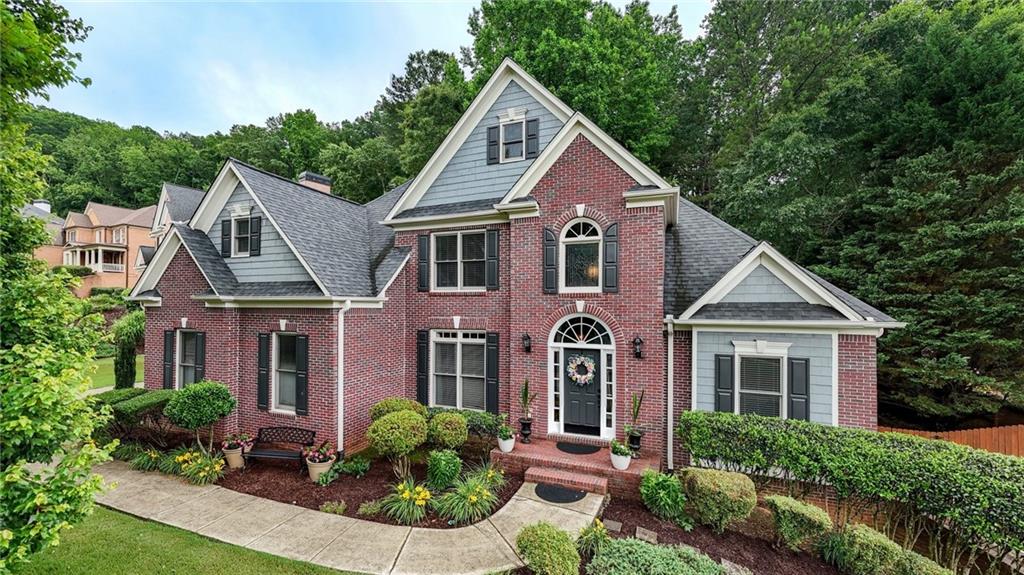
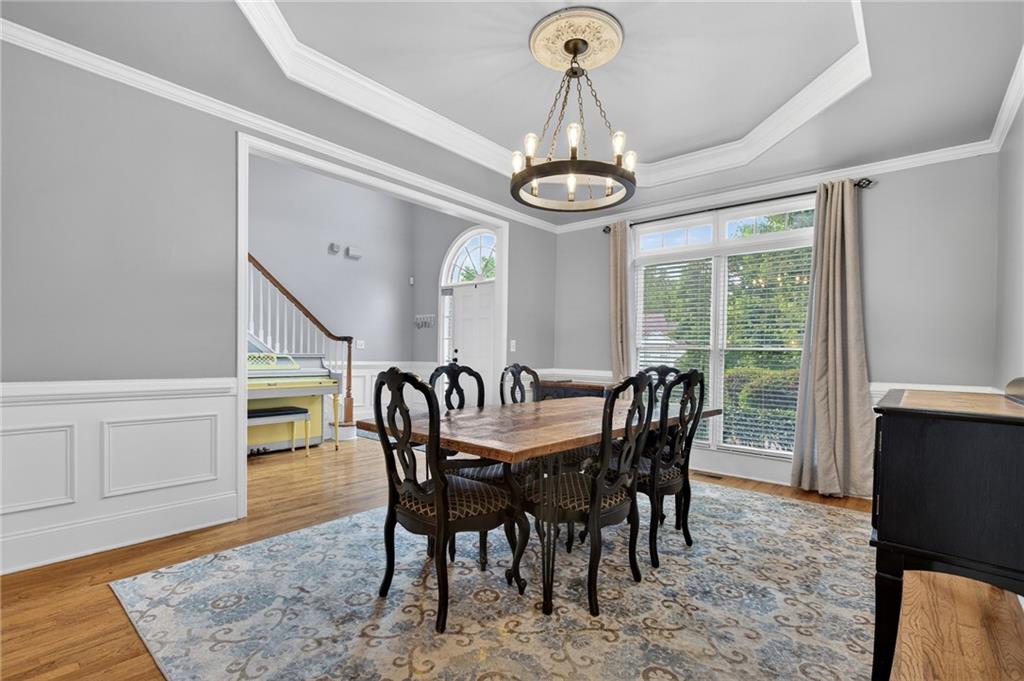
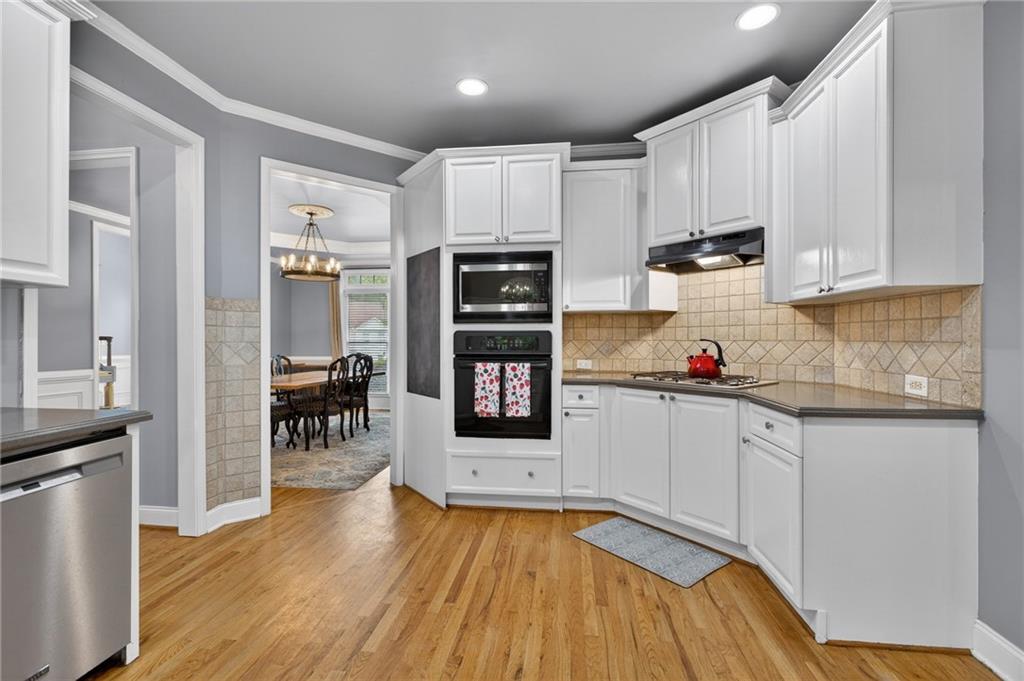
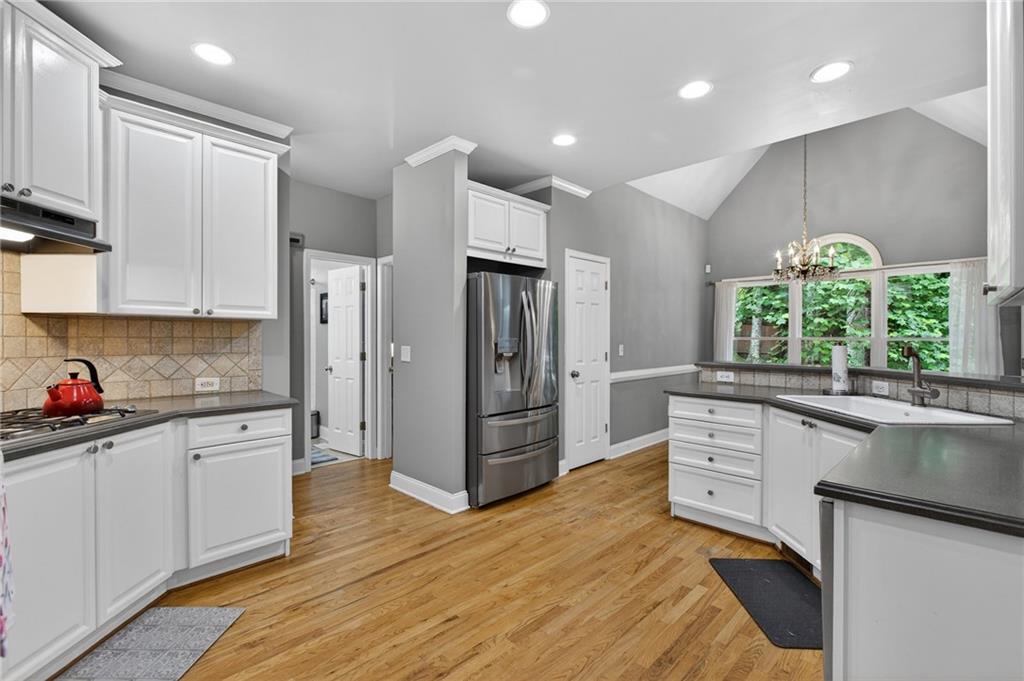
RARE PRIMARY-ON-MAIN + 2nd Bedroom on Main | EXCEPTIONAL SPACE & FLEXIBILITY One of the best values currently available in Ashebrooke, this 6-bedroom, 4-bath home combines a rare primary-on-main floor plan with nearly 4,000 square feet of finished living space—offering the space, flexibility, and long-term livability today's buyers are searching for. Designed to grow and adapt through every stage of life, the thoughtfully planned layout is equally suited for growing families, multigenerational living, remote work, or frequent guests. Nestled on a private, tree-lined .41-acre lot, the main level features a spacious primary suite along with a second bedroom and full bath—an increasingly sought-after combination that's difficult to find in this price range. Whether you need a guest retreat, home office, nursery, or space for aging parents, this floor plan offers exceptional versatility. Inside, timeless architectural details create warmth and character that set this home apart from today's cookie-cutter designs. A stunning marble fireplace serves as the centerpiece of the family room, while vintage chandeliers and two stained-glass windows add distinctive charm and personality. Hardwood floors, generous room sizes, abundant natural light, and exceptional storage make the home as functional as it is inviting. Upstairs, three spacious bedrooms provide comfortable separation for family and guests. The finished terrace level creates an entirely new dimension of living with expansive flexible spaces, an additional bedroom and full bath, plus a convenient kitchenette—ideal for extended family, long-term guests, entertaining, a home business, fitness space, media room, or private retreat. Beyond the finished living area, a substantial unfinished storage room offers incredible space for seasonal décor, hobbies, a workshop, or future expansion. Step outside to enjoy a fully fenced backyard designed for everyday living and entertaining, complete with a spacious deck, fire pit, and basketball area. The private setting offers room to relax and play while remaining just a short walk from Ashebrooke's popular swim and tennis amenities. Beyond its charm and flexible design, this home offers added peace of mind with major system updates already completed, allowing the next owner to focus on personal style rather than costly mechanical replacements. Located in the highly acclaimed West Forsyth school district with convenient access to shopping, dining, parks, and GA-400, 4010 Northridge Drive delivers a rare combination of space, flexibility, character, and value. With nearly 4,000 square feet of finished living space, extensive unfinished storage, a sought-after primary-on-main layout, and room to accommodate the way people live today, this is an exceptional opportunity to own one of Ashebrooke's most versatile homes.
| 3 months ago | Status changed to Active | |
| 3 months ago | Listing updated with changes from the MLS® | |
| 3 months ago | Listing first seen on site |
Listings identified with the FMLS IDX logo come from FMLS and are held by brokerage firms other than the owner of this website and the listing brokerage is identified in any listing details. Information is deemed reliable but is not guaranteed. If you believe any FMLS listing contains material that infringes your copyrighted work, please click here to review our DMCA policy and learn how to submit a takedown request.

© 2017-2026 First Multiple Listing Service, Inc.
Did you know? You can invite friends and family to your search. They can join your search, rate and discuss listings with you.