Save
Ask
Tour
Hide
Share
$1,200,000
72 Days On Site

3975 Carissa Trace
Cumming, GA 30040

For Sale|Single Family Residence|Active
6
Beds
5
Total Baths
5
Full Baths
6,263
SqFt
$192
/SqFt
2007
Built
Subdivision:
Fieldstone Preserve
County:
Forsyth
Listing Courtesy Of: Maxine Young of Atlanta Communities Broker: 706-525-0644 Prefer Ph#:maxine@maxineyoungrealestate.com
Call Now: 770-633-5666
Is this the listing for you? We can help make it yours.
770-633-5666
3975 Carissa Trace3975 Carissa Trace3975 Carissa Trace3975 Carissa Trace
Save
Ask
Tour
Hide
Share

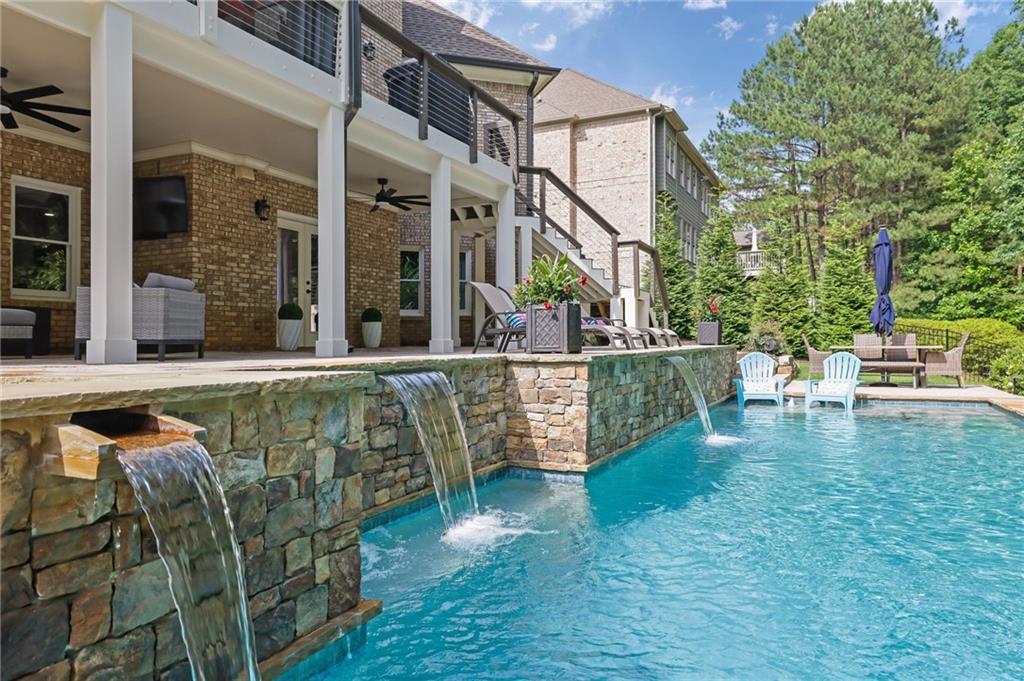
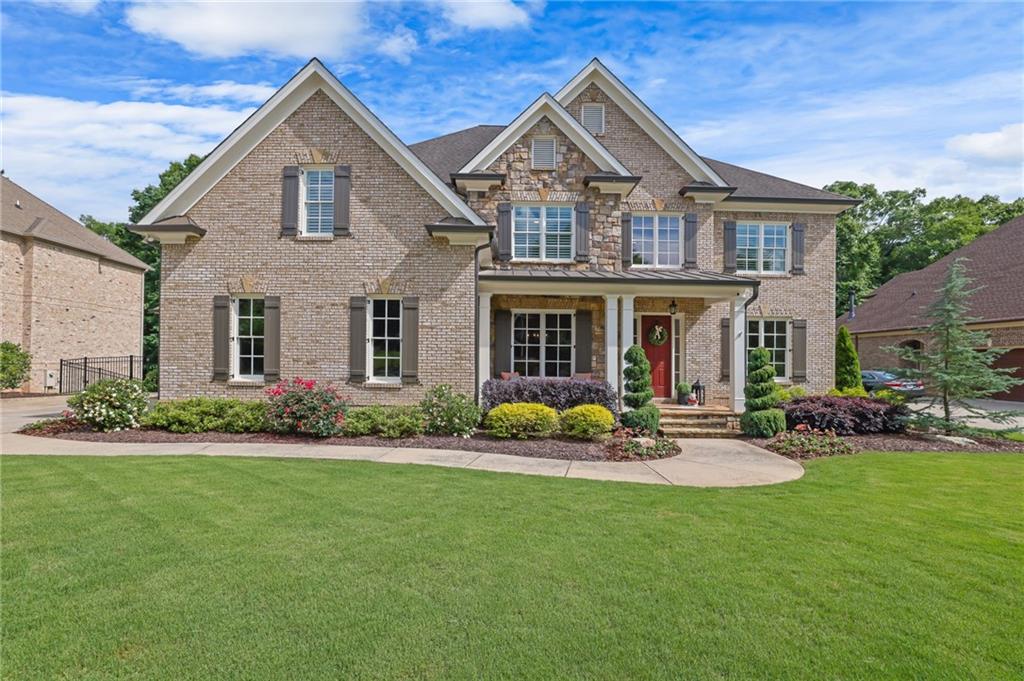
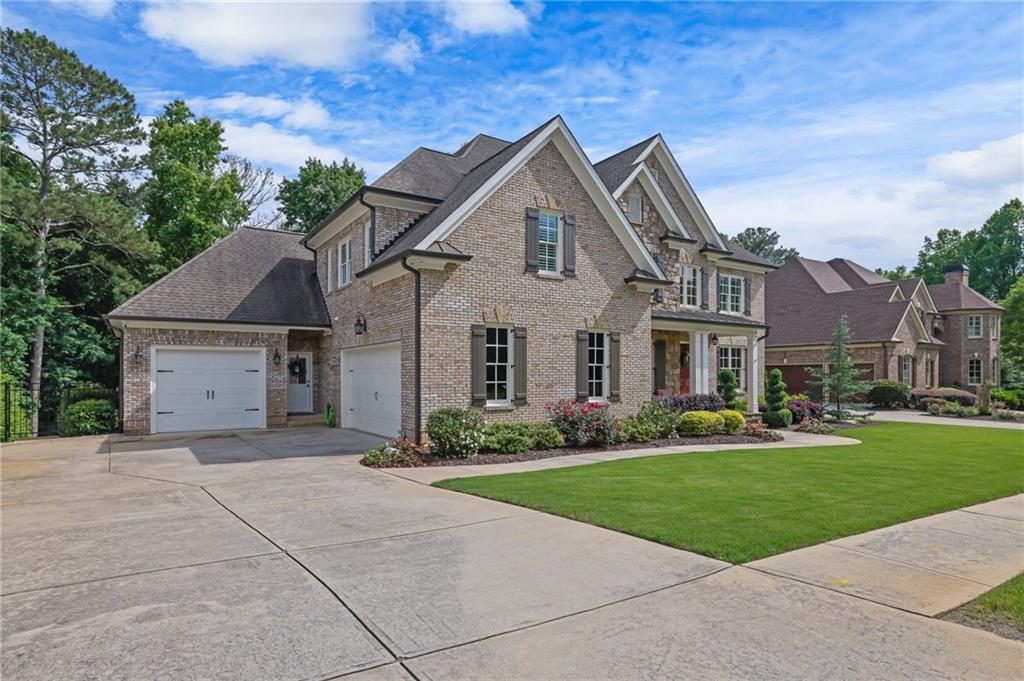
Welcome to the home where life’s biggest moments are meant to be celebrated. Nestled in the sought-after Fieldstone Preserve community and served by top-rated West Forsyth schools, this exceptional residence offers the perfect blend of luxury, comfort, and everyday livability. From the moment you step inside, you’ll appreciate the thoughtful design, generous living spaces, and timeless finishes that make this home as functional as it is beautiful. Whether you’re hosting holiday gatherings, working from home, welcoming overnight guests, or simply enjoying a quiet evening with family, every room was designed to accommodate the way today’s families live. The true centerpiece of this home awaits outside. Imagine summer afternoons spent by your resort-style mineral pool and spa, evenings gathered with friends on the expansive outdoor living spaces, and weekends where your home becomes everyone’s favorite destination. This is more than a backyard—it’s a private retreat designed for making memories that last a lifetime. With six spacious bedrooms and five full baths, there’s room for everyone to have their own space while still enjoying the connection that makes a house feel like home. Whether you need guest accommodations, a home office, fitness room, or flexible living space, this floor plan adapts effortlessly to every stage of life. Located in one of Cumming’s most desirable communities, Fieldstone Preserve offers outstanding amenities and a vibrant neighborhood atmosphere, all just minutes from shopping, dining, parks, and major commuter routes. Beautifully maintained and move-in ready, this is more than a luxury home—it’s the place where birthdays are celebrated, holidays are hosted, kids grow up, and lifelong memories are made. Welcome home.

Save
Ask
Tour
Hide
Share
Listing Snapshot
Price 
$1,200,000
Days On Site 
72 Days
Bedrooms 
6
Inside Area (SqFt) 
6,263 sqft
Total Baths 
5
Full Baths 
5
Partial Baths 
N/A
Lot Size 
0.44 Acres
Year Built 
2007
MLS® Number 
7778513
Status 
Active
Property Tax 
$10,396
HOA/Condo/Coop Fees 
$44.58 monthly
Sq Ft Source 
Owner
Friends & Family
Recent Activity
2 months agoListing first seen on site
2 months agoListing updated with changes from the MLS®
General Features
Acres 
0.44
Attached Garage 
Yes
Foundation 
Slab
Garage 
Yes
Garage Spaces 
3
Land Lease 
No
Levels 
Two
Parking 
AttachedDrivewayGarageGarage Faces Side
Parking Spaces 
4
Property Sub Type 
Single Family Residence
Security 
Smoke Detector(s)
Sewer 
Public Sewer
SqFt Above 
4263
SqFt Below 
2000
SqFt Total 
6263
Style 
Traditional
Utilities 
Cable AvailableElectricity AvailableNatural Gas AvailablePhone AvailableSewer AvailableWater Available
Water Source 
Public
Interior Features
Appliances 
DishwasherDisposalDouble OvenGas CooktopMicrowaveRefrigerator
Basement 
DaylightExterior EntryFinishedFullWalk-Out Access
Cooling 
Ceiling Fan(s)Central Air
Fireplace 
Yes
Fireplace Features 
Factory BuiltFamily RoomGas LogOutside
Fireplaces 
3
Flooring 
CarpetCeramic TileHardwood
Heating 
CentralNatural GasZoned
Interior 
Eat-in KitchenPantryIn-Law FloorplanKitchen IslandBookcasesCathedral Ceiling(s)Coffered Ceiling(s)Crown MoldingDouble VanityDry BarTray Ceiling(s)Vaulted Ceiling(s)Walk-In Closet(s)
Laundry Features 
Laundry RoomUpper Level
Main Level Bedrooms 
1
Window Features 
Double Pane WindowsWood Frames
Save
Ask
Tour
Hide
Share
Exterior Features
Exterior 
Private YardRain Gutters
Fencing 
Fenced
Lot Features 
Back YardFront YardLandscapedLevelPrivateWooded
Other Structures 
None
Patio And Porch 
CoveredFront PorchPatioRear PorchScreened
Pool Features 
Gas HeatGuniteIn GroundPool/Spa Combo
Road Frontage 
County Road
Roof 
CompositionShingle
Spa Features 
None
View 
NeighborhoodTrees/Woods
Waterfront Features 
None
Waterview 
NeighborhoodTrees/Woods
Windows/Doors 
Double Pane WindowsWood Frames
Community Features
Association Dues 
535
Community Features 
ClubhouseFitness CenterParkPlaygroundPoolSidewalksStreet LightsTennis Court(s)
Financing Terms Available 
CashConventionalVA Loan
HOA Fee Frequency 
Annually
Horse Property 
None
Roads 
Concrete
Schools
School District
Unknown
Elementary School
Vickery Creek
Middle School
Hendricks
High School
West Forsyth
Listing Courtesy Of: Maxine Young of Atlanta Communities Broker: 706-525-0644 Prefer Ph#:maxine@maxineyoungrealestate.com

Listings identified with the FMLS IDX logo come from FMLS and are held by brokerage firms other than the owner of this website and the listing brokerage is identified in any listing details. Information is deemed reliable but is not guaranteed. If you believe any FMLS listing contains material that infringes your copyrighted work, please click here to review our DMCA policy and learn how to submit a takedown request.



© 2017-2026 First Multiple Listing Service, Inc.

Neighborhood & Commute
Source: Walkscore
Save
Ask
Tour
Hide
Share