Save
Ask
Tour
Hide
Share
$899,000
74 Days On Site

520 Fawn Run
Alpharetta, GA 30005

For Sale|Single Family Residence|Active
5
Beds
4
Total Baths
3
Full Baths
1
Partial Bath
4,683
SqFt
$192
/SqFt
1995
Built
Subdivision:
Deerlake
County:
Forsyth
Listing Courtesy Of: Katie Gardner of Keller Williams North Atlanta Broker: 770-663-7291 Prefer Ph#:katie@theoccasiocollective.com
Call Now: 770-633-5666
Is this the listing for you? We can help make it yours.
770-633-5666
520 Fawn Run520 Fawn Run520 Fawn Run520 Fawn Run
Save
Ask
Tour
Hide
Share

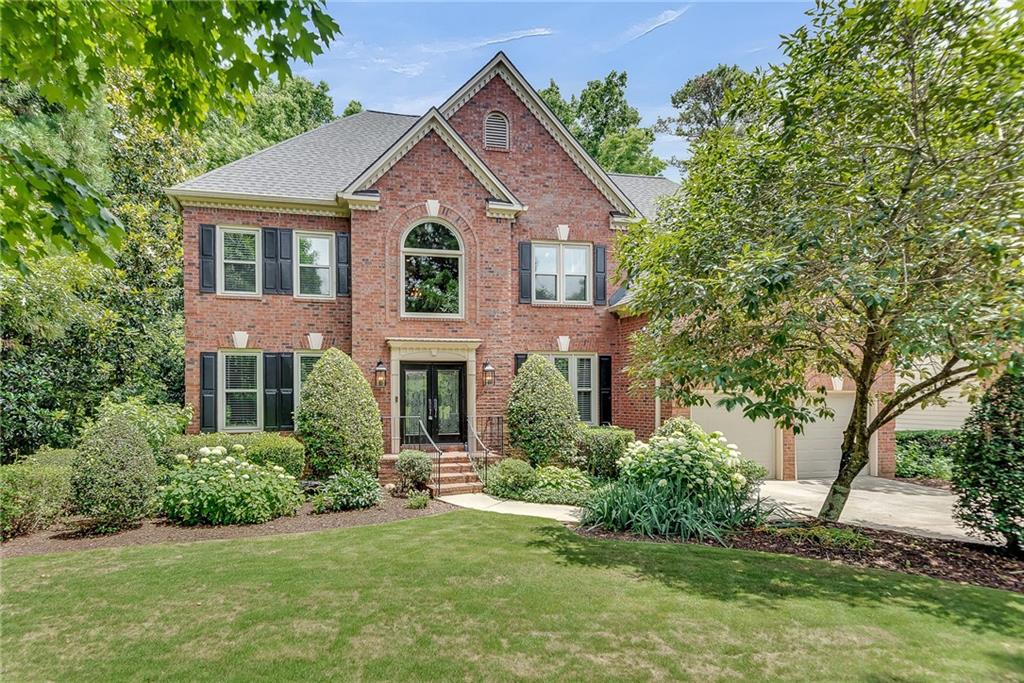
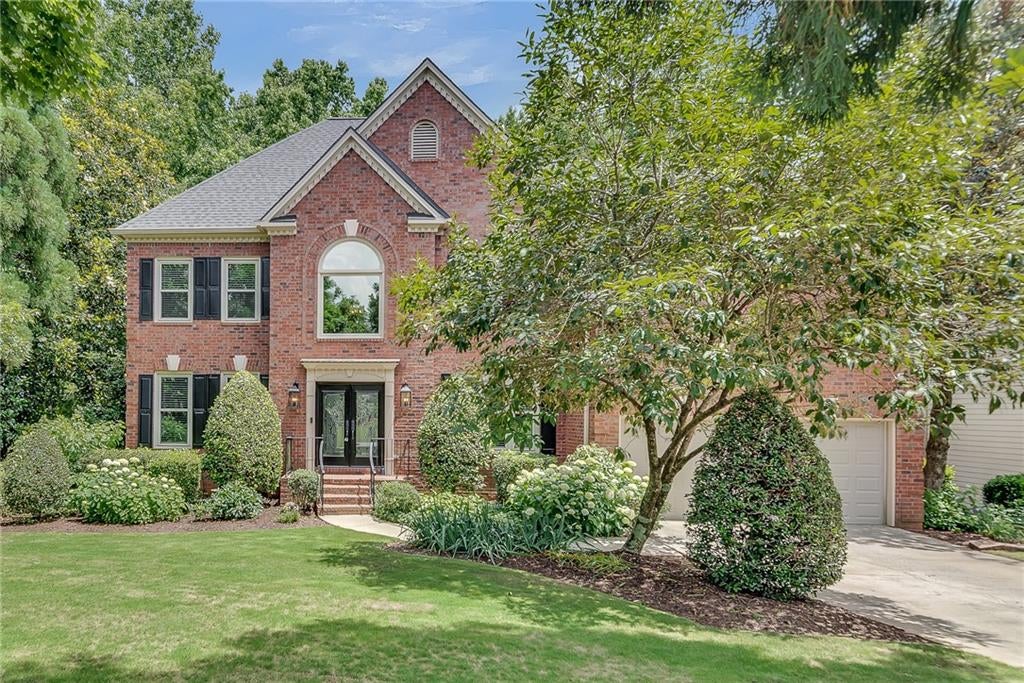
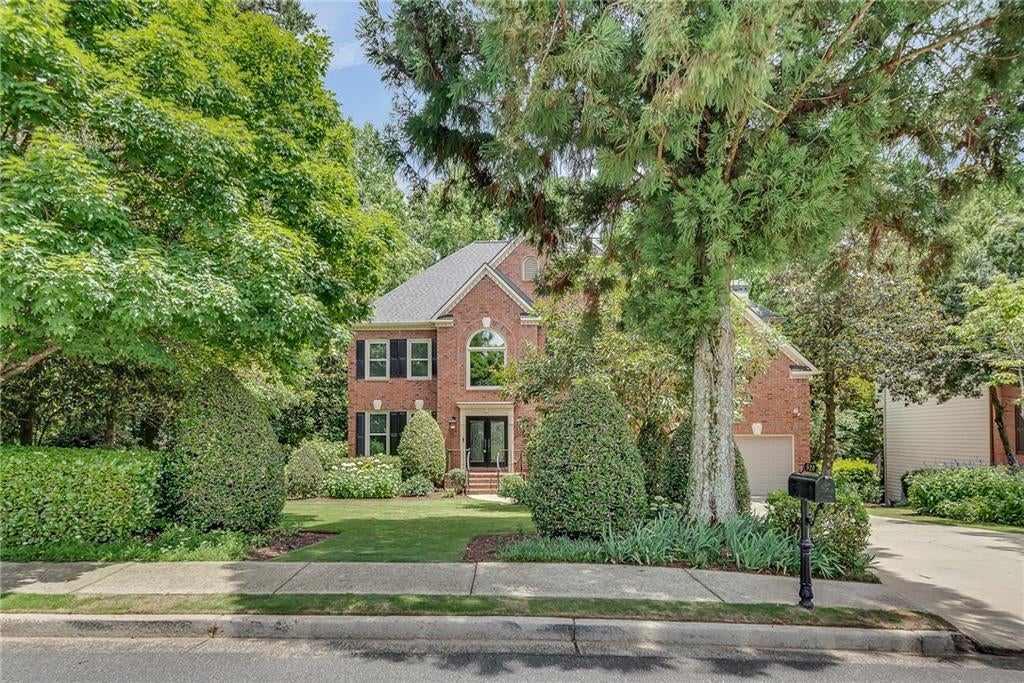
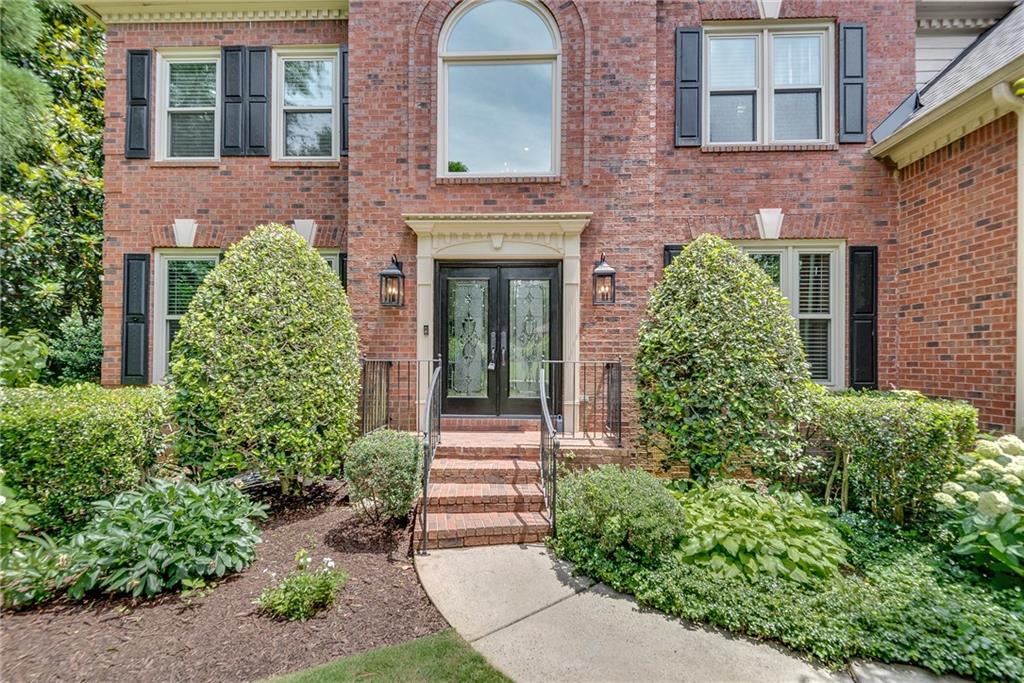
Welcome to this exceptional 5-bedroom, 3.5-bath executive home in the highly sought-after DeerLake community of Alpharetta. Perfectly positioned in one of South Forsyth's most desirable neighborhoods, this beautifully maintained residence combines timeless elegance, and an unbeatable lifestyle. Step inside to discover gleaming hardwood floors, extensive crown molding, fresh designer paint, and spacious living areas filled with natural light. The heart of the home is a stunning white chef's kitchen featuring abundant cabinetry, generous prep space, and an inviting layout ideal for both everyday living and entertaining. Thoughtful updates provide peace of mind, with the roof, windows, screened porch, and both HVAC systems all replaced within the last five years. Outside, professionally designed low-maintenance landscaping showcases beautiful flowering trees and shrubs, creating year-round curb appeal without the upkeep. The screened porch offers the perfect retreat for morning coffee, outdoor dining, or relaxing evenings overlooking the beautifully landscaped yard. Located within a top-rated school district and just a short walk to shopping, dining, and everyday conveniences, this home offers the rare combination of luxury and convenience. Residents of DeerLake enjoy resort-style amenities including a picturesque lake, swimming pool, tennis courts, soccer fields, and an active community atmosphere. This is a rare opportunity to own a beautiful executive home in one of Alpharetta's premier neighborhoods.

Save
Ask
Tour
Hide
Share
Listing Snapshot
Price 
$899,000
Days On Site 
74 Days
Bedrooms 
5
Inside Area (SqFt) 
4,683 sqft
Total Baths 
4
Full Baths 
3
Partial Baths 
1
Lot Size 
0.55 Acres
Year Built 
1995
MLS® Number 
7778902
Status 
Active
Property Tax 
$6,677
HOA/Condo/Coop Fees 
$127.08 monthly
Sq Ft Source 
Owner
Friends & Family
Recent Activity
4 weeks agoPrice changed to $899,000
4 weeks agoListing updated with changes from the MLS®
2 months agoStatus changed to Active
2 months agoListing first seen on site
General Features
Acres 
0.55
Attached Garage 
Yes
Foundation 
Concrete Perimeter
Garage 
Yes
Garage Spaces 
2
Green Energy Efficient 
Windows
Land Lease 
No
Levels 
Two
Parking 
AttachedDrivewayGarageGarage Door OpenerGarage Faces FrontKitchen Level
Property Sub Type 
Single Family Residence
Security 
Smoke Detector(s)
Sewer 
Public Sewer
SqFt Above 
3217
SqFt Below 
1466
SqFt Total 
4683
Style 
Traditional
Utilities 
Cable AvailableElectricity AvailableNatural Gas AvailablePhone AvailableSewer AvailableWater Available
Water Source 
Public
Interior Features
Appliances 
DishwasherDisposalElectric OvenGas CooktopGas Water HeaterMicrowaveRefrigerator
Basement 
DaylightExterior EntryFinishedFullInterior Entry
Cooling 
Ceiling Fan(s)Central AirZoned
Electric 
220 Volts in Laundry
Fireplace 
Yes
Fireplace Features 
Factory BuiltFamily RoomGas StarterOutsideStone
Fireplaces 
2
Flooring 
CarpetHardwoodTile
Heating 
CentralForced AirNatural Gas
Interior 
PantryKitchen IslandCrown MoldingDouble VanityHigh Speed InternetTray Ceiling(s)Wet Bar
Laundry Features 
Electric Dryer HookupLaundry RoomMain Level
Window Features 
Double Pane WindowsInsulated Windows
Save
Ask
Tour
Hide
Share
Exterior Features
Construction Details 
Brick VeneerCement Siding
Exterior 
Private EntrancePrivate YardOther
Fencing 
None
Lot Features 
Back YardFront YardLandscaped
Other Structures 
None
Patio And Porch 
DeckRear PorchScreened
Pool Features 
None
Road Frontage 
City Street
Roof 
Composition
Spa Features 
None
View 
Neighborhood
Waterfront Features 
None
Waterview 
Neighborhood
Windows/Doors 
Double Pane WindowsInsulated Windows
Community Features
Accessibility Features 
Therapeutic Whirlpool
Association Dues 
1525
Community Features 
ClubhouseCurbsGatedLakePlaygroundPoolSidewalksStreet LightsTennis Court(s)
Financing Terms Available 
CashConventionalVA Loan
HOA Fee Frequency 
Annually
Horse Property 
None
Roads 
Paved
Schools
School District
Unknown
Elementary School
Brookwood - Forsyth
Middle School
South Forsyth
High School
Lambert
Listing Courtesy Of: Katie Gardner of Keller Williams North Atlanta Broker: 770-663-7291 Prefer Ph#:katie@theoccasiocollective.com

Listings identified with the FMLS IDX logo come from FMLS and are held by brokerage firms other than the owner of this website and the listing brokerage is identified in any listing details. Information is deemed reliable but is not guaranteed. If you believe any FMLS listing contains material that infringes your copyrighted work, please click here to review our DMCA policy and learn how to submit a takedown request.



© 2017-2026 First Multiple Listing Service, Inc.

Neighborhood & Commute
Source: Walkscore
Save
Ask
Tour
Hide
Share