Save
Ask
Tour
Hide
Share
$279,898
69 Days On Site

229 Dupont Drive
Cartersville, GA 30121

For Sale|Townhouse|Active
3
Beds
3
Total Baths
2
Full Baths
1
Partial Bath
1,628
SqFt
$172
/SqFt
2024
Built
Subdivision:
HIGHLAND CROSSING
County:
Bartow
Listing Courtesy Of: Nicole France of REMAX Center Broker: 770-932-1234 Prefer Ph#:Nicole@NicoleFrance-RealEstate.com
Call Now: 770-633-5666
Is this the listing for you? We can help make it yours.
770-633-5666
229 Dupont Drive229 Dupont Drive229 Dupont Drive229 Dupont Drive
Save
Ask
Tour
Hide
Share

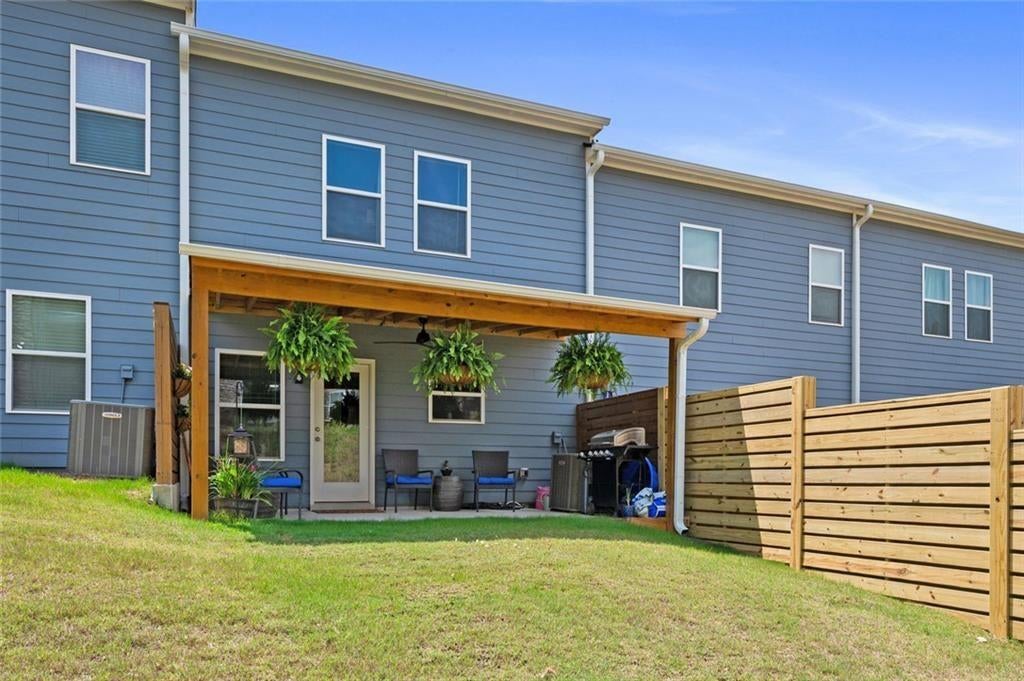
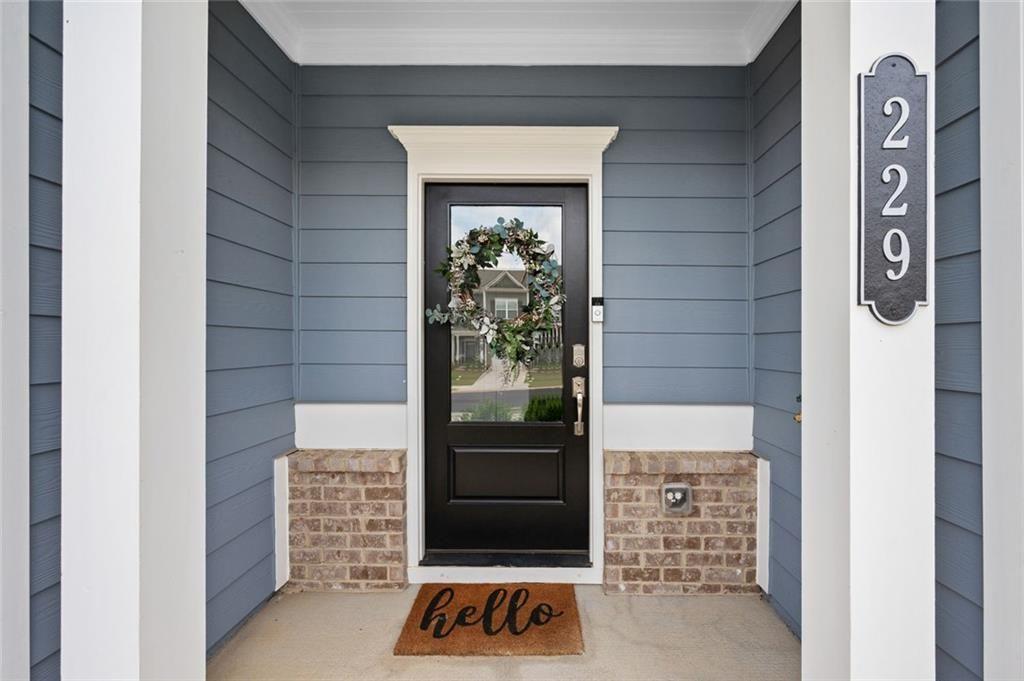
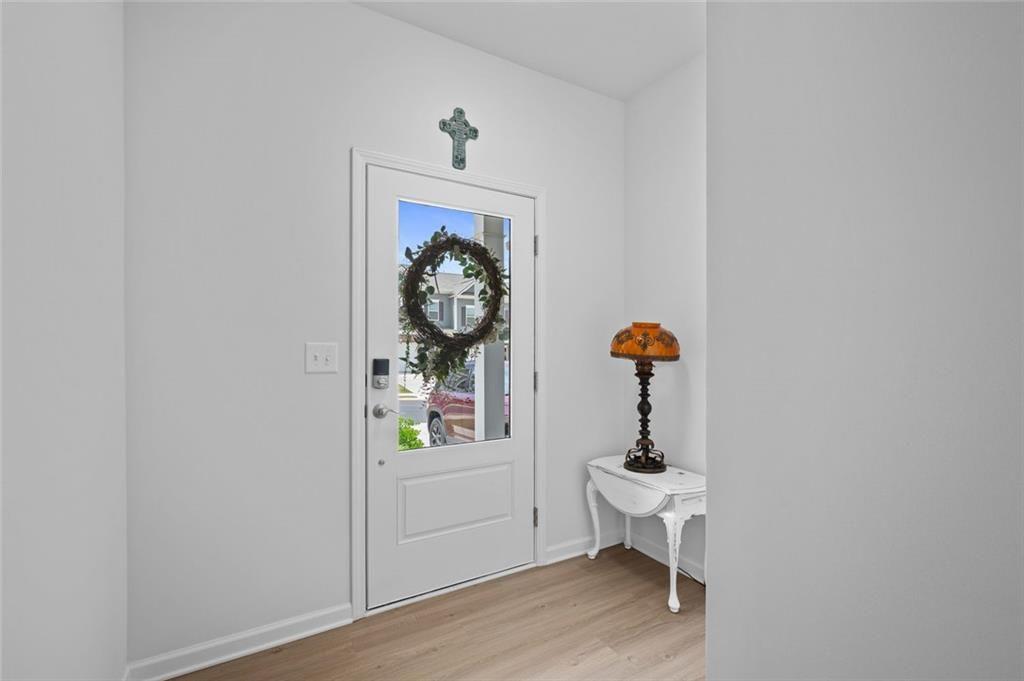
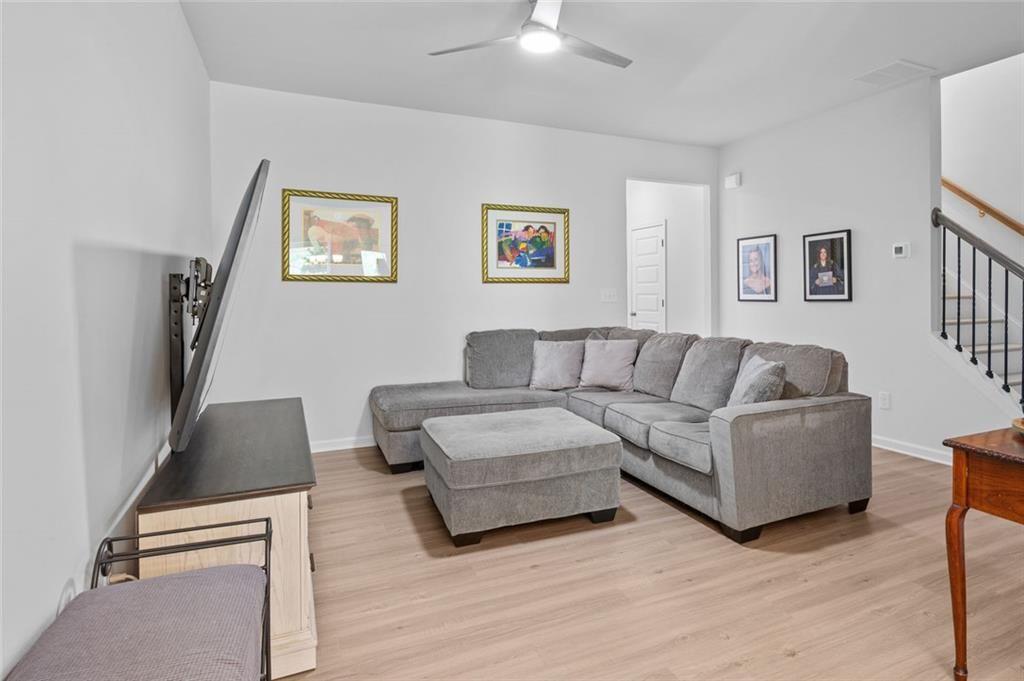
**Nearly New Cartersville Townhome Under $280,000** SELLER HAS OVER $20K in UPGRADES SINCE PURCHASING! Now offered at $279,898, this upgraded 3-bedroom, 2.5-bath Cartersville townhome offers nearly new construction, flexible purchase options, and a low-maintenance lifestyle. Built in 2024, the home includes 1,628 square feet, an attached garage, an expanded covered patio, and a backyard that can be fenced—an uncommon and valuable feature for townhome living. The open main level features durable luxury vinyl plank flooring and a spacious family room. The kitchen includes quartz countertops, a farmhouse sink, soft-close cabinets, stainless steel appliances, a walk-in pantry, and plenty of workspace. The dining area opens to the covered patio and backyard, creating an easy flow for cookouts, outdoor dining, pets, or relaxing at the end of the day. Upstairs, the primary suite offers a large walk-in closet and a private bathroom with quartz countertops. Two additional bedrooms, another full bathroom, and a convenient upstairs laundry area complete the second floor. Luxury vinyl plank flooring continues through the upstairs hallway, and the carpet has been removed from the stairs for a cleaner, updated look. Highland Crossing offers sidewalks, streetlights, a playground, a community dog park, and HOA-provided grounds maintenance. Enjoy the convenience of having space for your dog to play within the neighborhood, plus the option to create a fenced backyard of your own. The community is also convenient to I-75, Downtown Cartersville, shopping, restaurants, parks, museums, and Lake Allatoona. The property is located in a USDA-eligible area and may qualify for 100% financing for eligible buyers. Ask about available special financing incentives. The seller will also consider a lease-purchase arrangement with acceptable terms. Schedule your private tour today and see how much value this nearly new home offers.

Save
Ask
Tour
Hide
Share
Listing Snapshot
Price 
$279,898
Days On Site 
69 Days
Bedrooms 
3
Inside Area (SqFt) 
1,628 sqft
Total Baths 
3
Full Baths 
2
Partial Baths 
1
Lot Size 
0.05 Acres
Year Built 
2024
MLS® Number 
7780809
Status 
Active
Property Tax 
$2,930
HOA/Condo/Coop Fees 
$85 monthly
Sq Ft Source 
Builder
Friends & Family
Recent Activity
6 days agoPrice changed to $279,898
6 days agoListing updated with changes from the MLS®
2 months agoStatus changed to Active
2 months agoListing first seen on site
General Features
Acres 
0.05
Foundation 
Slab
Garage 
Yes
Garage Spaces 
1
Green Energy Efficient 
Construction
Land Lease 
No
Levels 
Two
Parking 
DrivewayGarage
Property Condition 
Updated/Remodeled
Property Sub Type 
Townhouse
Security 
Carbon Monoxide Detector(s)Secured Garage/ParkingSmoke Detector(s)
Sewer 
Public Sewer
SqFt Above 
1628
SqFt Total 
1628
Style 
CraftsmanTownhouse
Utilities 
Cable AvailableElectricity AvailablePhone AvailableSewer AvailableUnderground UtilitiesWater Available
Water Source 
Public
Interior Features
Appliances 
DishwasherDisposalElectric RangeElectric Water HeaterENERGY STAR Qualified AppliancesMicrowave
Basement 
None
Cooling 
Central Air
Fireplace Features 
None
Flooring 
Carpet
Heating 
Electric
Interior 
Eat-in KitchenPantryEntrance FoyerWalk-In Closet(s)
Laundry Features 
Laundry RoomUpper Level
Window Features 
Double Pane WindowsENERGY STAR Qualified WindowsInsulated Windows
Save
Ask
Tour
Hide
Share
Exterior Features
Construction Details 
BrickCement SidingConcrete
Exterior 
Other
Fencing 
Back Yard
Lot Features 
Back YardFront YardLandscapedLevel
Other Structures 
Other
Patio And Porch 
CoveredPatio
Pool Features 
None
Road Frontage 
County Road
Roof 
Composition
Spa Features 
None
View 
Neighborhood
Waterfront Features 
None
Waterview 
Neighborhood
Windows/Doors 
Double Pane WindowsENERGY STAR Qualified WindowsInsulated Windows
Community Features
Accessibility Features 
Accessible Entrance
Association Dues 
85
Community Features 
PlaygroundSidewalksStreet LightsOther
Financing Terms Available 
CashConventionalFHALease PurchaseUSDA LoanVA Loan
HOA Fee Frequency 
Monthly
Horse Property 
None
Roads 
Paved
Schools
School District
Unknown
Elementary School
Cloverleaf
Middle School
Red Top
High School
Woodland - Bartow
Listing Courtesy Of: Nicole France of REMAX Center Broker: 770-932-1234 Prefer Ph#:Nicole@NicoleFrance-RealEstate.com

Listings identified with the FMLS IDX logo come from FMLS and are held by brokerage firms other than the owner of this website and the listing brokerage is identified in any listing details. Information is deemed reliable but is not guaranteed. If you believe any FMLS listing contains material that infringes your copyrighted work, please click here to review our DMCA policy and learn how to submit a takedown request.



© 2017-2026 First Multiple Listing Service, Inc.

Neighborhood & Commute
Source: Walkscore
Save
Ask
Tour
Hide
Share