5608 Avonley Creek DriveSugar Hill, GA 30518
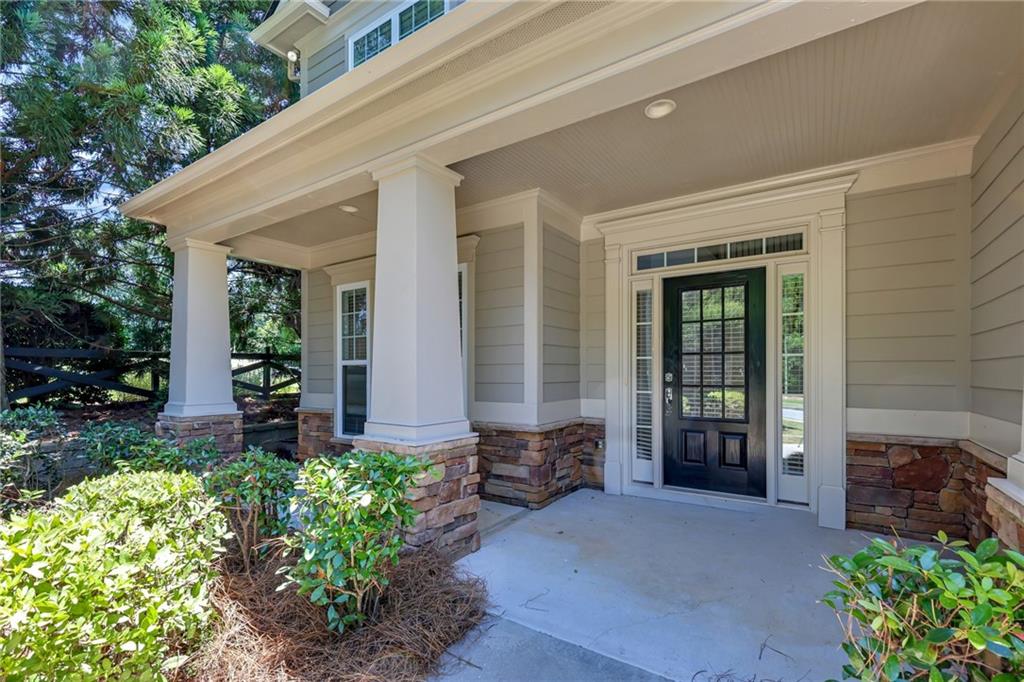
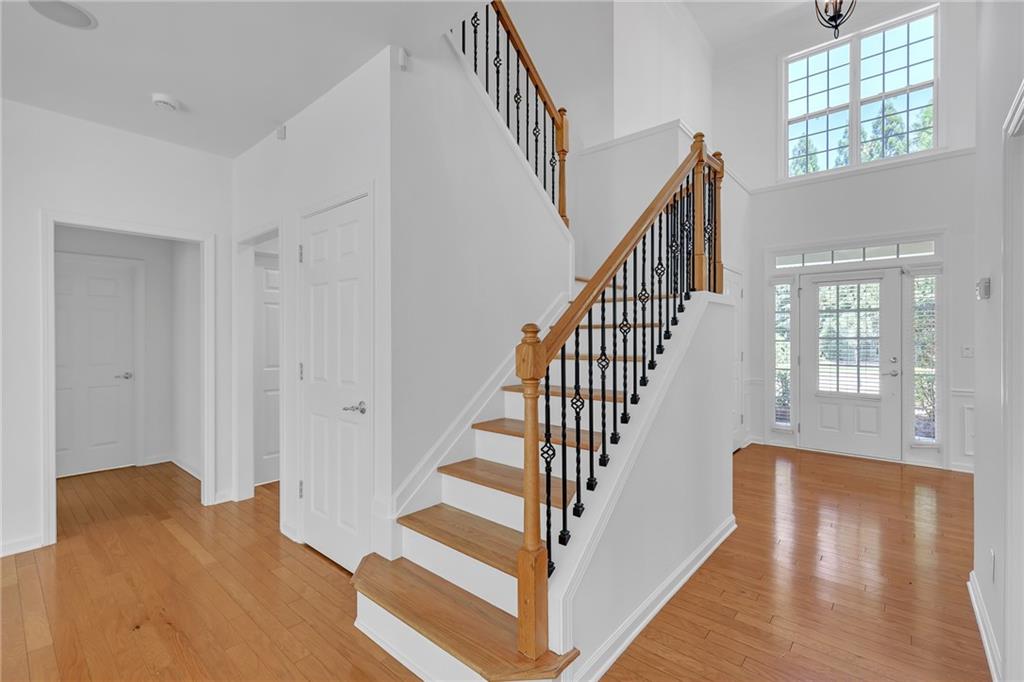
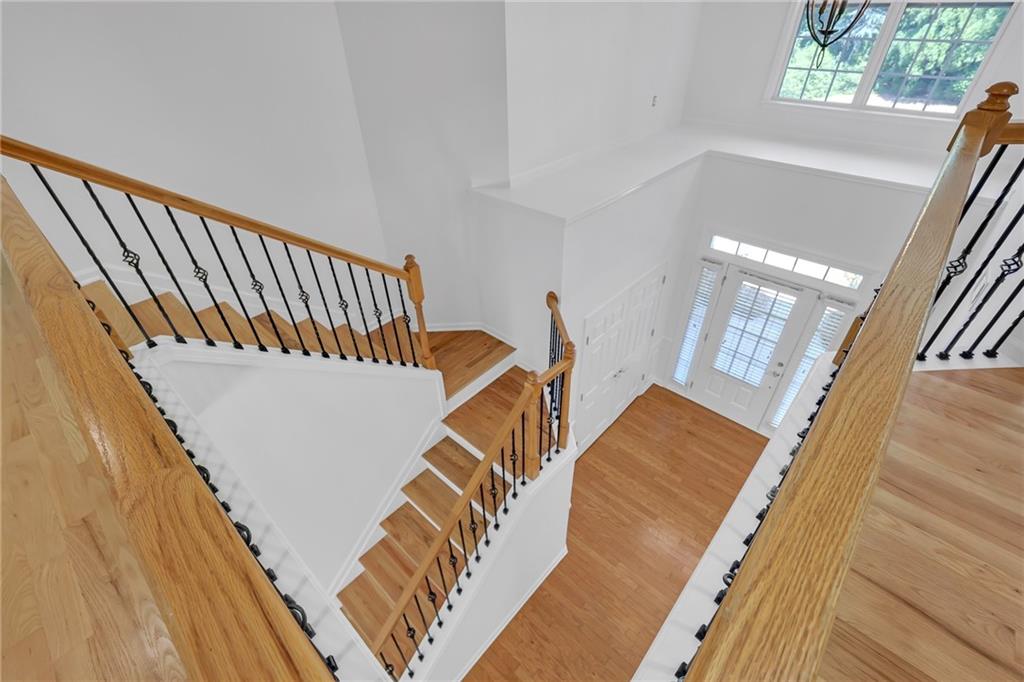
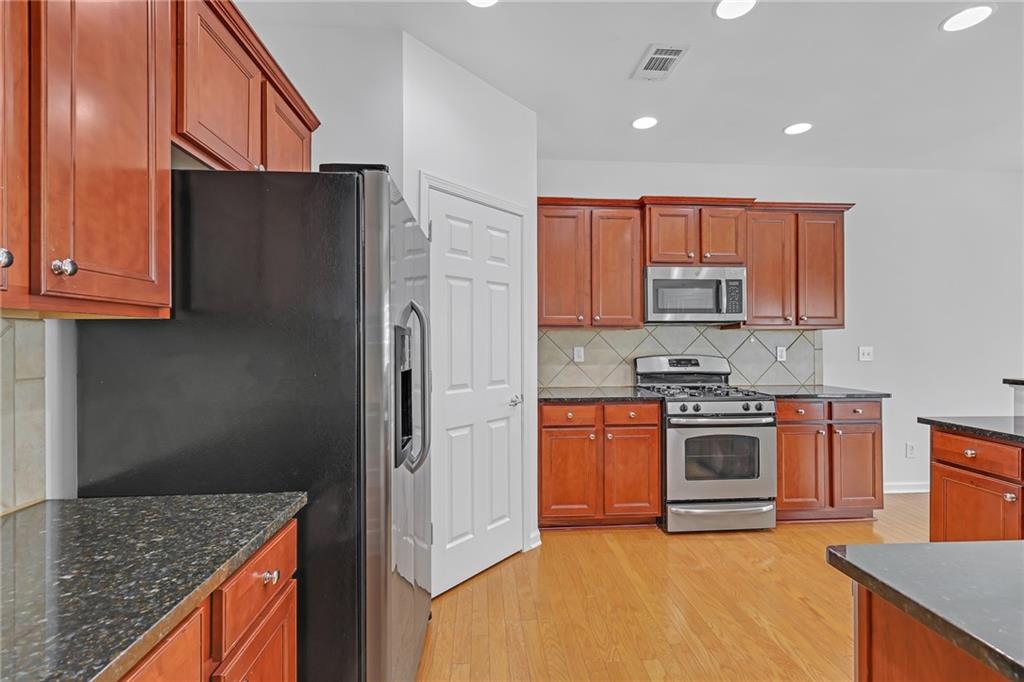
Move-In Ready | Original Owner | Established Neighborhood Welcome to 5608 Avonley Creek Drive, a beautifully maintained, move-in-ready home located in an established and desirable Sugar Hill community. This original-owner residence offers a functional floor plan with 4 bedrooms, 3 full bathrooms, and a flexible bonus room designed to adapt to your lifestyle. The main level features a convenient bedroom with a full bathroom, offering flexibility for guests or additional living needs. The open-concept layout connects the kitchen and family room, creating a comfortable space for everyday living and entertaining. The kitchen features granite countertops, wood-finished cabinetry, gas cooking, a breakfast bar, and a generous pantry, while the family room includes a cozy fireplace. Upstairs, you'll find the primary suite with a full private bathroom, along with two additional full bedrooms and another full bathroom. A flexible bonus room provides additional space that can be used as an office, media room, fitness area, hobby space, or additional living area. The home has been thoughtfully updated with a new roof, new water heater, and fresh interior and exterior paint, offering a clean and refreshed feel for its next owner. Situated on a desirable corner lot, the property features a private fenced backyard with room to relax, entertain, garden, or enjoy outdoor activities. The attached two-car garage provides additional convenience and storage. Residents also enjoy community amenities, including a swimming pool and playground. The established neighborhood provides convenient access to shopping, dining, schools, parks, and major transportation routes throughout the Sugar Hill area. The photos accurately represent the property’s current condition—what you see is what you get. Schedule your private showing today and discover everything 5608 Avonley Creek Drive has to offer.
| 3 weeks ago | Price changed to $459,000 | |
| 3 weeks ago | Listing updated with changes from the MLS® | |
| 3 months ago | Status changed to Active | |
| 3 months ago | Listing first seen on site |
Listings identified with the FMLS IDX logo come from FMLS and are held by brokerage firms other than the owner of this website and the listing brokerage is identified in any listing details. Information is deemed reliable but is not guaranteed. If you believe any FMLS listing contains material that infringes your copyrighted work, please click here to review our DMCA policy and learn how to submit a takedown request.

© 2017-2026 First Multiple Listing Service, Inc.
Did you know? You can invite friends and family to your search. They can join your search, rate and discuss listings with you.