3976 Palisades Main NWKennesaw, GA 30144
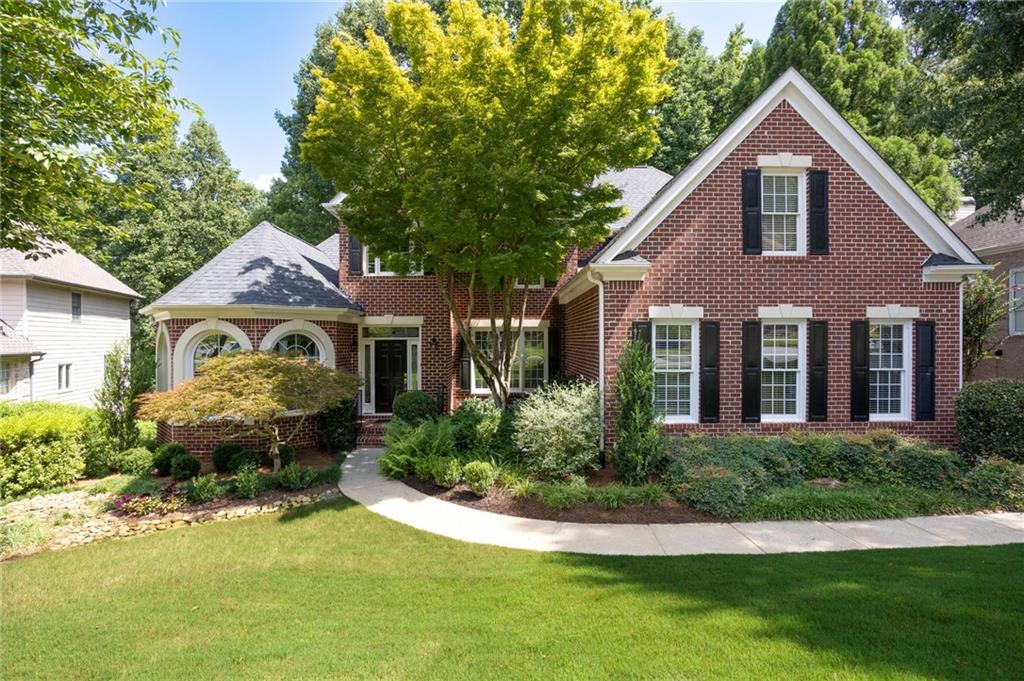
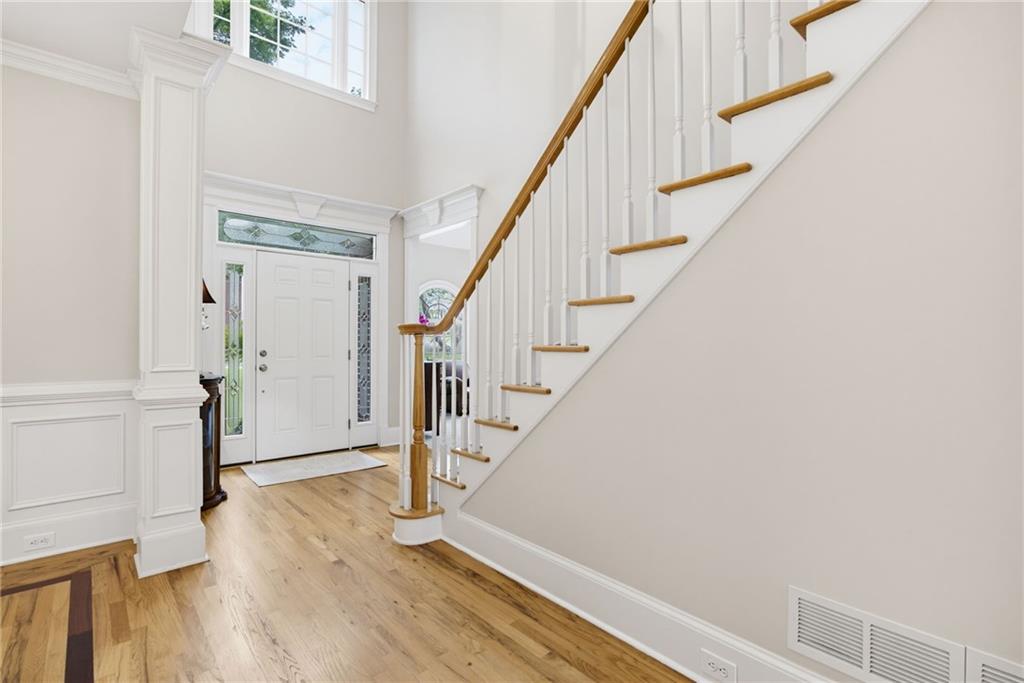
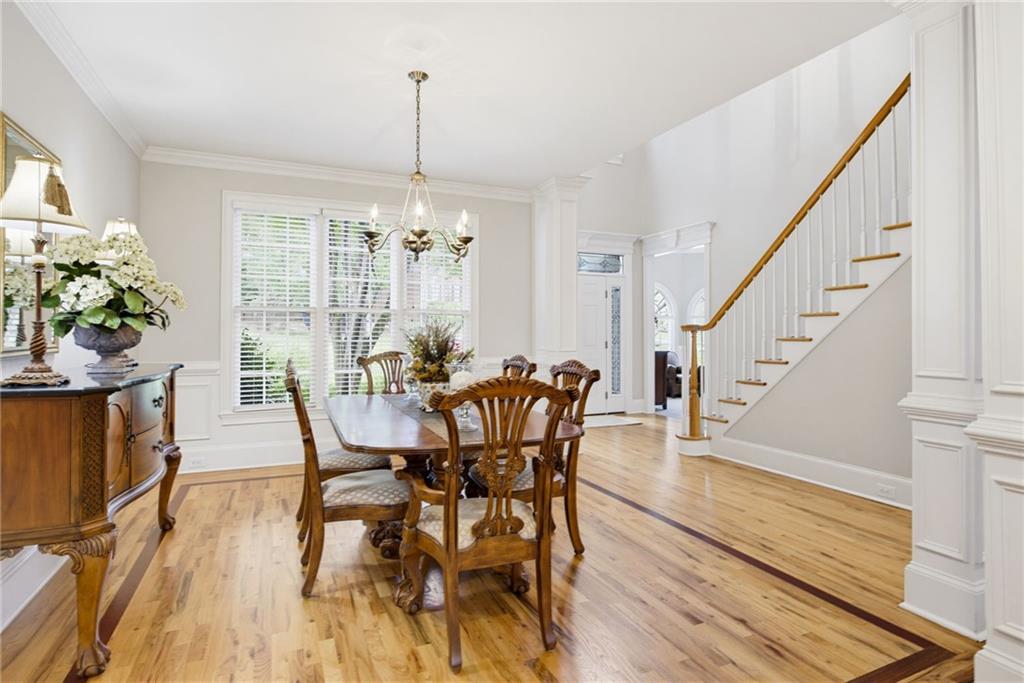
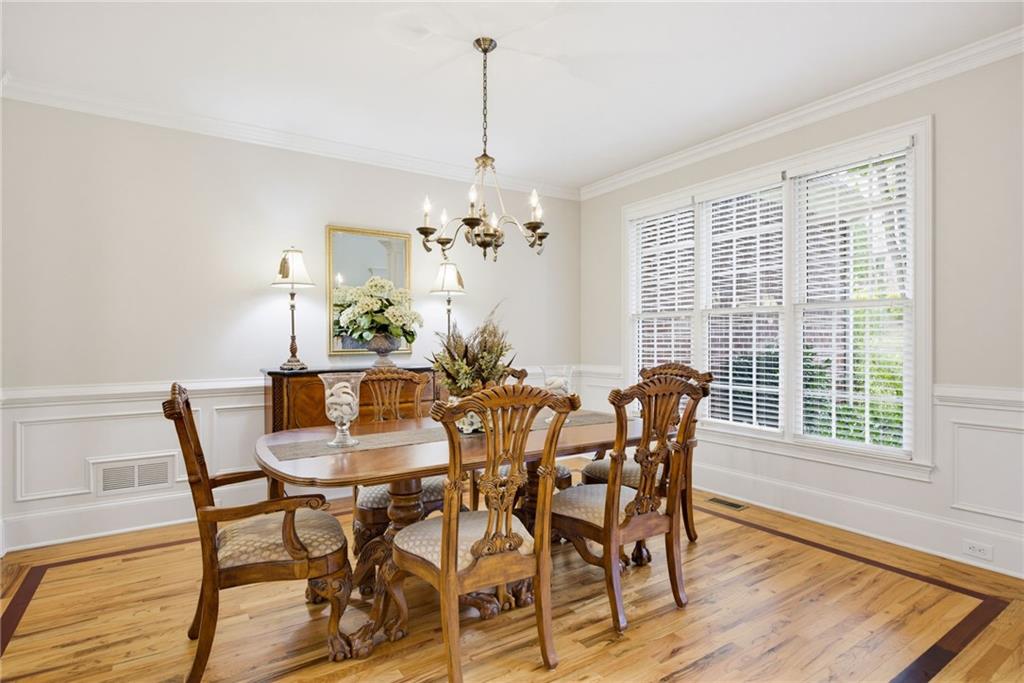
6 bedrooms • 5 full bathrooms • Finished terrace level • Main-level primary suite and secondary bedroom Original-owner, three-sides brick home in Kennesaw’s Legacy Park Palisades community. Peaceful setting includes privacy close to nature. This well-maintained home offers a flexible floor plan, hardwood floors on the main level, a two-story great room with stacked-stone fireplace, extensive crown molding and mill work, generous storage, and a two-car side-entry garage. The island kitchen features quartz countertops, ceramic tile backsplash, 12-foot ceilings, and ample workspace, with easy flow to the dining and living areas. The main-level primary suite includes a private en-suite bath, while a second main-level bedroom provides flexible space for guests, an office, or additional living needs. Upstairs are three additional bedrooms and two full bathrooms. The finished terrace level adds a bedroom, full bathroom, wet bar, game room, recreation space, and storage and has recessed lighting, 10 foot ceilings, a 24'x18' bonus room. Outdoor features include a screened porch with BetterVue screening, composite decking, a grilling deck, wooded backyard, and five-zone irrigation system. Systems include three HVAC units (updated in 2020) with activated carbon-filters for enhanced air quality. In 2018 the roof was upgraded to an architectural long lasting Duration shingles, and attic insulation was increased to R-38. Newer (2025) washer/dryer and refrigerator are included with the sale of the home. Legacy Park offers a community friendly environment with amenities that include parks, nature trails, bike paths, swimming pools, splash pad, tennis and pickleball courts, fitness facilities, disc golf, basketball, sand volleyball, playgrounds, lake, amphitheater, and clubhouse/community center. The home is near neighborhood green-way access, Swift-Cantrell Park, Big Shanty Park, Downtown Kennesaw, shopping, dining, Pinetree Country Club, Cobblestone Golf and commuter routes to I-75 and I-575. Randy Bristol w/Direct Lenders LLC is offering a LENDER PAID 1%, buy down for one year on this listing. How it works: Buyer will get the benefit of a 1% lower rate for one year at NO cost.
| 2 weeks ago | Price changed to $725,000 | |
| 2 weeks ago | Listing updated with changes from the MLS® | |
| a month ago | Status changed to Active | |
| 2 months ago | Listing first seen on site |
Listings identified with the FMLS IDX logo come from FMLS and are held by brokerage firms other than the owner of this website and the listing brokerage is identified in any listing details. Information is deemed reliable but is not guaranteed. If you believe any FMLS listing contains material that infringes your copyrighted work, please click here to review our DMCA policy and learn how to submit a takedown request.

© 2017-2026 First Multiple Listing Service, Inc.
Did you know? You can invite friends and family to your search. They can join your search, rate and discuss listings with you.