Save
Ask
Tour
Hide
Share
$979,000
56 Days On Site

4335 Sanibel Cove
Cumming, GA 30040

For Sale|Single Family Residence|Active Under Contract
5
Beds
4
Total Baths
4
Full Baths
4,422
SqFt
$221
/SqFt
2013
Built
Subdivision:
Fieldstone Preserve
County:
Forsyth
Listing Courtesy Of: The Mooney Group of The Rezerve, LLC Broker: 770-299-9529 Prefer Ph#:admin@rachelmooney.com
Call Now: 770-633-5666
Is this the listing for you? We can help make it yours.
770-633-5666
4335 Sanibel Cove4335 Sanibel Cove4335 Sanibel Cove4335 Sanibel Cove
Save
Ask
Tour
Hide
Share

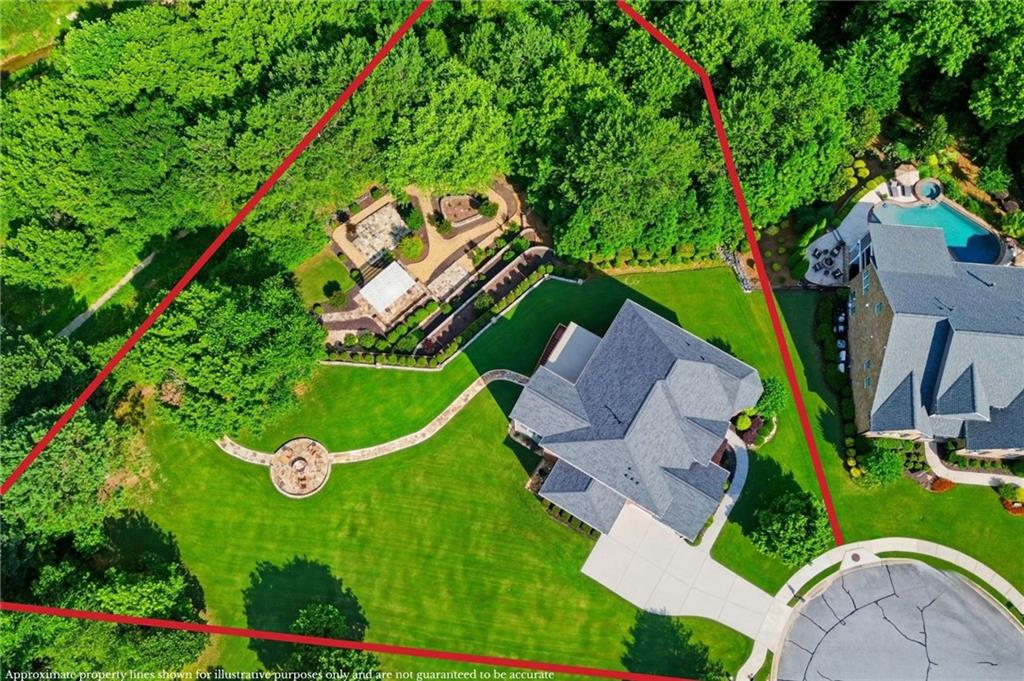
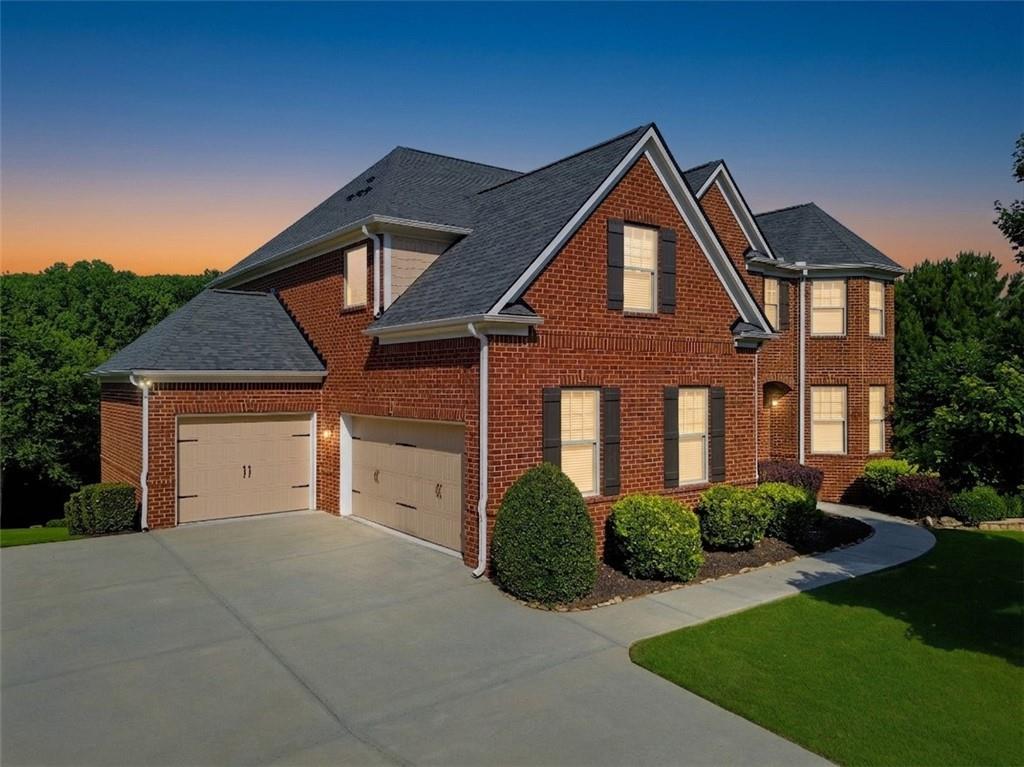
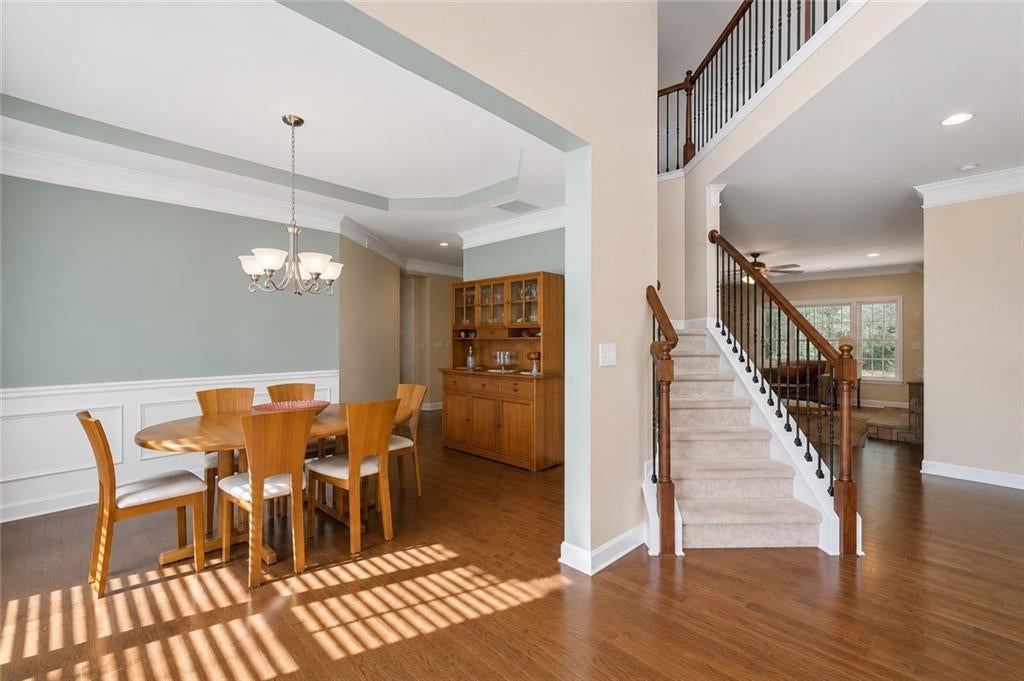
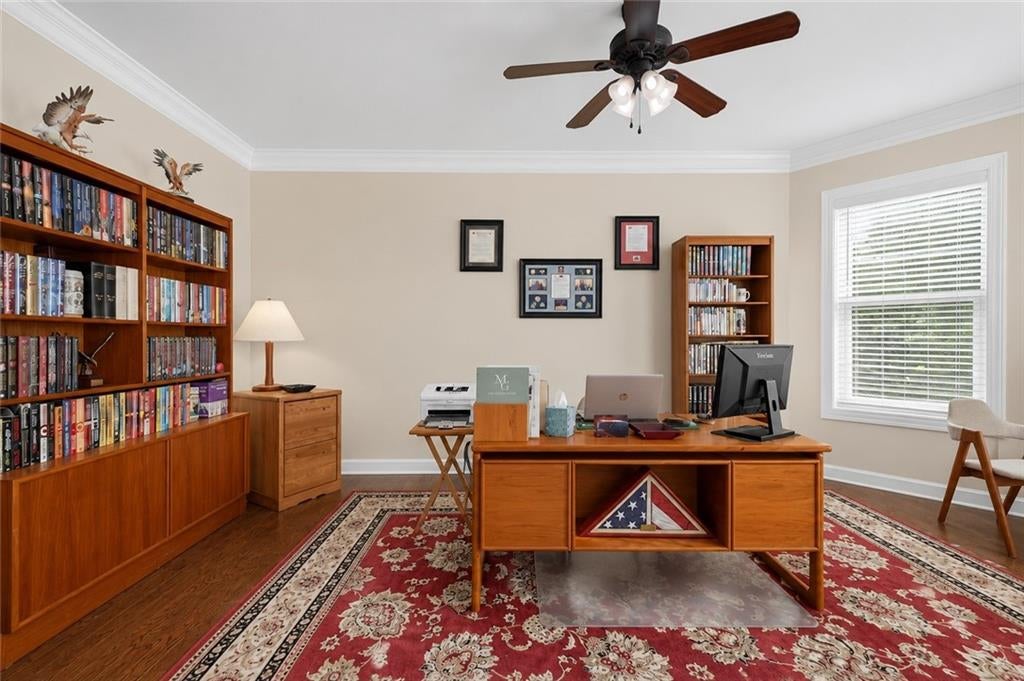
Some homes are beautifully updated. Others are beautifully cared for. 4335 Sanibel Cove is both. After years of meticulous ownership, this ONE-OWNER, FOUR-SIDED BRICK home is ready for its next chapter. Tucked away on a QUIET CUL-DE-SAC in sought-after FIELDSTONE PRESERVE and zoned for the AWARD-WINNING WEST FORSYTH SCHOOL DISTRICT, it’s the kind of home buyers wait for because opportunities like this don’t come around often. From the moment you walk inside, you’ll appreciate the thoughtful layout, featuring a MAIN-LEVEL BEDROOM AND FULL BATH that’s perfect for overnight guests, multigenerational living, or a private home office. Upstairs, retreat to the OVERSIZED PRIMARY SUITE while everyone enjoys room to spread out with spacious secondary bedrooms and a DEDICATED MEDIA ROOM made for movie nights and game days. As life changes, this home is ready to grow with you. The HUGE UNFINISHED BASEMENT is a blank canvas ready to become a HOME GYM, GOLF SIMULATOR, HOME THEATER, PLAYROOM, IN-LAW SUITE, or whatever your next chapter calls for. Even better, the expensive updates have already been taken care of with a NEW ROOF, NEW APPLIANCES, and the kind of pride of ownership that’s impossible to fake. Set on a NEARLY ONE-ACRE LOT, you’ll enjoy the privacy that’s becoming harder and harder to find while still having access to FIELDSTONE PRESERVE’S RESORT-STYLE AMENITIES, including MULTIPLE POOLS, TENNIS & PICKLEBALL COURTS, a FITNESS CENTER, CLUBHOUSE, PLAYGROUNDS, and WALKING TRAILS. This isn’t just another five-bedroom home—it’s the kind of forever home where holidays are hosted, kids grow up, guests always have a place to stay, and memories are made for years to come.

Save
Ask
Tour
Hide
Share
Listing Snapshot
Price 
$979,000
Days On Site 
56 Days
Bedrooms 
5
Inside Area (SqFt) 
4,422 sqft
Total Baths 
4
Full Baths 
4
Partial Baths 
N/A
Lot Size 
0.96 Acres
Year Built 
2013
MLS® Number 
7788422
Status 
Active Under Contract
Property Tax 
$8,377
HOA/Condo/Coop Fees 
$44.58 monthly
Sq Ft Source 
N/A
Friends & Family
Recent Activity
2 weeks agoStatus changed to Active Under Contract
2 weeks agoListing updated with changes from the MLS®
2 months agoListing first seen on site
General Features
Acres 
0.96
Attached Garage 
Yes
Foundation 
Concrete Perimeter
Garage 
Yes
Garage Spaces 
3
Land Lease 
No
Levels 
Two
Parking 
AttachedDrivewayGarageGarage Faces FrontGarage Faces Side
Property Sub Type 
Single Family Residence
Security 
Smoke Detector(s)
Sewer 
Public Sewer
SqFt Above 
4422
SqFt Total 
4422
Style 
Traditional
Utilities 
Cable AvailableElectricity AvailableSewer AvailableUnderground UtilitiesWater Available
Water Source 
Public
Interior Features
Appliances 
DishwasherGas OvenGas RangeMicrowaveSelf Cleaning Oven
Basement 
Bath/StubbedUnfinishedWalk-Out Access
Cooling 
Ceiling Fan(s)Central Air
Fireplace 
Yes
Fireplace Features 
Family Room
Fireplaces 
1
Flooring 
CarpetHardwood
Heating 
Central
Interior 
Eat-in KitchenPantryKitchen IslandBookcasesDouble VanityEntrance FoyerHigh Speed InternetWalk-In Closet(s)
Laundry Features 
In HallLaundry RoomUpper Level
Main Level Bedrooms 
1
Window Features 
Insulated WindowsWindow Treatments
Save
Ask
Tour
Hide
Share
Exterior Features
Construction Details 
Brick
Exterior 
LightingPrivate YardRain GuttersOther
Fencing 
None
Lot Features 
Back YardCul-De-SacFront YardLandscapedLevel
Other Structures 
PergolaOther
Patio And Porch 
CoveredDeckPatioScreened
Pool Features 
None
Road Frontage 
None
Roof 
Composition
Spa Features 
None
View 
Neighborhood
Waterfront Features 
None
Waterview 
Neighborhood
Windows/Doors 
Insulated WindowsWindow Treatments
Community Features
Association Dues 
535
Community Features 
Fitness CenterLakeParkPlaygroundPoolSidewalksStreet LightsTennis Court(s)
HOA Fee Frequency 
Annually
Horse Property 
None
Roads 
AsphaltPaved
Schools
School District
Unknown
Elementary School
Kelly Mill
Middle School
Vickery Creek
High School
West Forsyth
Listing Courtesy Of: The Mooney Group of The Rezerve, LLC Broker: 770-299-9529 Prefer Ph#:admin@rachelmooney.com

Listings identified with the FMLS IDX logo come from FMLS and are held by brokerage firms other than the owner of this website and the listing brokerage is identified in any listing details. Information is deemed reliable but is not guaranteed. If you believe any FMLS listing contains material that infringes your copyrighted work, please click here to review our DMCA policy and learn how to submit a takedown request.



© 2017-2026 First Multiple Listing Service, Inc.

Neighborhood & Commute
Source: Walkscore
Save
Ask
Tour
Hide
Share