Save
Ask
Tour
Hide
Share
$765,000
27 Days On Site

6005 Deer Walk Trail
Sugar Hill, GA 30518

For Sale|Single Family Residence|Active
6
Beds
4
Total Baths
4
Full Baths
3,646
SqFt
$210
/SqFt
2013
Built
Subdivision:
Kendrix Ridge
County:
Gwinnett
Listing Courtesy Of: Anne Sepko of Keller Williams Realty Atlanta Partners Broker: 678-318-5000 Prefer Ph#:annesepko@kw.com
Call Now: 770-633-5666
Is this the listing for you? We can help make it yours.
770-633-5666
6005 Deer Walk Trail6005 Deer Walk Trail6005 Deer Walk Trail6005 Deer Walk Trail
Save
Ask
Tour
Hide
Share

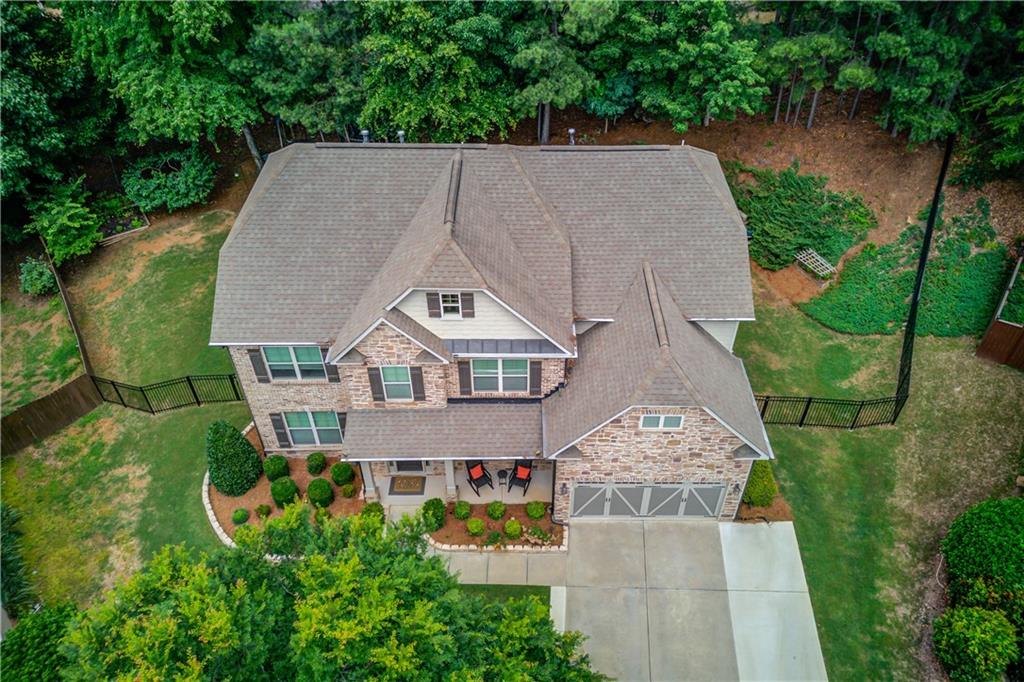
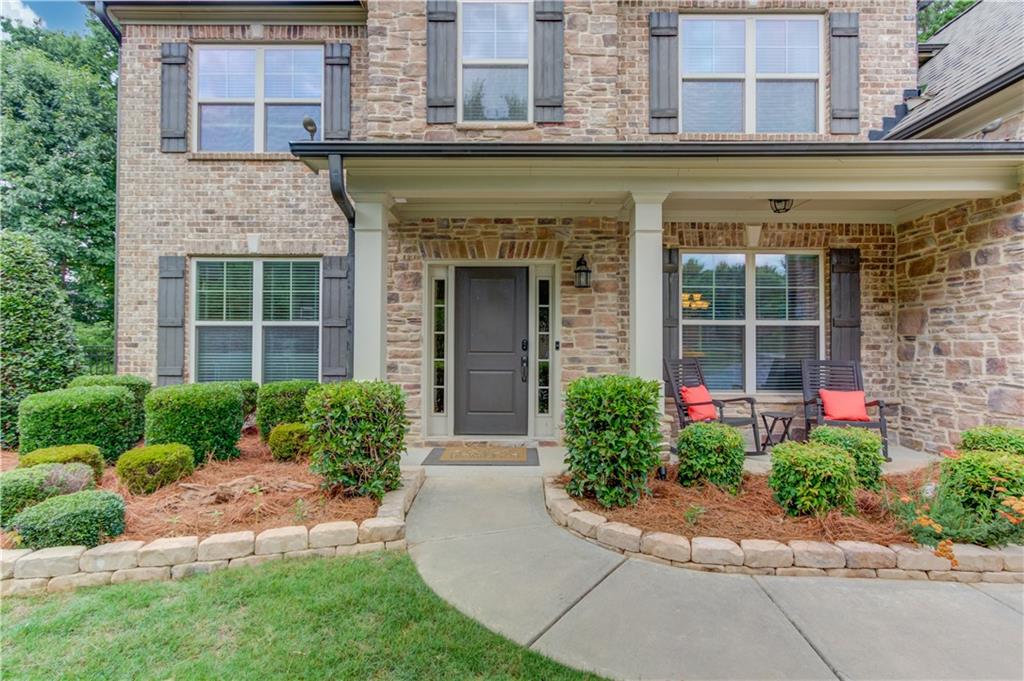
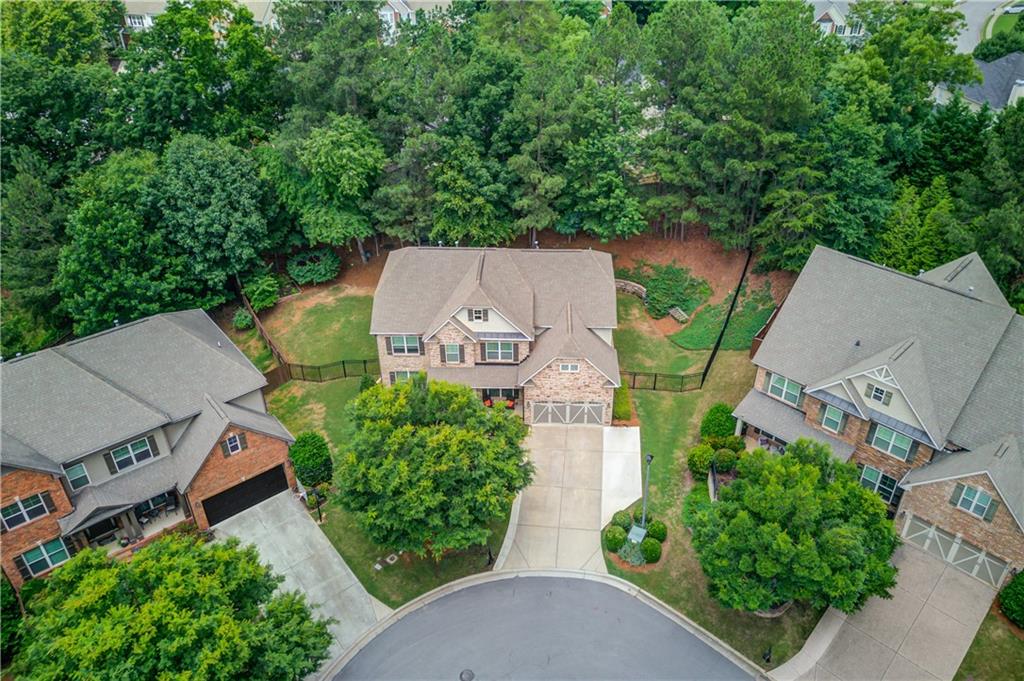
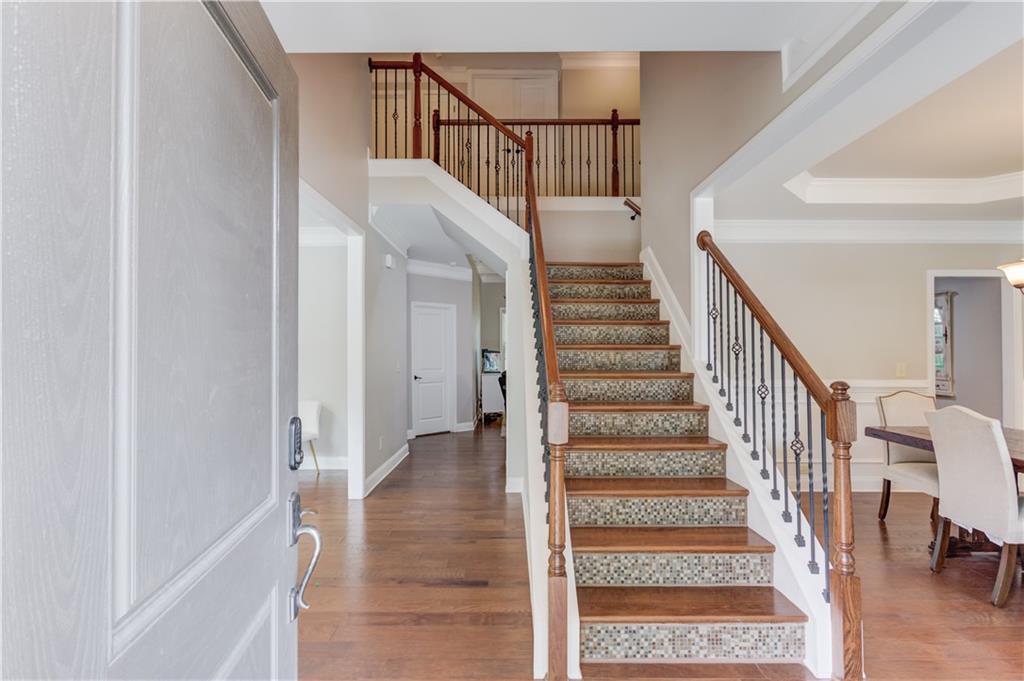
This move-in ready gem tucked away on a quiet cul-de-sac in one of Sugar Hill's sought-after gated communities, offering the security, convenience, and lifestyle today's buyers are searching for. Located in the award-winning North Gwinnett School District and just minutes from I-85, I-985, shopping, dining, and all of the exciting growth and development happening throughout Sugar Hill, this location truly has it all. One of this home's most unique features is its hard-to-find flat front and backyard, providing endless opportunities for gardens, playsets, backyard games, and outdoor recreation, all while enjoying the privacy of a wooded backdrop. Inside, the main level showcases wide plank hardwood floors and an inviting, open layout designed for both everyday living and entertaining. A spacious front room offers flexibility as a playroom, home office, or formal living area, while the elegant dining room features a trey ceiling and classic wainscoting. The fireside family room flows seamlessly into the beautifully appointed kitchen complete with a island, breakfast area, stainless steel appliances, granite countertops, and custom lighting. A full bedroom and full bath on the main level provide the perfect setup for guests or multigenerational living. Dual staircases lead upstairs to a relaxing primary featuring a sitting area, large walk-in closet, dual vanities, tile flooring, and a tiled shower. Three oversized secondary bedrooms provide ample space, including one with a private ensuite bath. The expansive step-up loft offers endless possibilities as a media room, play space, home office, bedroom or additional gathering area. The front brick and stone exterior, welcoming front porch, two-car garage, and ample parking add to this home's exceptional curb appeal. Step outside to enjoy the extended patio, partially covered for year-round entertaining, overlooking the spacious, private backyard. Residents enjoy outstanding neighborhood amenities including a saltwater pool with play fountain, clubhouse, and playground, all within the peace of a gated community. With top-rated schools, incredible outdoor space, privacy, and an unbeatable Sugar Hill location, this is a rare opportunity to have it all.

Save
Ask
Tour
Hide
Share
Listing Snapshot
Price 
$765,000
Days On Site 
27 Days
Bedrooms 
6
Inside Area (SqFt) 
3,646 sqft
Total Baths 
4
Full Baths 
4
Partial Baths 
N/A
Lot Size 
0.29 Acres
Year Built 
2013
MLS® Number 
7788663
Status 
Active
Property Tax 
$9,717
HOA/Condo/Coop Fees 
$100 monthly
Sq Ft Source 
Public Records
Friends & Family
Recent Activity
4 weeks agoListing first seen on site
4 weeks agoListing updated with changes from the MLS®
General Features
Acres 
0.29
Foundation 
Slab
Garage 
Yes
Garage Spaces 
2
Land Lease 
No
Levels 
Two
Parking 
AssignedDrivewayGarageGarage Door OpenerGarage Faces FrontKitchen Level
Parking Spaces 
2
Property Sub Type 
Single Family Residence
Security 
Security GateSmoke Detector(s)
Sewer 
Public Sewer
SqFt Total 
3646
Style 
Traditional
Utilities 
Cable AvailableElectricity AvailableNatural Gas AvailablePhone AvailableSewer AvailableUnderground UtilitiesWater Available
Water Source 
Public
Interior Features
Appliances 
DishwasherDisposalDouble OvenElectric OvenGas CooktopGas Water HeaterMicrowaveRange HoodSelf Cleaning Oven
Basement 
None
Cooling 
Ceiling Fan(s)Central AirElectric
Fireplace 
Yes
Fireplace Features 
Factory BuiltFamily RoomGas Starter
Fireplaces 
1
Flooring 
CarpetCeramic TileHardwoodTile
Heating 
CentralNatural Gas
Interior 
Eat-in KitchenPantryKitchen IslandCoffered Ceiling(s)Crown MoldingHigh Speed InternetTray Ceiling(s)Walk-In Closet(s)
Laundry Features 
Laundry RoomLower Level
Main Level Bedrooms 
1
Window Features 
Double Pane WindowsInsulated Windows
Save
Ask
Tour
Hide
Share
Exterior Features
Construction Details 
BrickCement SidingStone
Exterior 
Rain Gutters
Fencing 
Back YardWoodWrought Iron
Lot Features 
Back YardCul-De-SacFront YardLandscapedLevel
Other Structures 
Other
Patio And Porch 
CoveredFront PorchPatioRear Porch
Pool Features 
None
Road Frontage 
Private Road
Roof 
Shingle
Spa Features 
None
View 
Other
Waterfront Features 
None
Waterview 
Other
Windows/Doors 
Double Pane WindowsInsulated Windows
Community Features
Accessibility Features 
Therapeutic Whirlpool
Association Dues 
1200
Community Features 
ClubhouseCurbsGatedPlaygroundPoolSidewalks
HOA Fee Frequency 
Annually
Horse Property 
None
Roads 
Asphalt
Schools
School District
Unknown
Elementary School
Riverside - Gwinnett
Middle School
North Gwinnett
High School
North Gwinnett
Listing Courtesy Of: Anne Sepko of Keller Williams Realty Atlanta Partners Broker: 678-318-5000 Prefer Ph#:annesepko@kw.com

Listings identified with the FMLS IDX logo come from FMLS and are held by brokerage firms other than the owner of this website and the listing brokerage is identified in any listing details. Information is deemed reliable but is not guaranteed. If you believe any FMLS listing contains material that infringes your copyrighted work, please click here to review our DMCA policy and learn how to submit a takedown request.



© 2017-2026 First Multiple Listing Service, Inc.

Neighborhood & Commute
Source: Walkscore
Save
Ask
Tour
Hide
Share