Save
Ask
Tour
Hide
Share
$750,000
68 Days On Site

1245 Smokehouse Trail
Cumming, GA 30041

For Sale|Single Family Residence|Active Under Contract
4
Beds
3
Total Baths
2
Full Baths
1
Partial Bath
3,147
SqFt
$238
/SqFt
1998
Built
Subdivision:
Woodland Park
County:
Forsyth
Listing Courtesy Of: Jill Hensley of Atlanta Communities Broker: 770-856-3266 Prefer Ph#:hensleyjill@gmail.com
Call Now: 770-633-5666
Is this the listing for you? We can help make it yours.
770-633-5666
1245 Smokehouse Trail1245 Smokehouse Trail1245 Smokehouse Trail1245 Smokehouse Trail
Save
Ask
Tour
Hide
Share

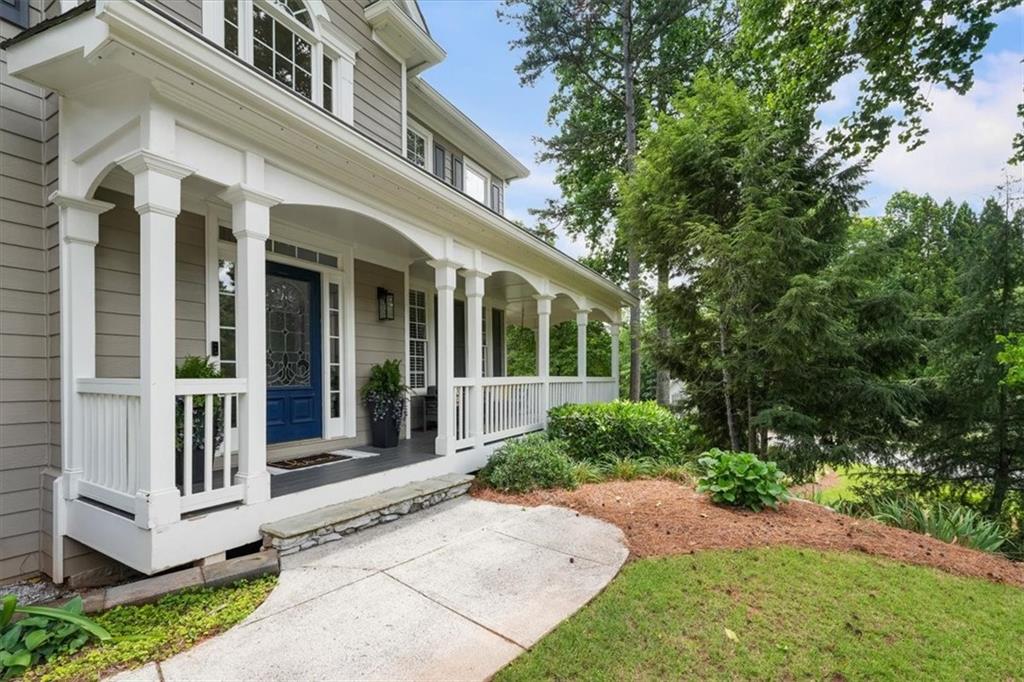
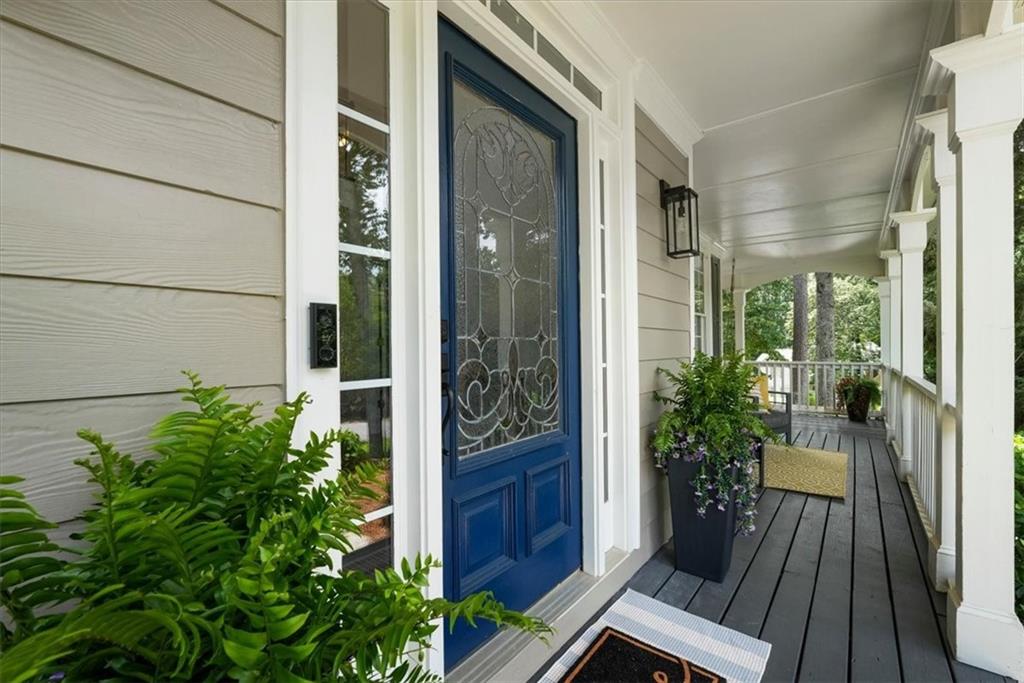
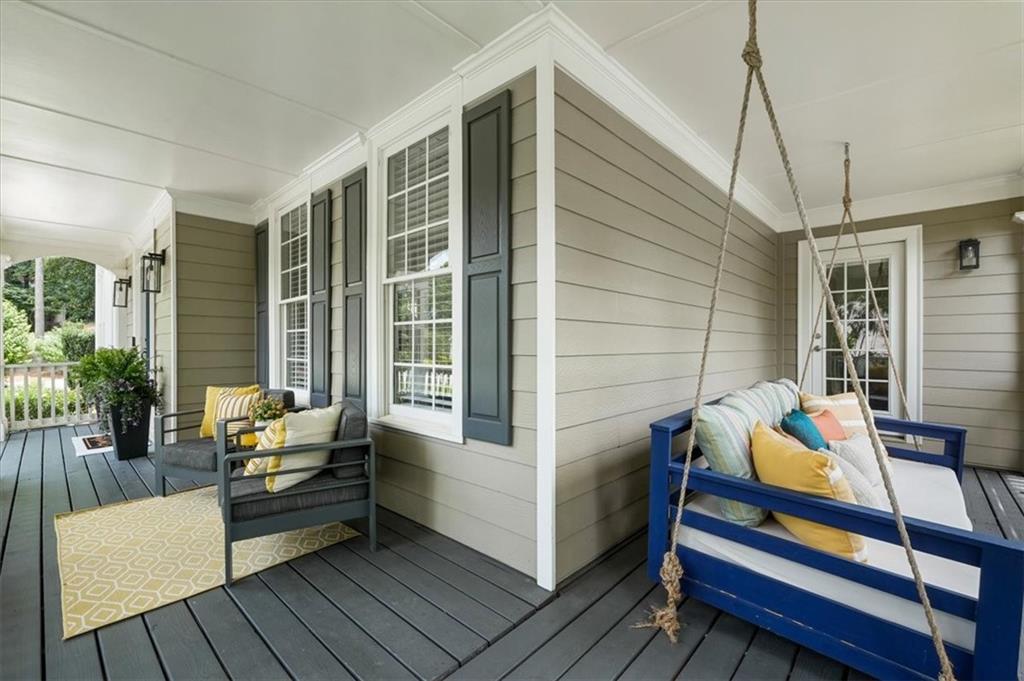
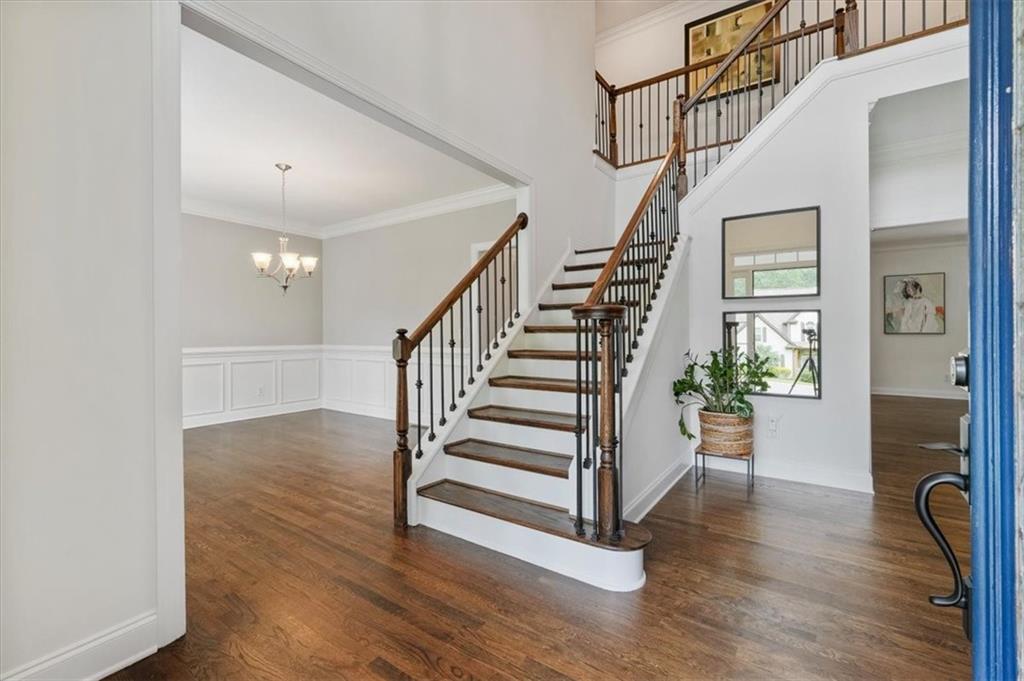
THIS HOME HAS IT ALL! Ideally located just minutes from top-rated South Forsyth High School, The Collection at Forsyth, and the new Whole Foods, this exceptional home offers the perfect blend of convenience, comfort, and style. As you enter, you're greeted by a dramatic two-story foyer featuring hardwood stairs and fresh interior paint. To the right, a spacious home office with French doors provides the perfect space for working from home or managing daily tasks.Just beyond the foyer, you'll find the heart of the home—an impressive open-concept family room and updated kitchen designed for both everyday living and entertaining. The kitchen overlooks the oversized family room, creating a seamless flow for gatherings with family and friends. A side door from the family room leads to the charming wraparound porch, complete with a bed swing—the perfect spot to relax and enjoy the refreshing breezes. Outside, the oversized fenced backyard offers plenty of space for recreation, gardening, or simply enjoying the outdoors. Throughout the home, you'll find genuine hardwood floors, while the kitchen and all bathrooms have been beautifully updated. The unfinished basement offers endless possibilities and already includes HVAC, making future expansion even easier. Additional features include a hospital-grade whole-house dehumidifier and Electric car charger in the garage. This is a rare opportunity to own a move-in-ready home in one of South Forsyth's most desirable locations.

Save
Ask
Tour
Hide
Share
Listing Snapshot
Price 
$750,000
Days On Site 
68 Days
Bedrooms 
4
Inside Area (SqFt) 
3,147 sqft
Total Baths 
3
Full Baths 
2
Partial Baths 
1
Lot Size 
0.49 Acres
Year Built 
1998
MLS® Number 
7789049
Status 
Active Under Contract
Property Tax 
$5,682
HOA/Condo/Coop Fees 
$82.5 monthly
Sq Ft Source 
Builder
Friends & Family
Recent Activity
4 days agoStatus changed to Active Under Contract
4 days agoListing updated with changes from the MLS®
2 weeks agoPrice changed to $750,000
2 months agoListing first seen on site
General Features
Acres 
0.49
Attached Garage 
Yes
Foundation 
Brick/Mortar
Garage 
Yes
Garage Spaces 
2
Land Lease 
No
Levels 
Two
Parking 
AttachedDrivewayGarageGarage Door OpenerGarage Faces SideKitchen Level
Property Sub Type 
Single Family Residence
Security 
Security SystemSecured Garage/ParkingSecurity System OwnedSmoke Detector(s)
Sewer 
Septic Tank
SqFt Total 
3147
Style 
Traditional
Utilities 
Cable AvailableElectricity AvailableNatural Gas AvailablePhone AvailableSewer AvailableUnderground UtilitiesWater Available
Water Source 
Public
Interior Features
Appliances 
DishwasherDisposalElectric OvenGas CooktopGas Water HeaterMicrowaveRange HoodSelf Cleaning Oven
Basement 
Bath/StubbedDaylightExterior EntryFullUnfinishedWalk-Out Access
Cooling 
Ceiling Fan(s)Central AirElectricHumidity Control
Electric 
220 Volts
Fireplace 
Yes
Fireplace Features 
Factory BuiltFamily RoomGas LogGas StarterGreat Room
Fireplaces 
1
Flooring 
Ceramic TileHardwood
Heating 
CentralForced AirHot WaterNatural Gas
Interior 
PantryBookcasesDouble VanityHigh Speed InternetRecessed LightingWalk-In Closet(s)
Laundry Features 
Electric Dryer HookupLaundry RoomSinkUpper Level
Window Features 
Double Pane WindowsWood Frames
Save
Ask
Tour
Hide
Share
Exterior Features
Construction Details 
Cement SidingHardiPlank Type
Exterior 
LightingPrivate Entrance
Fencing 
Back YardFencedWrought Iron
Lot Features 
Back YardCul-De-SacFront YardLandscapedLevel
Other Structures 
None
Patio And Porch 
Front PorchRear PorchSide PorchWrap Around
Pool Features 
None
Road Frontage 
County Road
Roof 
Shingle
Spa Features 
None
View 
Trees/Woods
Waterfront Features 
None
Waterview 
Trees/Woods
Windows/Doors 
Double Pane WindowsWood Frames
Community Features
Association Dues 
990
Community Features 
ClubhousePoolSidewalksStreet LightsTennis Court(s)
HOA Fee Frequency 
Annually
Horse Property 
None
Roads 
Asphalt
Schools
School District
Unknown
Elementary School
Shiloh Point
Middle School
Piney Grove
High School
South Forsyth
Listing Courtesy Of: Jill Hensley of Atlanta Communities Broker: 770-856-3266 Prefer Ph#:hensleyjill@gmail.com

Listings identified with the FMLS IDX logo come from FMLS and are held by brokerage firms other than the owner of this website and the listing brokerage is identified in any listing details. Information is deemed reliable but is not guaranteed. If you believe any FMLS listing contains material that infringes your copyrighted work, please click here to review our DMCA policy and learn how to submit a takedown request.



© 2017-2026 First Multiple Listing Service, Inc.

Neighborhood & Commute
Source: Walkscore
Save
Ask
Tour
Hide
Share