1905 Warrington WayCumming, GA 30040
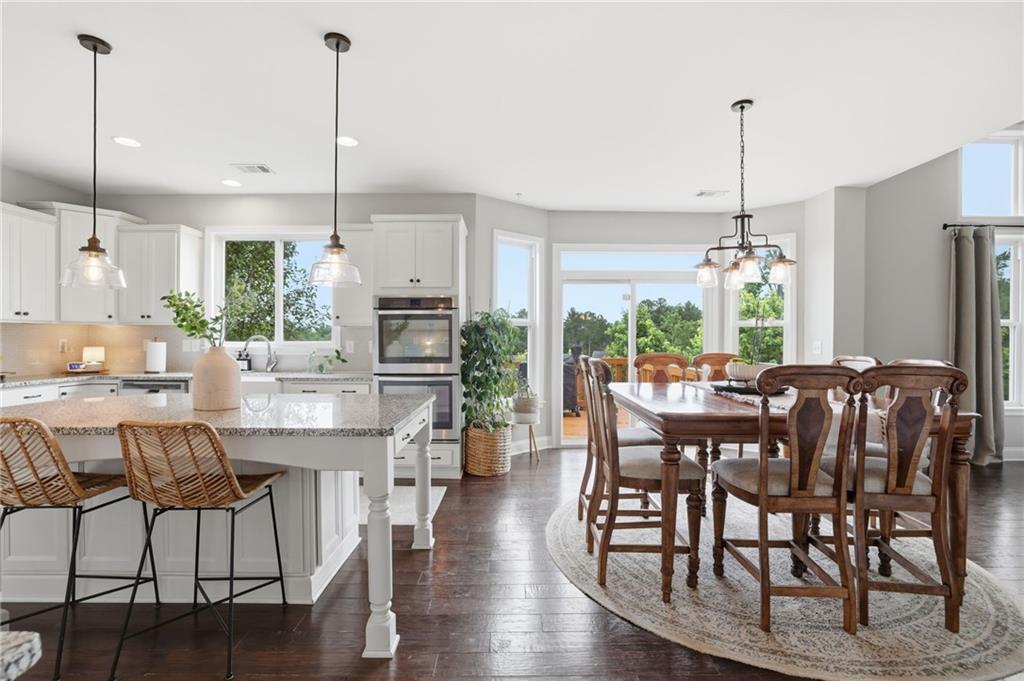
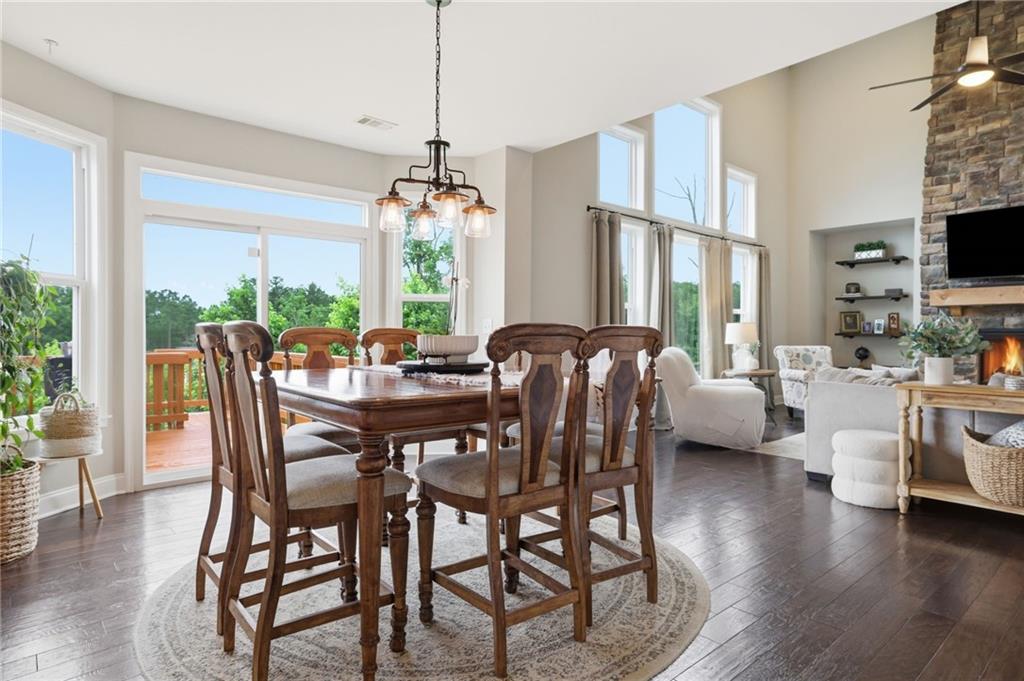
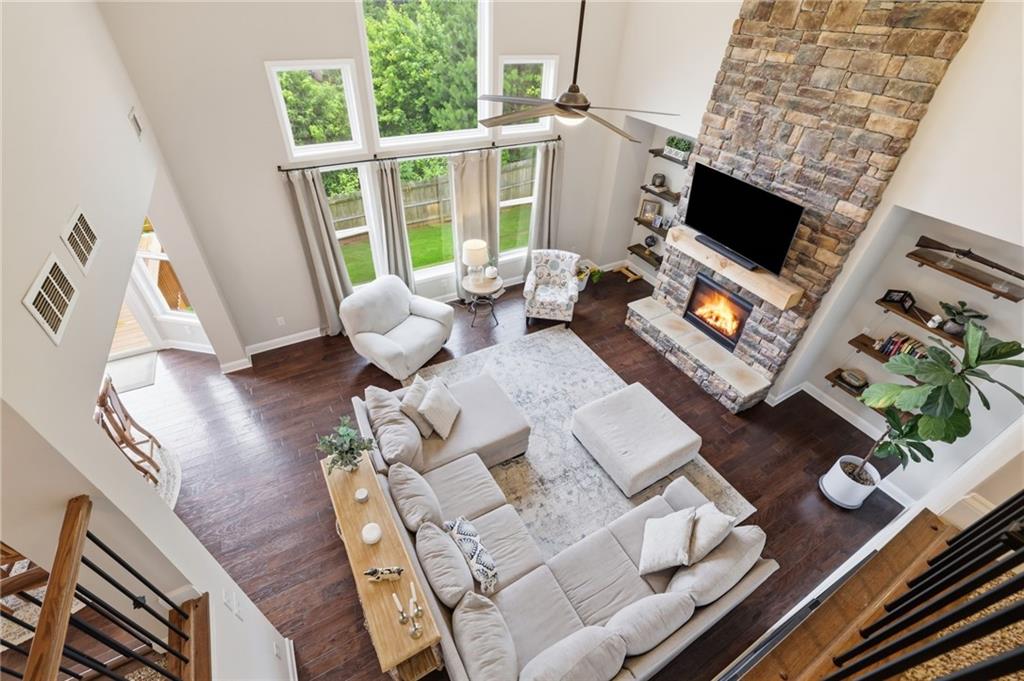
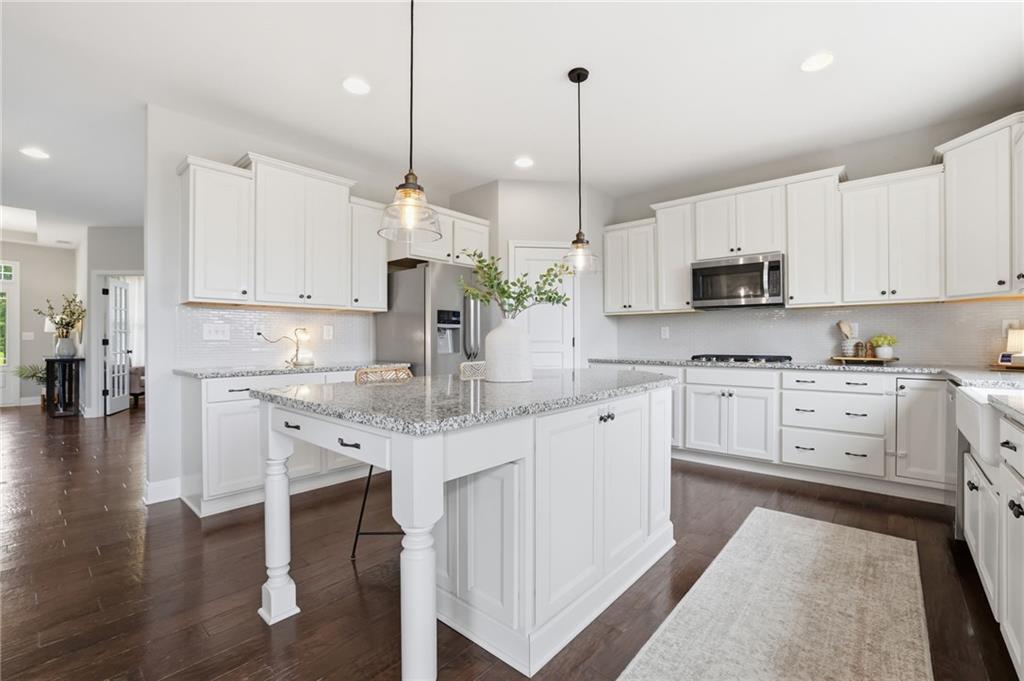
Exceptional craftsmanship, timeless finishes, and expansive living spaces come together in this beautifully maintained home in one of Cumming's most desirable communities. A welcoming covered front porch leads into an open and light-filled floorplan designed for both comfortable everyday living and effortless entertaining. Freshly painted inside and out, this beautifully updated home showcases a stunning custom oversized fireplace that serves as an impressive focal point and adds warmth, character, and timeless appeal to the living space. At the heart of the home, the dramatic two-story great room showcases soaring ceilings, floor-to-ceiling windows, rich hardwood flooring, custom built-ins, and an impressive stacked-stone fireplace that serves as a stunning focal point. The open-concept design flows seamlessly into the chef's kitchen, featuring white cabinetry, granite countertops, stainless steel appliances, a large center island with seating, and a spacious breakfast area overlooking the backyard. Thoughtful details throughout include a custom mudroom with built-in storage, designer lighting, extensive trim work, and a generously sized laundry room. Upstairs, the oversized primary suite offers a true retreat with tray ceilings, abundant natural light, and a spa-inspired bath complete with dual vanities, a soaking tub, separate tiled shower, and spacious walk-in closet. Secondary bedrooms are equally inviting and well-appointed. One of the home's most exciting features is the full daylight basement, already insulated and ready for future expansion. Whether envisioned as a media room, home gym, guest suite, recreation space, or all of the above, the unfinished terrace level provides exceptional flexibility and significant additional square footage potential. Outdoor living is equally appealing with a private fenced backyard, ample green space, and room to relax, play, or entertain. Combining impressive architectural details, move-in-ready condition, and endless possibilities for future growth, this exceptional residence offers the perfect blend of comfort, style, and functionality.
| 2 weeks ago | Price changed to $699,999 | |
| 2 weeks ago | Listing updated with changes from the MLS® | |
| 2 months ago | Status changed to Active | |
| 2 months ago | Listing first seen on site |
Listings identified with the FMLS IDX logo come from FMLS and are held by brokerage firms other than the owner of this website and the listing brokerage is identified in any listing details. Information is deemed reliable but is not guaranteed. If you believe any FMLS listing contains material that infringes your copyrighted work, please click here to review our DMCA policy and learn how to submit a takedown request.

© 2017-2026 First Multiple Listing Service, Inc.
Did you know? You can invite friends and family to your search. They can join your search, rate and discuss listings with you.