Save
Ask
Tour
Hide
Share
$1,324,900
37 Days On Site

4418 Shellie Lane
Oakwood, GA 30566

For Sale|Single Family Residence|Active
5
Beds
5
Total Baths
4
Full Baths
1
Partial Bath
4,196
SqFt
$316
/SqFt
2000
Built
Subdivision:
Lake Lanier Private Dock
County:
Hall
Listing Courtesy Of: Tyler Russell of Engel & Volkers Atlanta Broker: 404-845-7724 Prefer Ph#:tyler.russell@evatlanta.com
Call Now: 770-633-5666
Is this the listing for you? We can help make it yours.
770-633-5666
4418 Shellie Lane4418 Shellie Lane4418 Shellie Lane4418 Shellie Lane
Save
Ask
Tour
Hide
Share

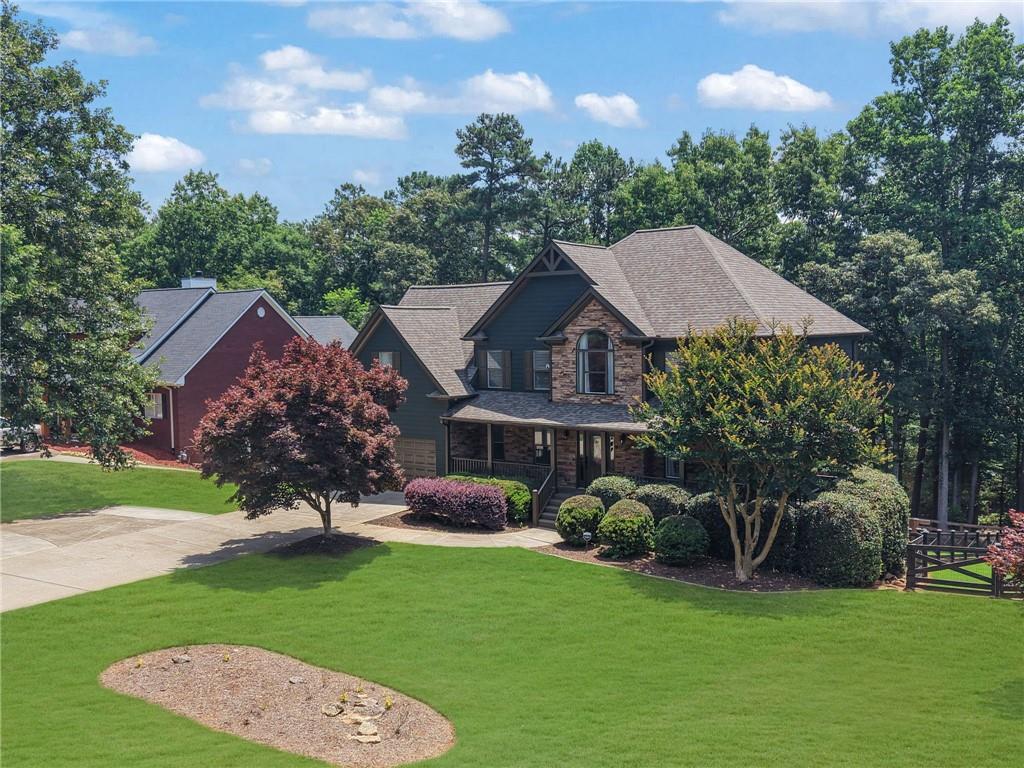
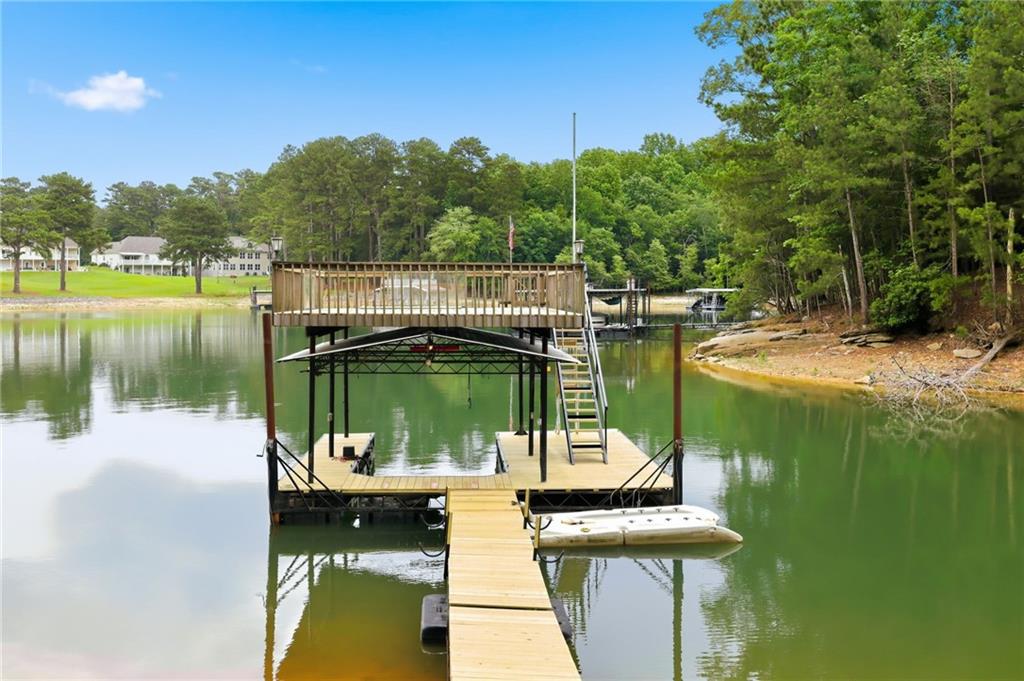
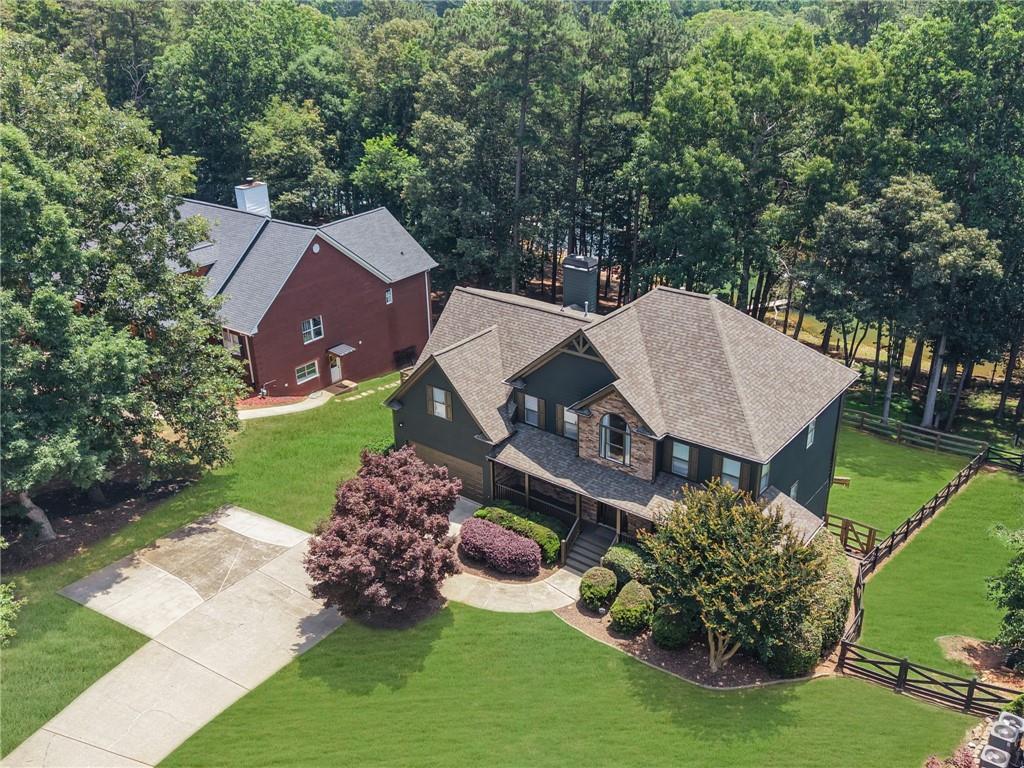
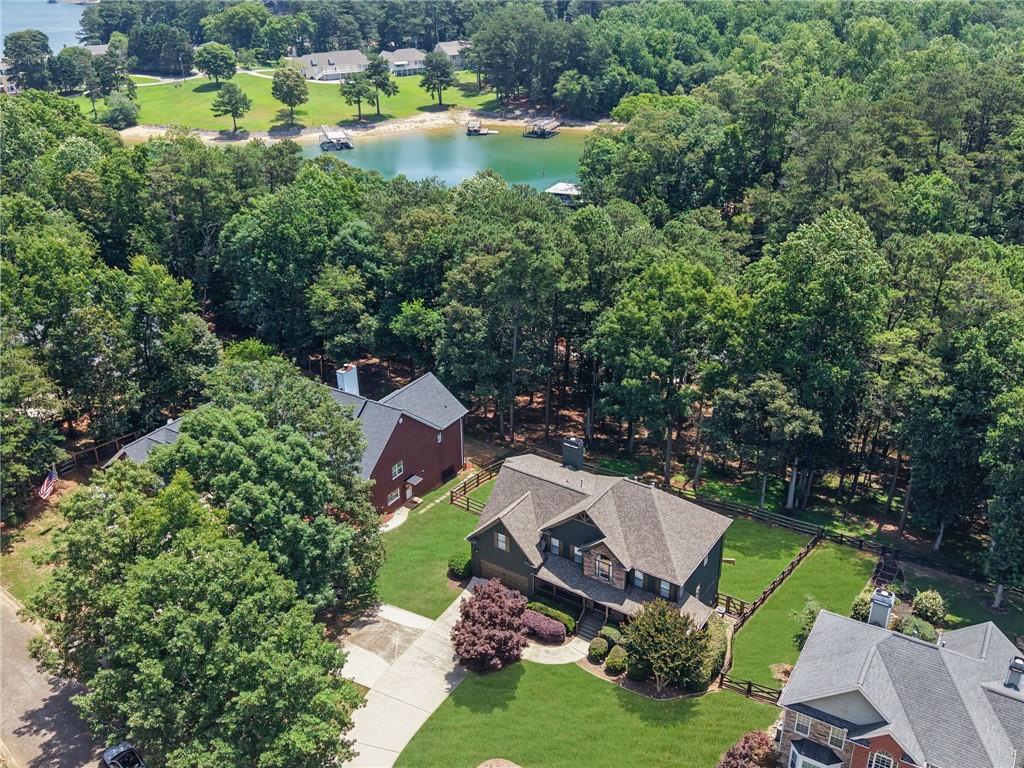
Welcome to 4418 Shellie Lane, a beautifully updated lakefront retreat offering 105 feet of shoreline in a protected deep-water cove on the highly desirable south end of Lake Lanier. Tucked away from heavy boat traffic yet just minutes from marinas, waterfront dining, shopping, medical facilities, and I-985, this property delivers the perfect blend of privacy, convenience, and year-round lake enjoyment. Inside, you'll find refinished white oak hardwood floors, fresh interior paint, an updated kitchen with white cabinetry and stainless steel appliances, and multiple living spaces designed for everyday living and entertaining. The main level features a spacious living and dining area, dedicated office, keeping room with gas fireplace, and full bath. Upstairs offers a renovated primary suite, three additional bedrooms, bonus room, and additional bath. The finished terrace level includes a full kitchenette/bar area, recreation space, and full bath. Outdoor living is where this property truly shines. Enjoy lake views from every level, a fully fenced backyard with room for a future pool, and expansive outdoor entertaining spaces. The private single-slip dock features a boat hoist, jet ski port, party deck, and brand-new wood decking. With approximately 14+ feet of water depth at the dock, you'll enjoy dependable year-round boating access, swimming, kayaking, and fishing right from your backyard. Additional highlights include paved road access, fiber internet, updated HVAC systems and ductwork, and exceptional flexibility as a full-time residence, weekend getaway, or potential short-term rental investment.

Save
Ask
Tour
Hide
Share
Listing Snapshot
Price 
$1,324,900
Days On Site 
37 Days
Bedrooms 
5
Inside Area (SqFt) 
4,196 sqft
Total Baths 
5
Full Baths 
4
Partial Baths 
1
Lot Size 
0.42 Acres
Year Built 
2000
MLS® Number 
7790691
Status 
Active
Property Tax 
$9,722
HOA/Condo/Coop Fees 
N/A
Sq Ft Source 
Public Records
Friends & Family
Recent Activity
3 days agoPrice changed to $1,324,900
3 days agoListing updated with changes from the MLS®
a month agoStatus changed to Active
a month agoListing first seen on site
General Features
Acres 
0.42
Foundation 
Concrete Perimeter
Garage 
Yes
Garage Spaces 
2
Green Energy Efficient 
Appliances
Land Lease 
No
Levels 
Three Or More
Parking 
DrivewayGarage
Parking Spaces 
8
Property Sub Type 
Single Family Residence
Sewer 
Septic Tank
SqFt Total 
4196
Style 
CraftsmanEuropeanTraditional
Utilities 
Cable AvailableElectricity AvailableNatural Gas AvailablePhone AvailableSewer AvailableWater Available
Water Source 
Public
Interior Features
Appliances 
DishwasherDisposalENERGY STAR Qualified AppliancesGas RangeMicrowaveRefrigeratorWasher
Basement 
DaylightExterior EntryFinishedFullInterior Entry
Cooling 
Ceiling Fan(s)Central Air
Fireplace 
Yes
Fireplace Features 
Factory BuiltFamily Room
Fireplaces 
1
Flooring 
CarpetCeramic TileHardwood
Heating 
Central
Interior 
Breakfast BarEat-in KitchenPantryKitchen IslandCrown MoldingDouble VanityDry BarEntrance Foyer
Laundry Features 
Common AreaLaundry RoomUpper Level
Main Level Bedrooms 
1
Window Features 
Double Pane WindowsWindow Treatments
Save
Ask
Tour
Hide
Share
Exterior Features
Construction Details 
BrickCement Siding
Exterior 
Boat SlipDockLightingPrivate YardRain GuttersStorage
Fencing 
Back YardFencedWood
Frontage 
Waterfront
Lot Features 
Back YardLandscaped
Other Structures 
Garage(s)RV/Boat Storage
Patio And Porch 
CoveredFront PorchRear PorchTerrace
Pool Features 
None
Road Frontage 
City Street
Roof 
Shingle
Spa Features 
None
View 
Lake
Waterfront 
Yes
Waterfront Features 
Lake Front
Waterview 
Lake
Windows/Doors 
Double Pane WindowsWindow Treatments
Community Features
Community Features 
None
HOA Fee Frequency 
Monthly
Horse Property 
None
Roads 
Asphalt
Schools
School District
Unknown
Elementary School
Hall - Other
Middle School
West Hall
High School
West Hall
Listing Courtesy Of: Tyler Russell of Engel & Volkers Atlanta Broker: 404-845-7724 Prefer Ph#:tyler.russell@evatlanta.com

Listings identified with the FMLS IDX logo come from FMLS and are held by brokerage firms other than the owner of this website and the listing brokerage is identified in any listing details. Information is deemed reliable but is not guaranteed. If you believe any FMLS listing contains material that infringes your copyrighted work, please click here to review our DMCA policy and learn how to submit a takedown request.



© 2017-2026 First Multiple Listing Service, Inc.

Neighborhood & Commute
Source: Walkscore
Save
Ask
Tour
Hide
Share