7480 Shadburn Ferry RoadCumming, GA 30041
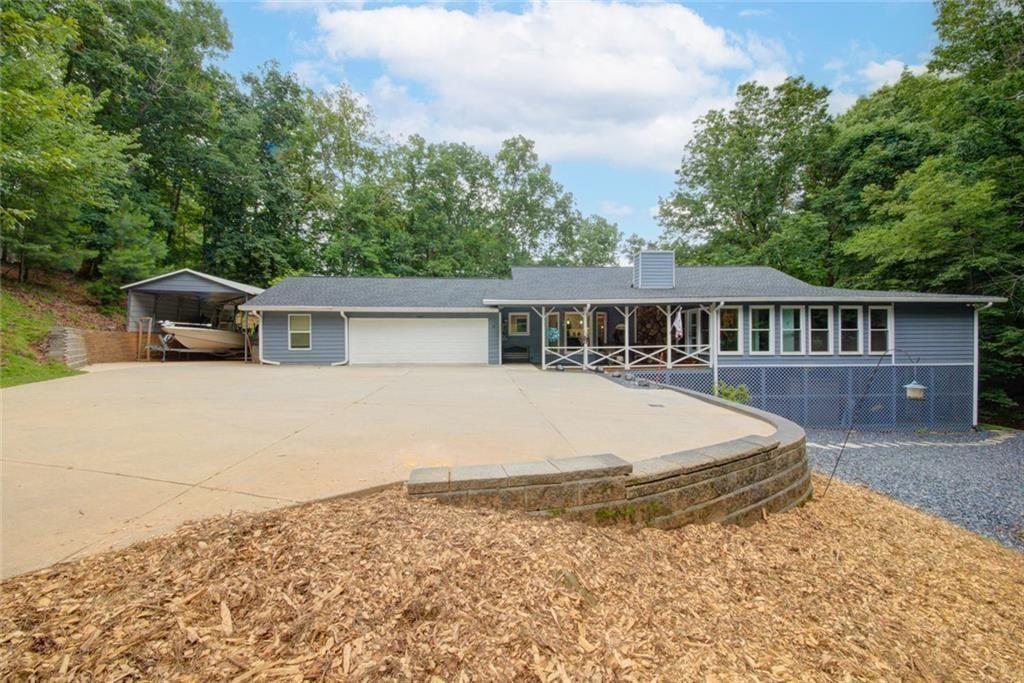
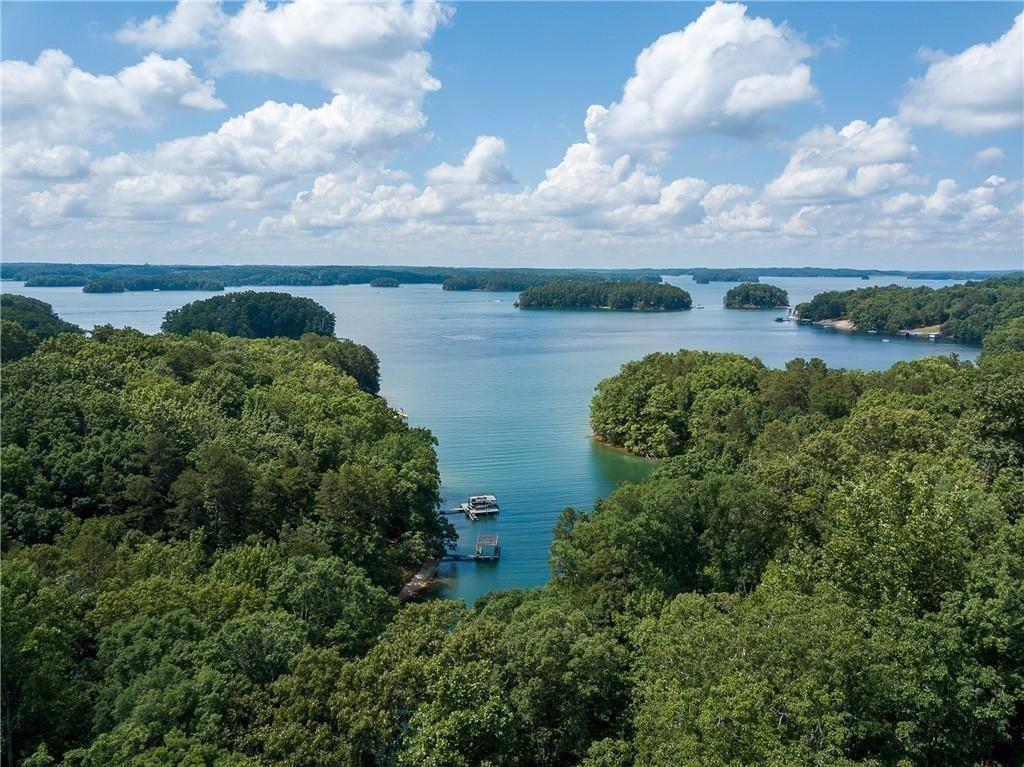
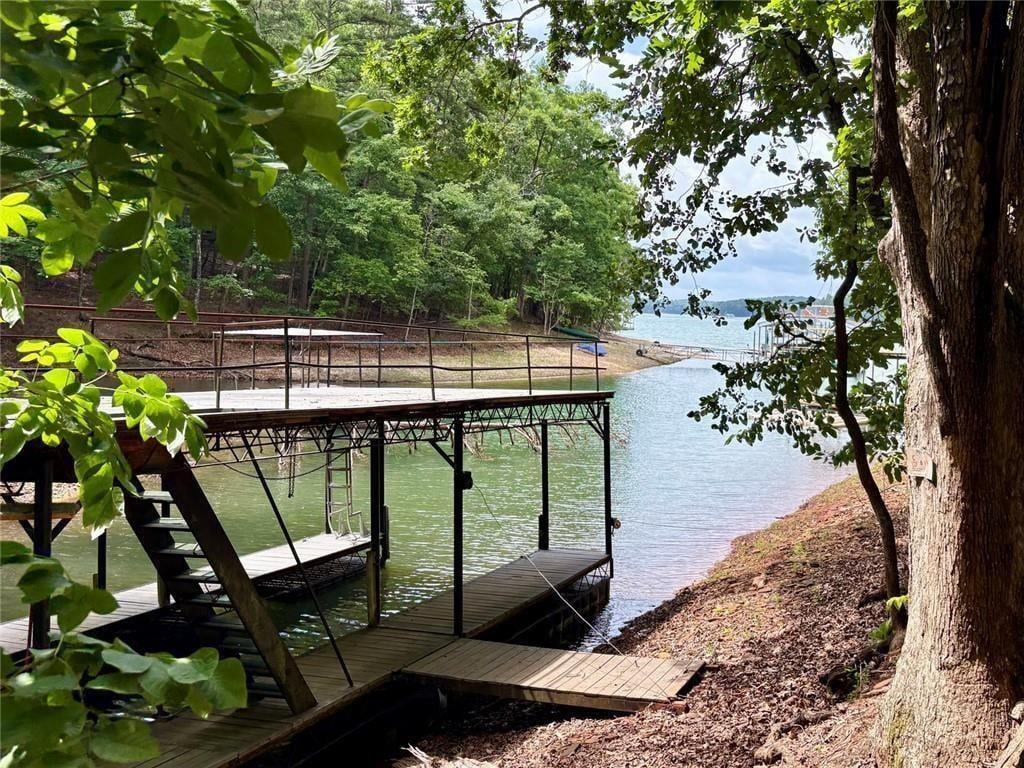
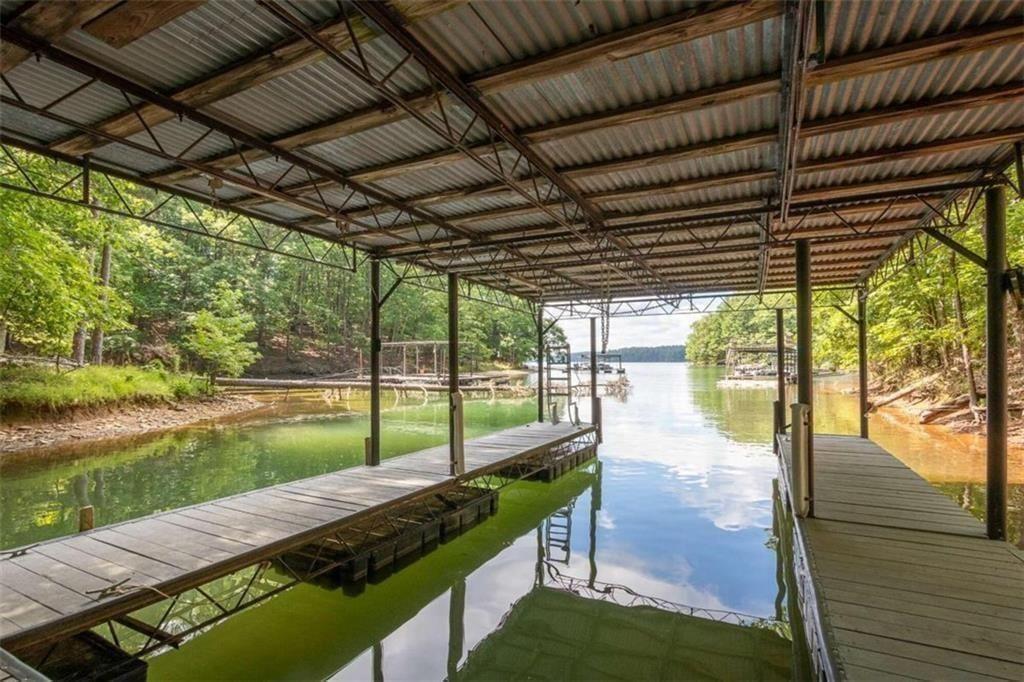
**Your Private Lake Lanier Retreat—2.51+ Acres, Private Dock, and Endless Possibilities!** Discover a rare opportunity to enjoy the best of Lake Lanier living with this beautifully updated home situated on an expansive **2.51+ acre double lot**, offering an exceptional combination of privacy, outdoor adventure, and waterfront enjoyment. With a private covered single-slip dock, stocked spring-fed pond, scenic creek, and incredible spaces for entertaining, this one-of-a-kind property offers a lifestyle that feels like a year-round vacation. Imagine spending your mornings enjoying coffee on the deck, afternoons boating on Lake Lanier, and evenings relaxing in the hot tub just steps from your primary suite. Explore your own backyard retreat, complete with fruit trees, a dedicated chicken enclosure, and a picturesque creekside pathway. A concrete walkway leads across a charming grandfathered wooden bridge and continues to your private shoreline, where a **covered single-slip dock with Trex decking and an upper party deck** awaits. Whether you're entertaining friends, enjoying a peaceful day on the water, or simply taking in the natural surroundings, this property was designed to make the most of lake life. Inside, you'll find a thoughtfully updated home with comfortable, inviting living spaces and an effortless flow between the great room, dining area, and living room, complete with a cozy wood-burning fireplace. The renovated kitchen brings modern functionality and style to the heart of the home, while the updated primary suite provides a relaxing retreat with convenient access to the deck and hot tub. The **fully finished walk-out terrace level** takes entertaining to another level! Featuring a custom wood bar with wet bar, billiards area, media space, two additional bedrooms, two beautifully renovated bathrooms, and a versatile flex room currently used as a home gym, this space offers incredible flexibility for guests, extended family, recreation, or multigenerational living. Beyond its charm and amenities, the home offers valuable recent improvements, including a **new roof (March 2026), renovated kitchen, updated primary suite and bath, renovated terrace-level bathrooms, new windows and doors, a tankless water heater (2025), HVAC improvements, and a recently serviced septic system.** Conveniently located just **1.8 miles from Young Deer Creek Park**, with public boat ramp access to Lake Lanier, this property combines the peaceful setting of a private retreat with easy access to everything the lake has to offer. Whether you're searching for a full-time residence, a multigenerational getaway, a weekend escape, or a potential short-term rental investment (subject to applicable regulations), this exceptional property offers an opportunity to enjoy Lake Lanier on your own terms. **Rare acreage. Private dock. Beautiful updates. Endless possibilities. Your Lake Lanier lifestyle starts here—schedule your private showing today!**
| a week ago | Price changed to $899,000 | |
| a week ago | Listing updated with changes from the MLS | |
| 5 months ago | Status changed to Active | |
| 5 months ago | Listing first seen on site |
Listings identified with the FMLS IDX logo come from FMLS and are held by brokerage firms other than the owner of this website and the listing brokerage is identified in any listing details. Information is deemed reliable but is not guaranteed. If you believe any FMLS listing contains material that infringes your copyrighted work, please click here to review our DMCA policy and learn how to submit a takedown request.

© 2017-2026 First Multiple Listing Service, Inc.
Did you know? You can invite friends and family to your search. They can join your search, rate and discuss listings with you.