10680 Pinewalk Forest CircleAlpharetta, GA 30022
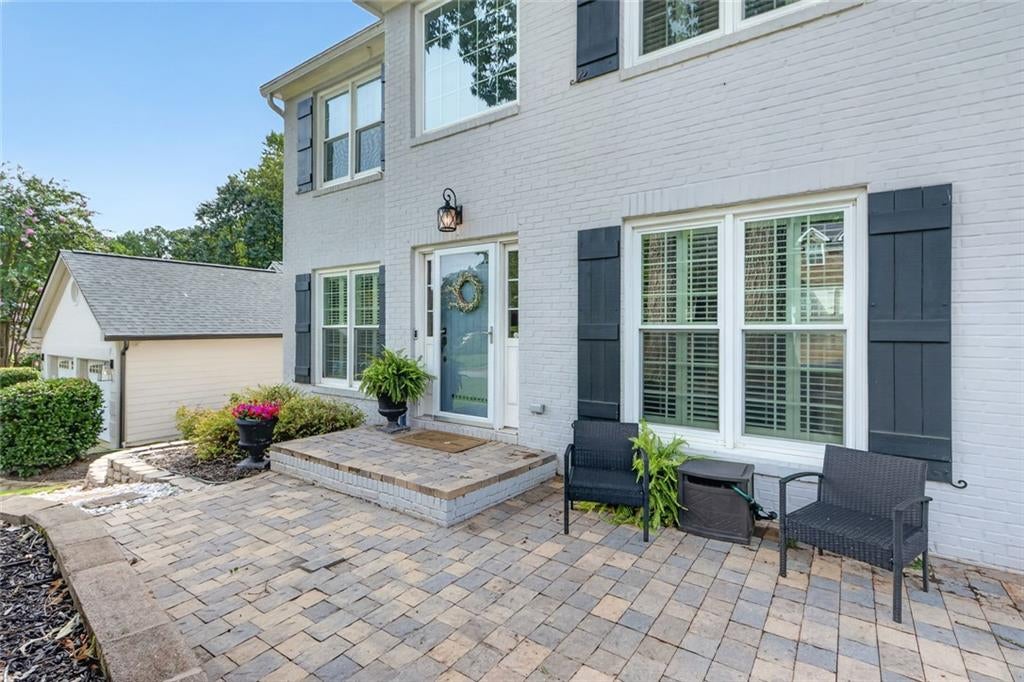
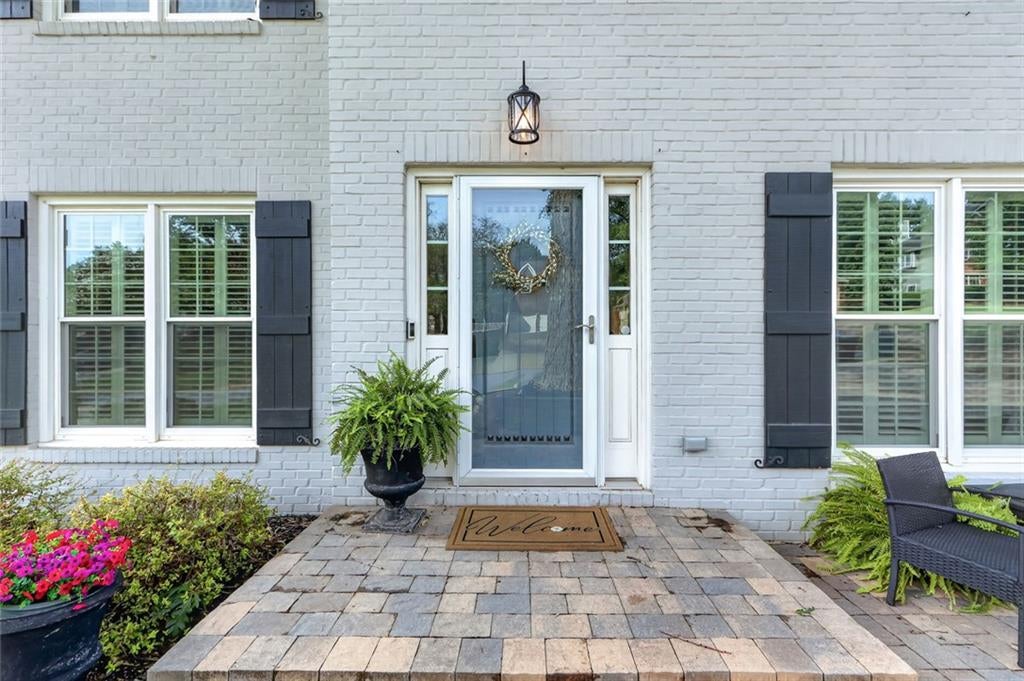
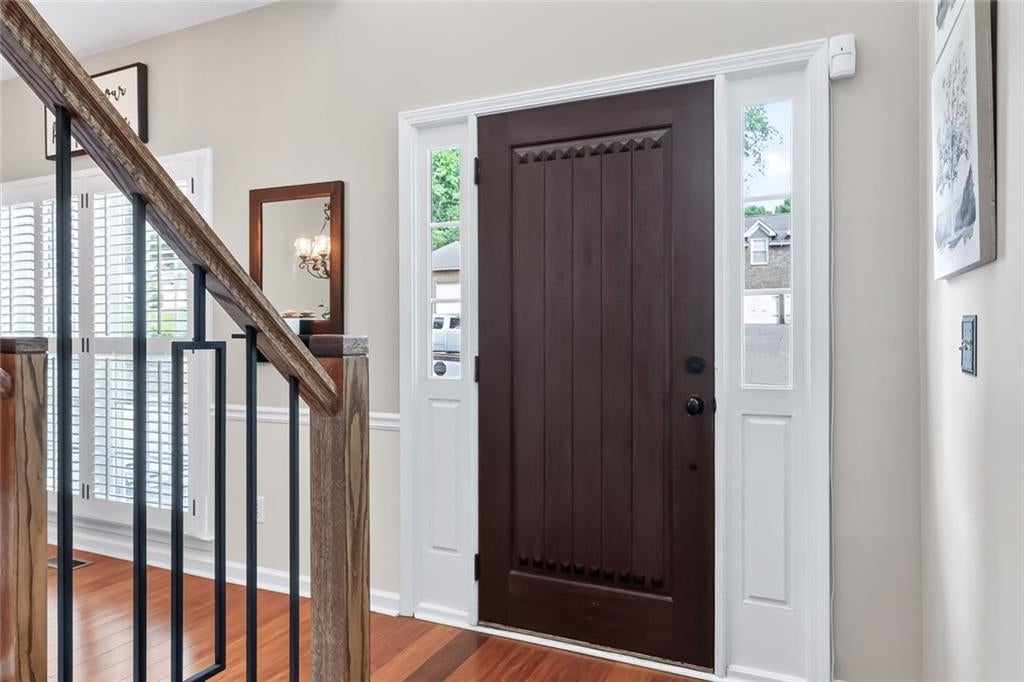
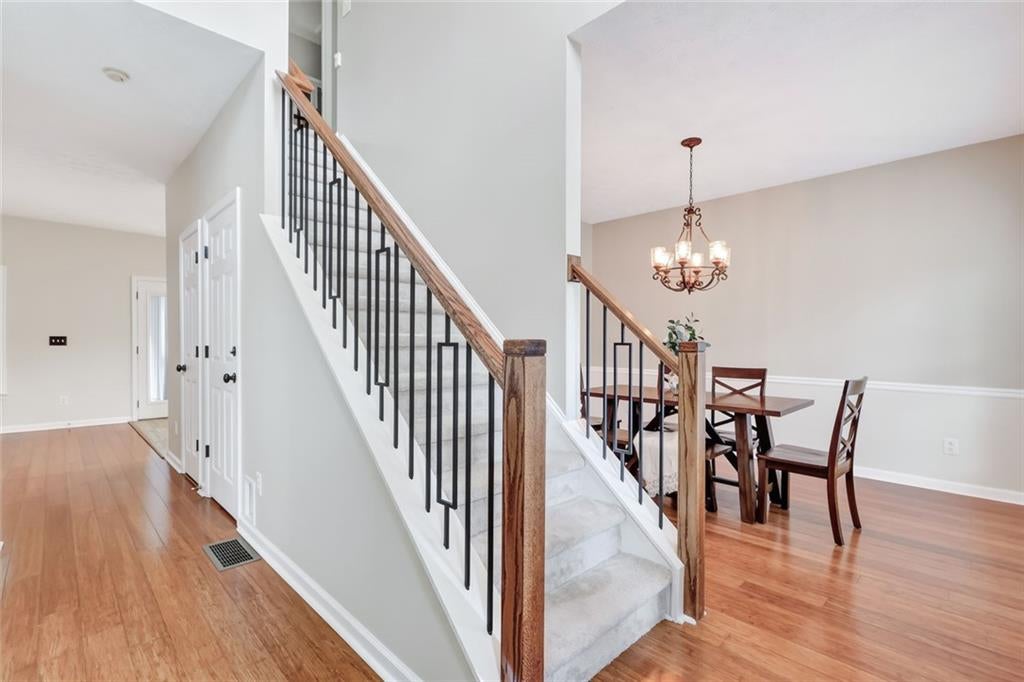
10K PRICE IMPROVEMENT and NEW PAINT REFRESH! Sellers offering a 1-YEAR HOME WARRANTY! PRIME ALPHARETTA LOCATION! SIDEWALKS to OCEE PARK with convenient WALKING TRACK, ball fields, playgrounds and family picnic areas. The NEIGHBORHOOD AMENITIES include a spacious pool with swim team, four well-lit TENNIS/PICKLEBALL courts, and a beautifully landscaped common area- featuring a playground, pavilions with big screen T.V’s for events and family gatherings, and added greenspace! Nestled in the convenient neighborhood of PINEWALK, this charming home features a gorgeous PRIVATE FENCED BACKYARD, a 4-season SUN PORCH and a highly sought after partially finished BASEMENT! Recently RENOVATED BATHROOMS, an updated KITCHEN, and ample closet space on both the main floor and four upstairs bedrooms create a comfortably specious home with plenty of basement FLEX SPACE. On the first floor, you have every convenience including a separate laundry/mud room just inside from the garage, the family room opens to the kitchen and sun porch, and this first level also includes a full separate dining area as well as a quaint office space just inside the two-story foyer. UPSTAIRS, the master bedroom features hardwood floors and an updated ensuite bathroom. All three secondary bedrooms have newer carpet and one larger bonus/bedroom that could also be used as FLEX space. NEW STAIR RAILS and balusters enhance the overall aesthetic of the home entry. PLANTATION BLINDS throughout the house offer the flexibility to create bright and inviting spaces while maintaining privacy and warmth. The PARTIALLY FINISHED BASEMENT is a versatile space, leaving room for your own creativity and needs. It could include a recreation/TV area, a game room, a workout area, an office, and plenty of extra storage...all with walkout backyard access. he BACKYARD is a true OASIS, with a spacious deck and an underneath patio equipped with lighting and a fan. A fully fenced PRIVATE lawn overlooks a picturesque, wooded area and a natural running creek, providing some peaceful retreat. The yard is equipped with an irrigation system, ensuring easy and efficient watering, making it simple to maintain this lush and beautiful natural environment. YOU could be so COMFORTABLE AND HAPPY in This WELL -MAINTAINED home in such a SOUGHT- AFTER, CONVENIENT neighborhood!
| 2 weeks ago | Status changed to Pending | |
| 2 weeks ago | Listing updated with changes from the MLS® | |
| a month ago | Price changed to $700,000 | |
| 3 months ago | Listing first seen on site |
Listings identified with the FMLS IDX logo come from FMLS and are held by brokerage firms other than the owner of this website and the listing brokerage is identified in any listing details. Information is deemed reliable but is not guaranteed. If you believe any FMLS listing contains material that infringes your copyrighted work, please click here to review our DMCA policy and learn how to submit a takedown request.

© 2017-2026 First Multiple Listing Service, Inc.