Save
Ask
Tour
Hide
Share
$400,000
98 Days On Site

1485 Faircrest Lane
Alpharetta, GA 30004

For Sale|Townhouse|Active
3
Beds
3
Total Baths
2
Full Baths
1
Partial Bath
1,748
SqFt
$229
/SqFt
2011
Built
Subdivision:
HANOVER POINTE
County:
Forsyth
Listing Courtesy Of: STEPHANIE L MCCARTY of Berkshire Hathaway HomeServices Georgia Properties Broker: 770-720-1400 Prefer Ph#:georgialistingagent@gmail.com
Call Now: 770-633-5666
Is this the listing for you? We can help make it yours.
770-633-5666
Upcoming Open Houses
Sun, Sep 27, 1:00 PM - 3:00 PM
1485 Faircrest Lane1485 Faircrest Lane1485 Faircrest Lane1485 Faircrest Lane
Save
Ask
Tour
Hide
Share

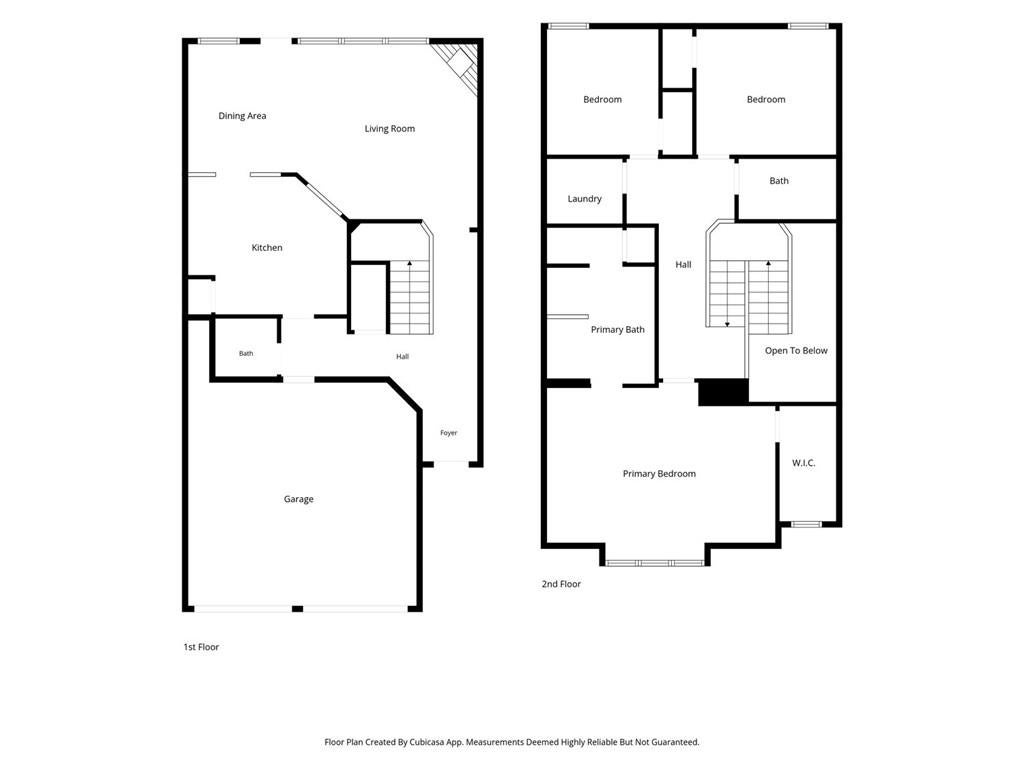
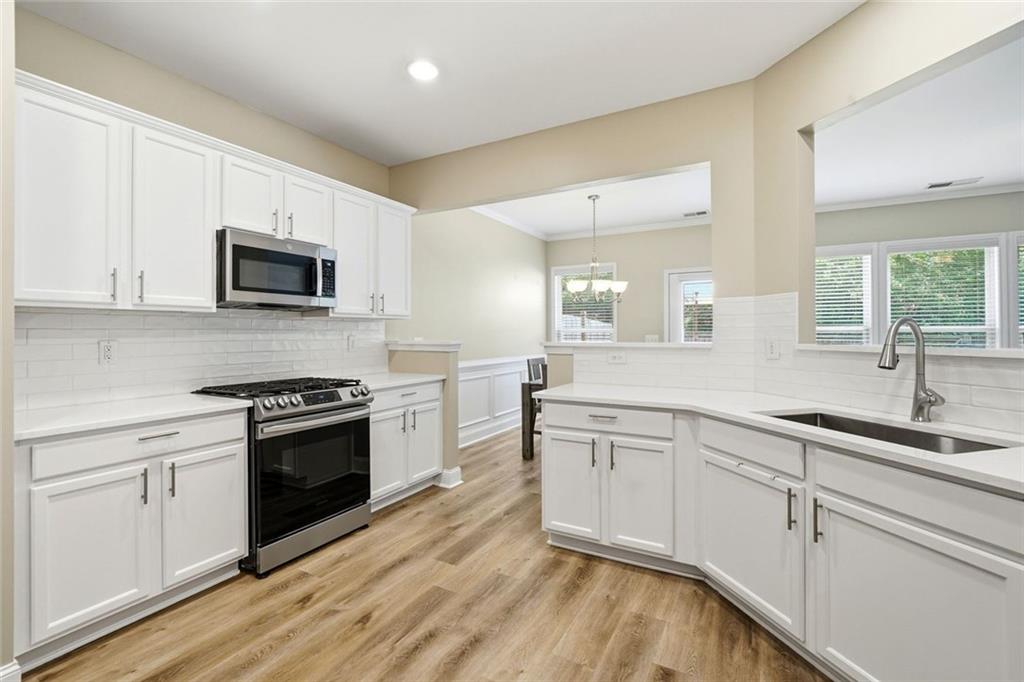
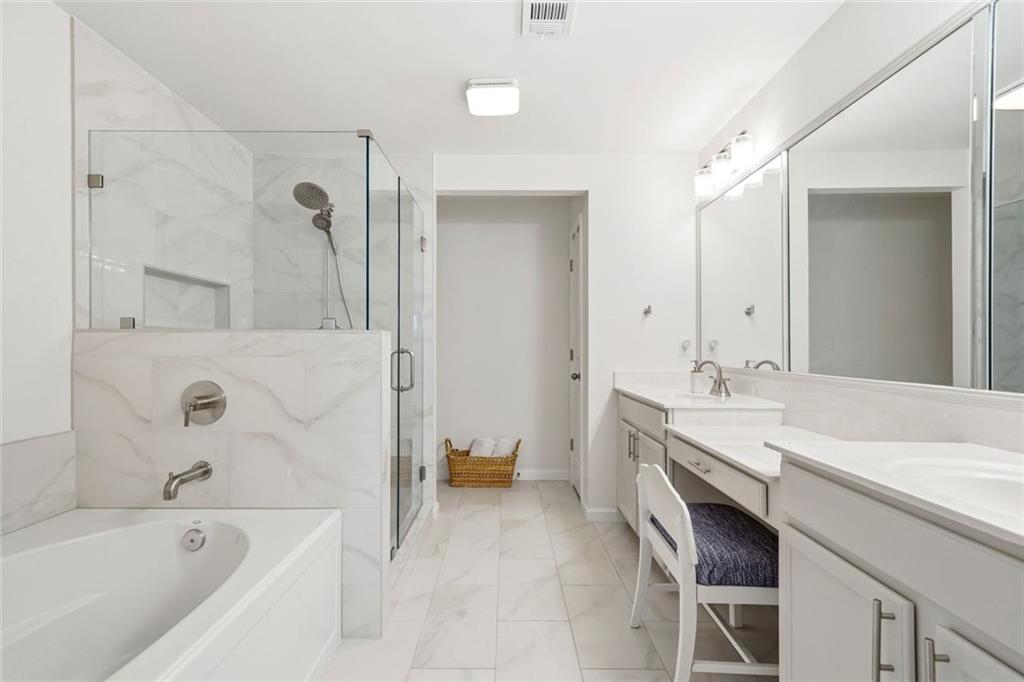
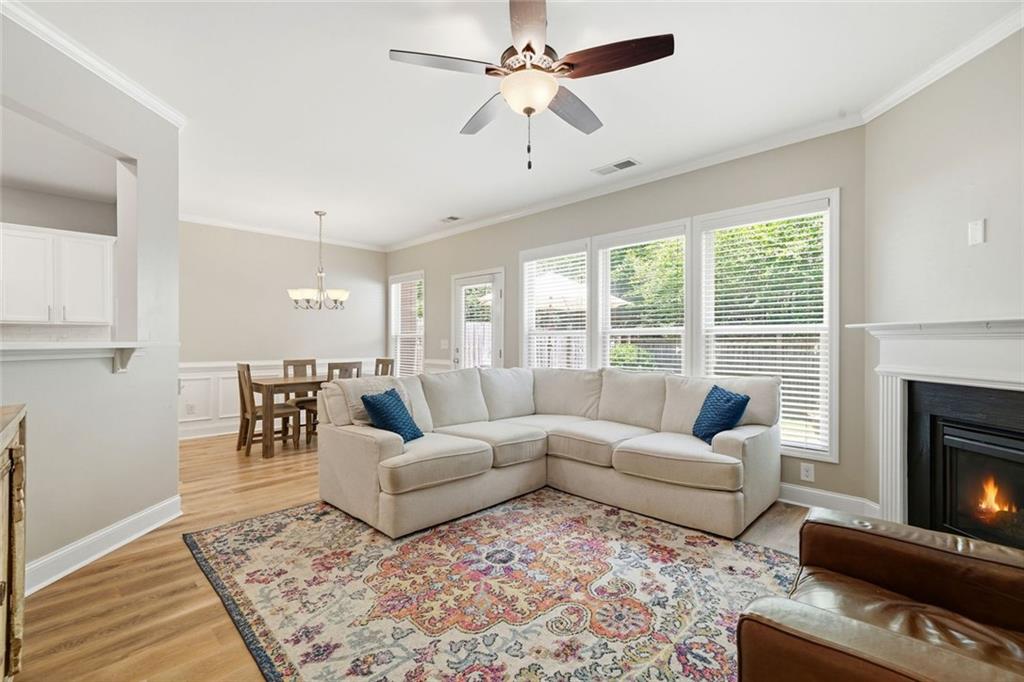
Sought after Brandywine, DeSana and Denmark school cluster. Tasteful updates (zero carpet) and move in ready townhome just minutes from Halcyon, The Greenway and GA-400, and just a short drive to Avalon and downtown Alpharetta. Luxury vinyl plank floors throughout (best for fur babies), timeless kitchen updates including beautiful white tile and quartz countertops. Primary bath updates as well. Two car garage and a private, fenced courtyard make this one of the best values in Hanover Pointe and the area. Alpharetta address with Forsyth taxes and schools are a great bonus. Scoot over to Halcyon for lunch or dinner. Enjoy frequent shopping at Avalon. Become a regular at the new Traders Joe's nearby. Check out the new City Center in Cumming. Close to Emory Johns Creek Hospital and physician offices. This location is so PERFECT for an active lifestyle. Enjoy easy living in this two story townhome with a pleasing flow and functional layout. Brick front, neutral paint, light filled living/dining/kitchen area. Cozy evenings by the corner fireplace while binge watching your favorite shows. Laundry room is upstairs making life just a bit easier. Enjoy your new home immediately. The fenced courtyard and extended patio will become another favorite place to enjoy some rays or play with your pet. The kitchen and bath updates are timeless and quality materials. Updated appliances featuring a gas range and a single bowl sink with sprayer faucet - if you know you know this functional luxury. The spacious master suite is a highlight of this property, not only featuring an oversized space and updated bath, but a large walk in closet. A beautifully updated separate shower and soaking tub, with plenty of counter space. Timeless and neutral design choices. Not all townhomes are equal - some are standouts and this one is at the top of the list in this area. There are a few AI images in this listing for staging purposes.

Save
Ask
Tour
Hide
Share
Listing Snapshot
Price 
$400,000
Days On Site 
98 Days
Bedrooms 
3
Inside Area (SqFt) 
1,748 sqft
Total Baths 
3
Full Baths 
2
Partial Baths 
1
Lot Size 
0.08 Acres
Year Built 
2011
MLS® Number 
7792121
Status 
Active
Property Tax 
$4,531
HOA/Condo/Coop Fees 
$281 monthly
Sq Ft Source 
Owner
Friends & Family
Recent Activity
3 days agoPrice changed to $400,000
3 days agoListing updated with changes from the MLS®
3 months agoStatus changed to Active
3 months agoListing first seen on site
General Features
Acres 
0.08
Foundation 
Slab
Garage 
Yes
Garage Spaces 
2
Green Energy Efficient 
AppliancesHVACRoof
Land Lease 
No
Levels 
Two
Parking 
Garage
Property Sub Type 
Townhouse
Security 
Smoke Detector(s)
Sewer 
Public Sewer
SqFt Above 
1748
SqFt Total 
1748
Style 
CraftsmanTownhouse
Utilities 
Electricity AvailableCable AvailableNatural Gas AvailablePhone AvailableSewer AvailableUnderground UtilitiesWater Available
Water Source 
Public
Interior Features
Appliances 
DishwasherDisposalGas RangeGas Water HeaterMicrowave
Basement 
None
Cooling 
Central Air
Electric 
220 Volts
Fireplace 
Yes
Fireplace Features 
Family RoomFactory Built
Fireplaces 
1
Flooring 
Laminate
Heating 
OtherHeat Pump
Interior 
Double VanityEntrance FoyerVaulted Ceiling(s)Walk-In Closet(s)
Laundry Features 
Laundry RoomUpper Level
Window Features 
Insulated WindowsWindow Treatments
Save
Ask
Tour
Hide
Share
Exterior Features
Construction Details 
Cement SidingOther
Exterior 
CourtyardPrivate EntrancePrivate YardRain Gutters
Fencing 
Back YardPrivacyWood
Lot Features 
Other
Other Structures 
None
Patio And Porch 
Patio
Pool Features 
None
Road Frontage 
County Road
Roof 
CompositionShingle
Spa Features 
None
View 
Neighborhood
Waterfront Features 
None
Waterview 
Neighborhood
Windows/Doors 
Insulated WindowsWindow Treatments
Community Features
Association Fee 
$281.0
Association Fee Frequency 
Monthly
Community Features 
ClubhousePlaygroundPoolSidewalksStreet Lights
Horse Property 
None
Financing Terms Available 
CashConventionalFHAVA Loan
Roads 
Asphalt
Schools
School District
Unknown
Elementary School
Brandywine
Middle School
DeSana
High School
Denmark
Listing Courtesy Of: STEPHANIE L MCCARTY of Berkshire Hathaway HomeServices Georgia Properties Broker: 770-720-1400 Prefer Ph#:georgialistingagent@gmail.com

Listings identified with the FMLS IDX logo come from FMLS and are held by brokerage firms other than the owner of this website and the listing brokerage is identified in any listing details. Information is deemed reliable but is not guaranteed. If you believe any FMLS listing contains material that infringes your copyrighted work, please click here to review our DMCA policy and learn how to submit a takedown request.



© 2017-2026 First Multiple Listing Service, Inc.

Neighborhood & Commute
Source: Walkscore
Save
Ask
Tour
Hide
Share