Save
Ask
Tour
Hide
Share
$1,900,000
4 Days On Site

415 Shirley Lane
Alpharetta, GA 30005

For Sale|Single Family Residence|Active
6
Beds
7
Total Baths
6
Full Baths
1
Partial Bath
5,238
SqFt
$363
/SqFt
2022
Built
Subdivision:
Windward
County:
Fulton
Listing Courtesy Of: LINDA JACOBS of Keller Williams North Atlanta Broker: 770-663-7291 Prefer Ph#:ljhomes2016@gmail.com
Call Now: 770-633-5666
Is this the listing for you? We can help make it yours.
770-633-5666
415 Shirley Lane415 Shirley Lane415 Shirley Lane415 Shirley Lane
Save
Ask
Tour
Hide
Share

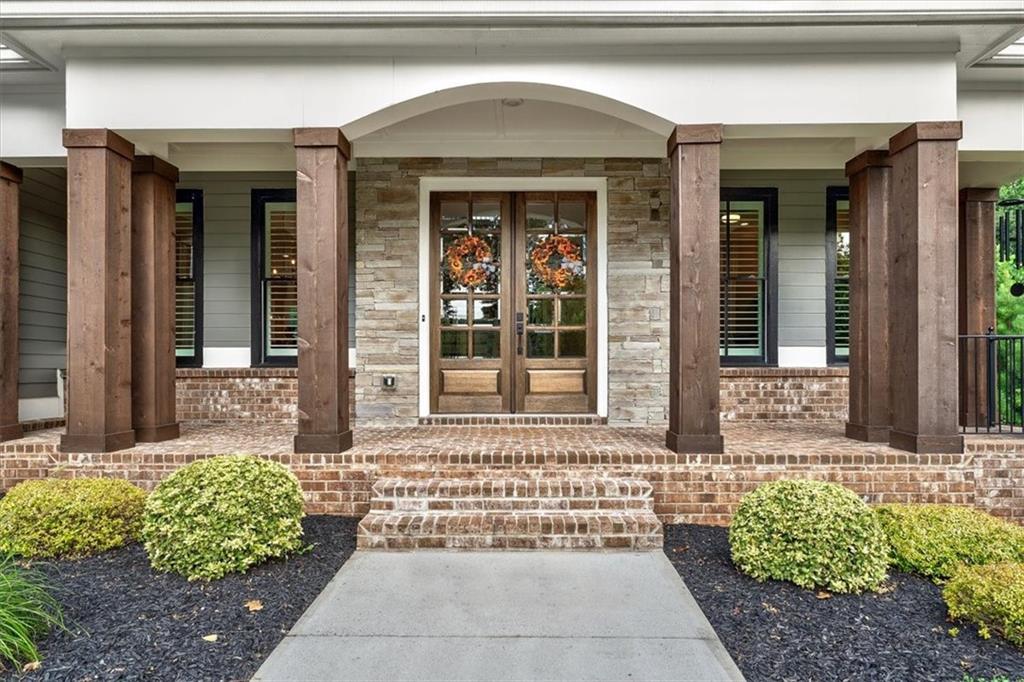
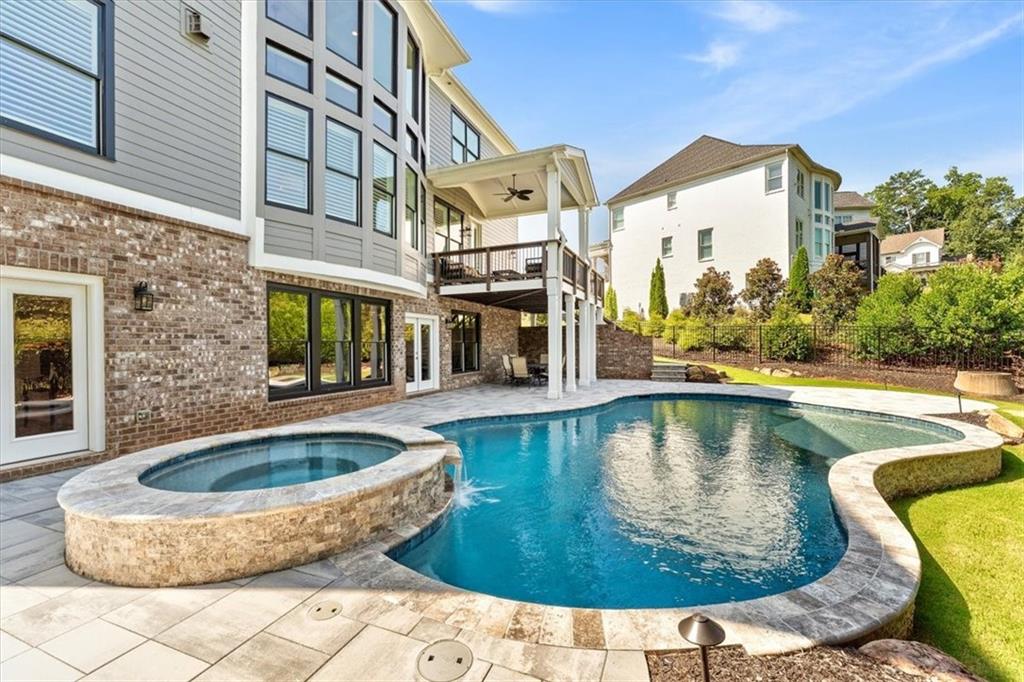
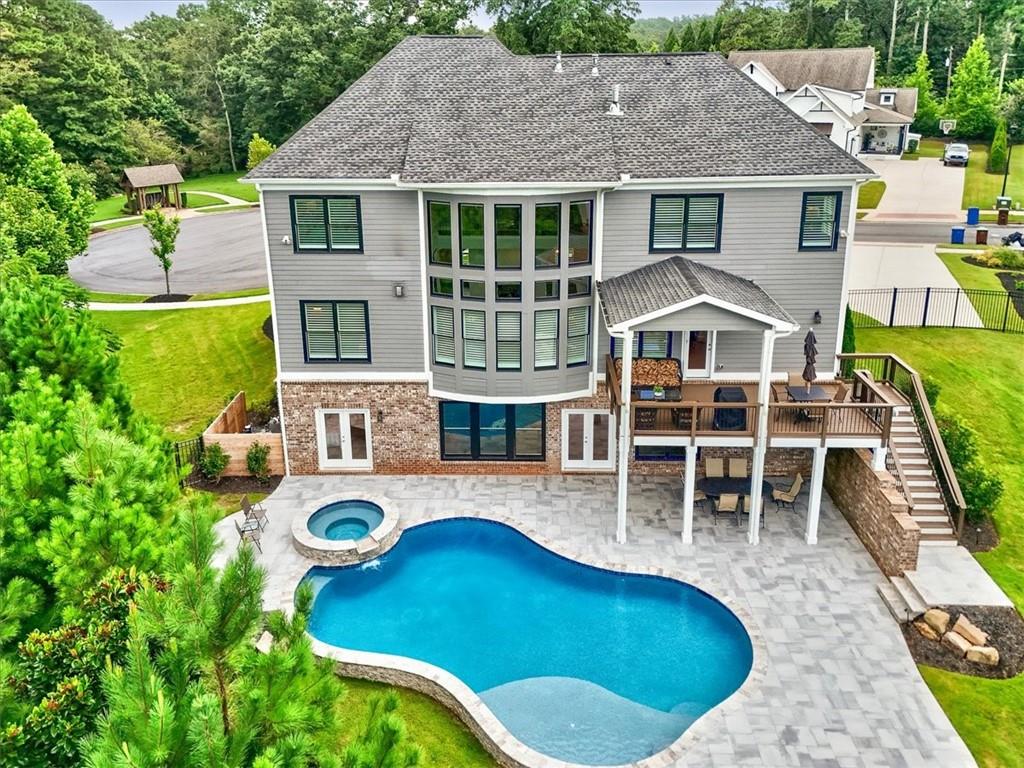
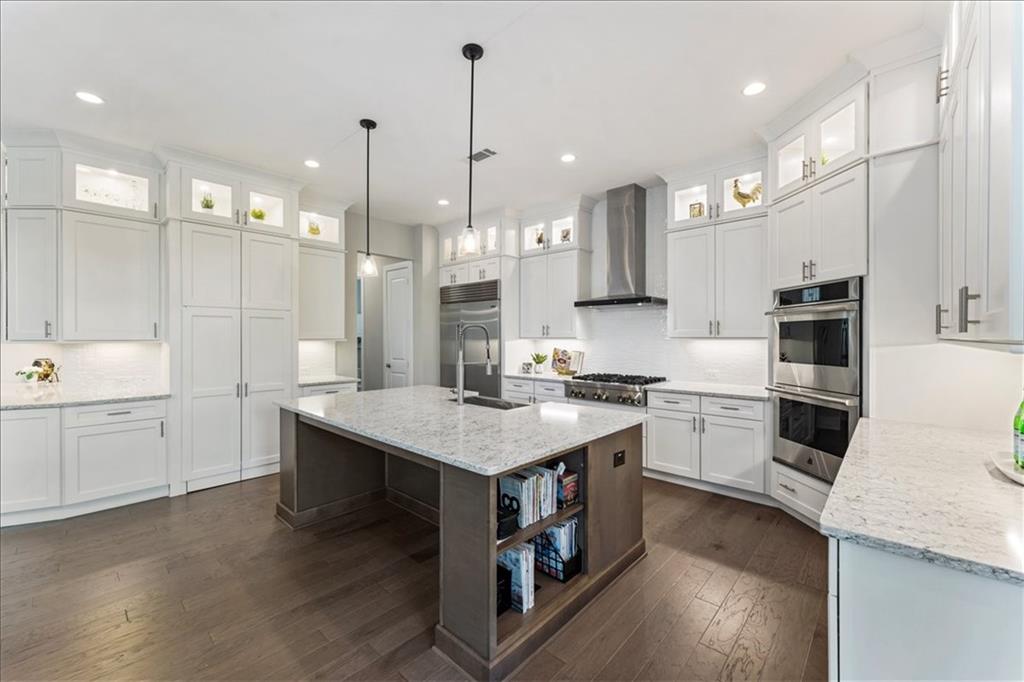
Imagine the best of both worlds — a freshly built, modern residence within Windward, one of Alpharetta's most storied and sought-after lake communities. One of the closest subdivisions to all three schools, with Avalon shopping and Downtown Alpharetta nearby. Picture your morning here — coffee in hand, sunlight flooding through a wall of windows into a coffered great room with a fireplace. By afternoon, the covered patio and stone-surrounded pool and spa are calling. This is what everyday life looks like at Shirley Estates in Windward. Picture a typical evening in this kitchen — ingredients pulled effortlessly from a Sub-Zero industrial refrigerator, something simmering on the JennAir gas cooktop while the double wall ovens handle the rest. Stone countertops give you all the space you need, the wood-stained island keeps everyone close, and the hidden walk-in pantry means you are never without what you need. This is the kitchen that makes cooking feel less like a task and more like the best part of the day. As the day winds down, the primary suite delivers — fireplace, contrast wooden plank ceiling, double-sized shower, soaking tub, and a closet that defies expectations. Every secondary bedroom has its own private bath. End the evening downstairs — a basement made for gathering, with a walkout to the pool and spa waiting just outside. New landscaping, modern finishes, and the lifestyle of Windward. This one is special.

Save
Ask
Tour
Hide
Share
Listing Snapshot
Price 
$1,900,000
Days On Site 
4 Days
Bedrooms 
6
Inside Area (SqFt) 
5,238 sqft
Total Baths 
7
Full Baths 
6
Partial Baths 
1
Lot Size 
0.484 Acres
Year Built 
2022
MLS® Number 
7792581
Status 
Active
Property Tax 
$17,370
HOA/Condo/Coop Fees 
$81.25 monthly
Sq Ft Source 
Builder
Friends & Family
Recent Activity
4 days agoStatus changed to Active
4 days agoListing updated with changes from the MLS®
5 days agoListing first seen on site
General Features
Acres 
0.484
Attached Garage 
Yes
Foundation 
Concrete Perimeter
Garage 
Yes
Garage Spaces 
3
Green Energy Efficient 
Water Heater
Land Lease 
No
Levels 
Three Or More
Parking 
AttachedGarageGarage Faces Side
Property Sub Type 
Single Family Residence
Sewer 
Public Sewer
SqFt Total 
5238
Style 
Traditional
Utilities 
Cable AvailableElectricity AvailableNatural Gas AvailablePhone AvailableSewer AvailableUnderground UtilitiesWater Available
Water Source 
Public
Interior Features
Appliances 
DishwasherDisposalDouble OvenDryerGas CooktopMicrowaveRange HoodRefrigeratorTankless Water HeaterWasher
Basement 
DaylightFinishedWalk-Out Access
Cooling 
Zoned
Electric 
220 Volts
Fireplace 
Yes
Fireplace Features 
Gas StarterGreat RoomMaster BedroomStone
Fireplaces 
2
Flooring 
CarpetHardwoodTile
Heating 
Zoned
Interior 
Breakfast BarPantryKitchen IslandBookcasesCoffered Ceiling(s)Double VanityEntrance FoyerHis and Hers ClosetsTray Ceiling(s)Vaulted Ceiling(s)Walk-In Closet(s)
Laundry Features 
In HallLaundry RoomSinkUpper Level
Main Level Bedrooms 
1
Window Features 
Double Pane WindowsInsulated WindowsPlantation Shutters
Save
Ask
Tour
Hide
Share
Exterior Features
Construction Details 
BrickHardiPlank TypeStone
Exterior 
BalconyPrivate Yard
Fencing 
Back YardWrought Iron
Lot Features 
Back YardCul-De-SacFront Yard
Other Structures 
None
Patio And Porch 
CoveredFront PorchRear Porch
Pool Features 
HeatedPool/Spa ComboPrivateSalt WaterWaterfall
Private Pool 
Yes
Road Frontage 
City Street
Roof 
Composition
Spa Features 
None
View 
Park/GreenbeltPoolTrees/Woods
Waterfront Features 
None
Waterview 
Park/GreenbeltPoolTrees/Woods
Windows/Doors 
Double Pane WindowsInsulated WindowsPlantation Shutters
Community Features
Association Dues 
975
Community Features 
GatedLakeParkPlaygroundPoolSidewalksTennis Court(s)
HOA Fee Frequency 
Annually
Horse Property 
None
Roads 
Paved
Schools
School District
Unknown
Elementary School
Creek View
Middle School
Webb Bridge
High School
Alpharetta
Listing Courtesy Of: LINDA JACOBS of Keller Williams North Atlanta Broker: 770-663-7291 Prefer Ph#:ljhomes2016@gmail.com

Listings identified with the FMLS IDX logo come from FMLS and are held by brokerage firms other than the owner of this website and the listing brokerage is identified in any listing details. Information is deemed reliable but is not guaranteed. If you believe any FMLS listing contains material that infringes your copyrighted work, please click here to review our DMCA policy and learn how to submit a takedown request.



© 2017-2026 First Multiple Listing Service, Inc.

Neighborhood & Commute
Source: Walkscore
Save
Ask
Tour
Hide
Share