Save
Ask
Tour
Hide
Share
$699,999
31 Days On Site

4770 Hamptons Drive
Alpharetta, GA 30004

For Sale|Single Family Residence|Active
4
Beds
3
Total Baths
2
Full Baths
1
Partial Bath
3,624
SqFt
$193
/SqFt
1995
Built
Subdivision:
Hamptons Grant
County:
Forsyth
Listing Courtesy Of: Teresa Gale of The Rezerve, LLC Broker: 770-299-9529 Prefer Ph#:teresa@galehomepartners.com
Call Now: 770-633-5666
Is this the listing for you? We can help make it yours.
770-633-5666
4770 Hamptons Drive4770 Hamptons Drive4770 Hamptons Drive4770 Hamptons Drive
Save
Ask
Tour
Hide
Share

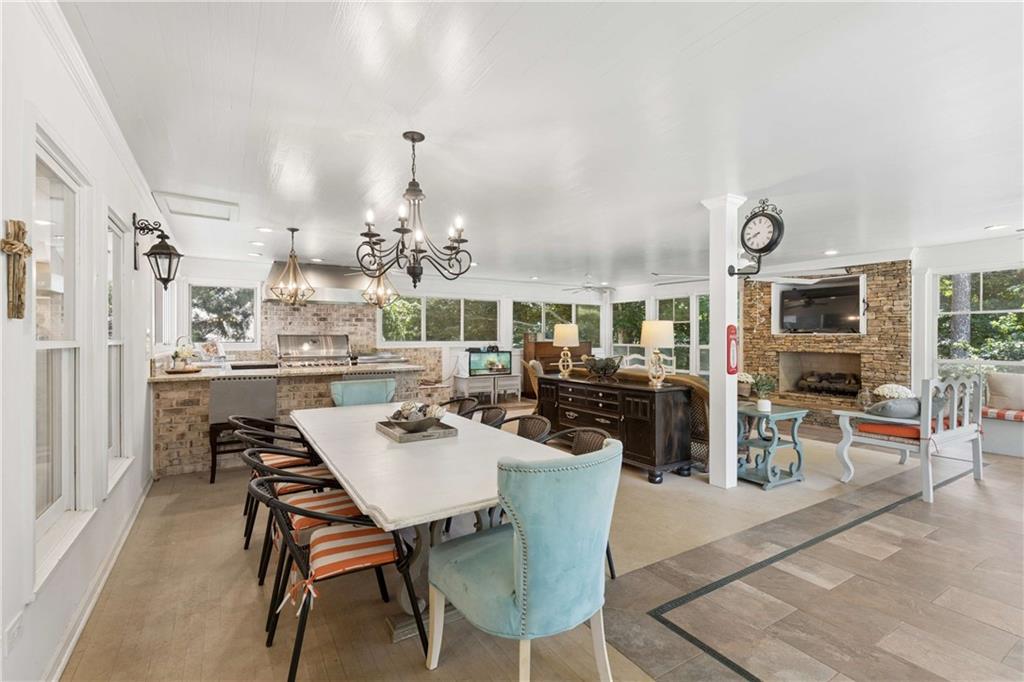
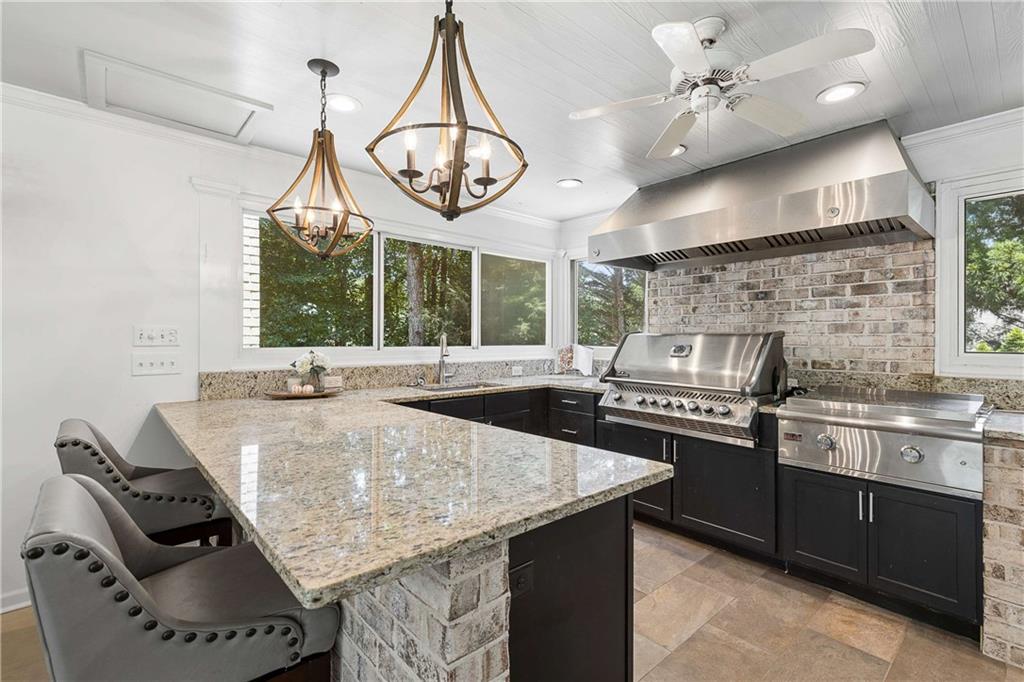
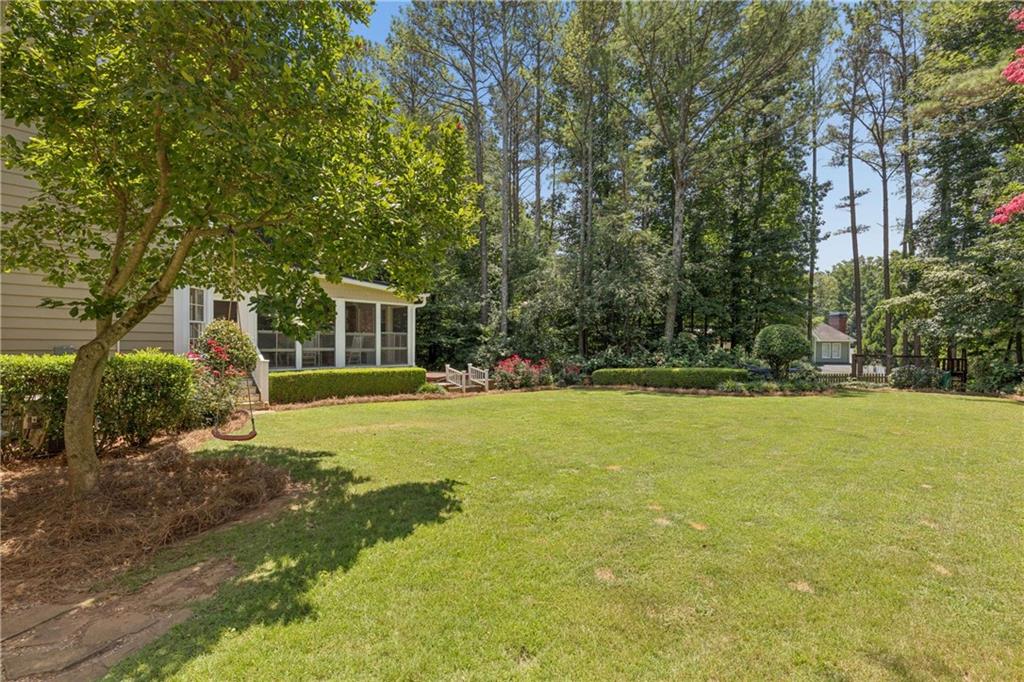
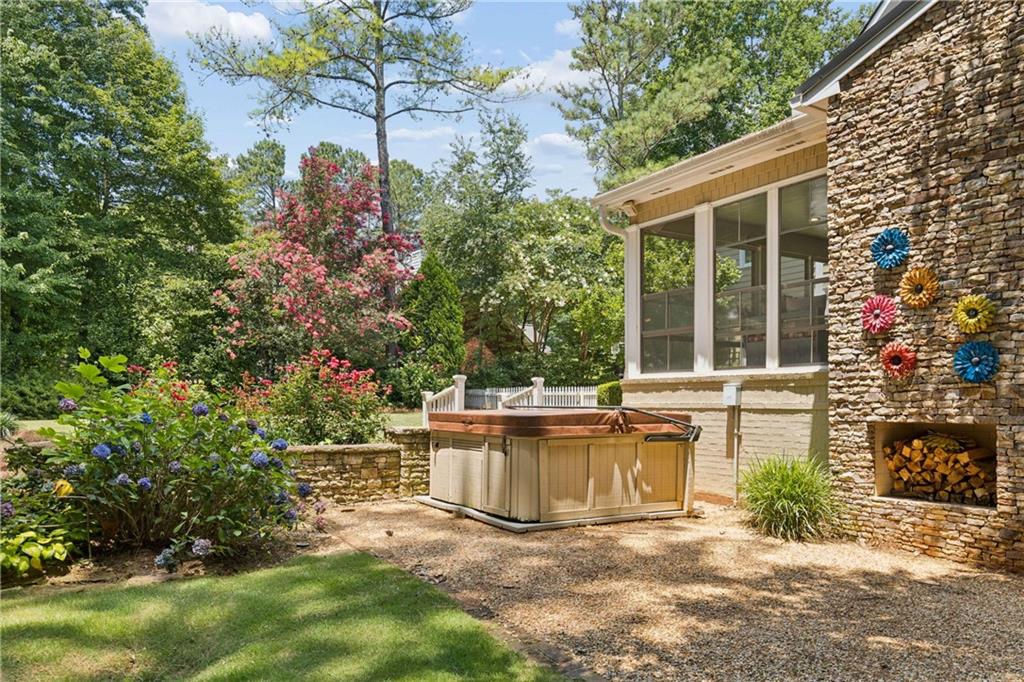
Imagine coming home to your own private retreat, where thoughtful updates, exceptional outdoor living, and a welcoming neighborhood create the perfect place to make lasting memories. Ideally located in Alpharetta with the advantage of Forsyth County taxes, this beautifully updated home is nestled in a desirable swim and tennis community and zoned for top-rated West Forsyth schools. Step inside through the grand two-story foyer, where soaring ceilings, refinished hardwood floors, fresh interior paint, and abundant natural light create a warm and inviting atmosphere. The beautifully appointed kitchen features abundant cabinetry, a separate butler's pantry, two additional pantries, a breakfast nook, and a breakfast bar overlooking the fireside family room, making it ideal for everyday living and entertaining. The spacious primary suite offers elegant French doors, a beautifully renovated spa-inspired bathroom, two oversized walk-in closets, and the convenience of an upstairs laundry area. A finished basement provides flexible living space for a media room, home gym, playroom, office, or guests. Designed for year-round enjoyment, the nearly 900-square-foot screened porch (not included in the home's 3,047 square feet) features a fully equipped outdoor kitchen and a stunning stone fireplace overlooking the flat, fenced backyard. Relax in the hot tub, gather around the second outdoor stone fireplace, or enjoy plenty of room to play. Additional highlights include a separate workshop with a one-car garage, a side-entry 2-car garage, timeless brick-and-stone exterior, and the peace of mind that comes with a roof, both HVAC systems, and the water heater all replaced approximately two years ago. Just minutes from Avalon, Halcyon, Downtown Alpharetta, shopping, dining, parks, and more, this home offers the perfect combination of comfort, convenience, and exceptional outdoor living. Schedule your private showing today and experience everything this exceptional property has to offer.

Save
Ask
Tour
Hide
Share
Listing Snapshot
Price 
$699,999
Days On Site 
31 Days
Bedrooms 
4
Inside Area (SqFt) 
3,624 sqft
Total Baths 
3
Full Baths 
2
Partial Baths 
1
Lot Size 
0.59 Acres
Year Built 
1995
MLS® Number 
7793032
Status 
Active
Property Tax 
$7,239
HOA/Condo/Coop Fees 
$73.67 monthly
Sq Ft Source 
Public Records
Friends & Family
Recent Activity
3 weeks agoPrice changed to $699,999
3 weeks agoListing updated with changes from the MLS®
a month agoListing first seen on site
General Features
Acres 
0.59
Attached Garage 
Yes
Foundation 
Concrete Perimeter
Garage 
Yes
Garage Spaces 
3
Land Lease 
No
Levels 
Two
Parking 
AttachedDrivewayGarageGarage Door OpenerGarage Faces SideKitchen Level
Property Sub Type 
Single Family Residence
Security 
Smoke Detector(s)
Sewer 
Septic Tank
SqFt Above 
2511
SqFt Below 
1113
SqFt Total 
3624
Style 
Traditional
Utilities 
Cable AvailableElectricity AvailableNatural Gas AvailablePhone AvailableUnderground UtilitiesWater Available
Water Source 
Public
Interior Features
Appliances 
DishwasherDisposalElectric RangeMicrowaveRefrigeratorWasher
Basement 
DaylightExterior EntryFinishedInterior EntryWalk-Out Access
Cooling 
Ceiling Fan(s)Central AirZoned
Fireplace 
Yes
Fireplace Features 
Family RoomGas LogGas StarterOutside
Fireplaces 
2
Flooring 
CarpetCeramic TileHardwood
Heating 
Forced AirNatural GasZoned
Interior 
Breakfast BarPantryCrown MoldingDouble VanityHigh Speed InternetHis and Hers ClosetsWalk-In Closet(s)
Laundry Features 
Laundry RoomUpper Level
Window Features 
Double Pane WindowsInsulated WindowsWood Frames
Save
Ask
Tour
Hide
Share
Exterior Features
Construction Details 
Cement SidingStone
Exterior 
Private Yard
Fencing 
Back YardFencedWood
Lot Features 
Back YardFront YardLandscapedLevelPrivateSprinklers In Rear
Other Structures 
WorkshopOther
Patio And Porch 
CoveredEnclosedScreened
Pool Features 
None
Road Frontage 
None
Roof 
MetalShingle
Spa Features 
None
View 
Other
Waterfront Features 
None
Waterview 
Other
Windows/Doors 
Double Pane WindowsInsulated WindowsWood Frames
Community Features
Association Dues 
884
Community Features 
ClubhousePlaygroundPoolSidewalksTennis Court(s)
Financing Terms Available 
CashConventionalFHA
HOA Fee Frequency 
Annually
Horse Property 
None
Roads 
AsphaltPaved
Schools
School District
Unknown
Elementary School
Sawnee
Middle School
Hendricks
High School
West Forsyth
Listing Courtesy Of: Teresa Gale of The Rezerve, LLC Broker: 770-299-9529 Prefer Ph#:teresa@galehomepartners.com

Listings identified with the FMLS IDX logo come from FMLS and are held by brokerage firms other than the owner of this website and the listing brokerage is identified in any listing details. Information is deemed reliable but is not guaranteed. If you believe any FMLS listing contains material that infringes your copyrighted work, please click here to review our DMCA policy and learn how to submit a takedown request.



© 2017-2026 First Multiple Listing Service, Inc.

Neighborhood & Commute
Source: Walkscore
Save
Ask
Tour
Hide
Share