360 Oak TerraceAlpharetta, GA 30009
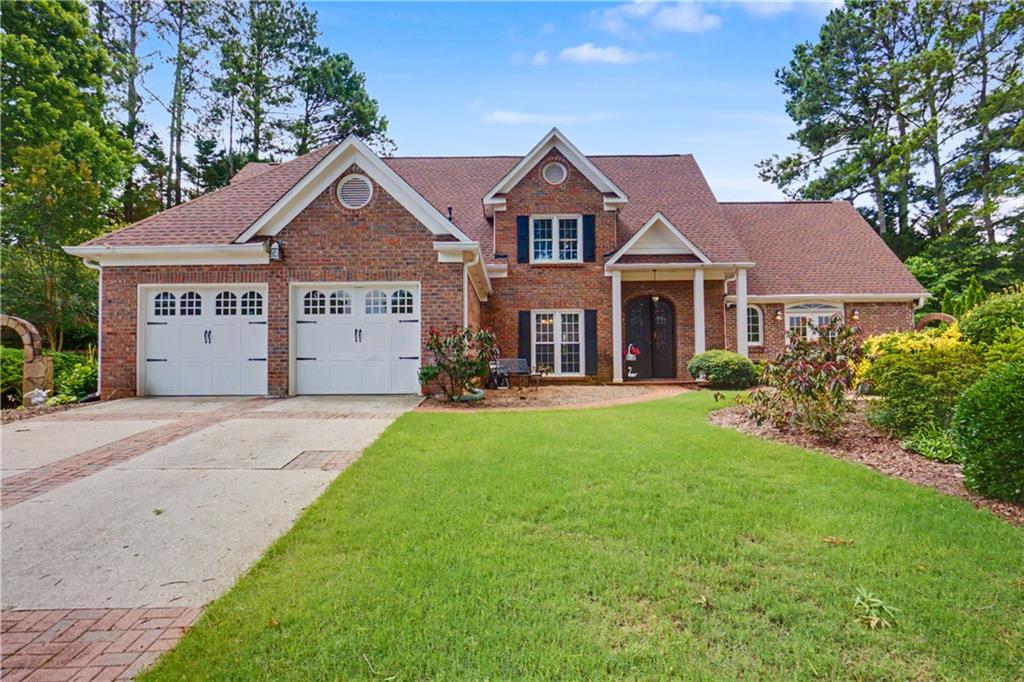
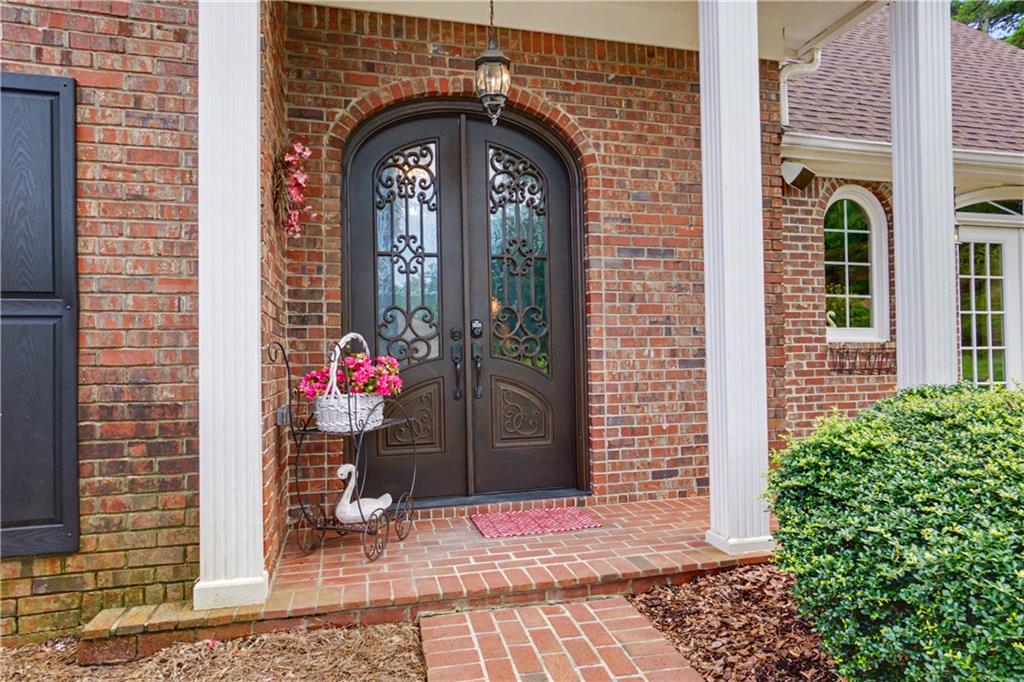
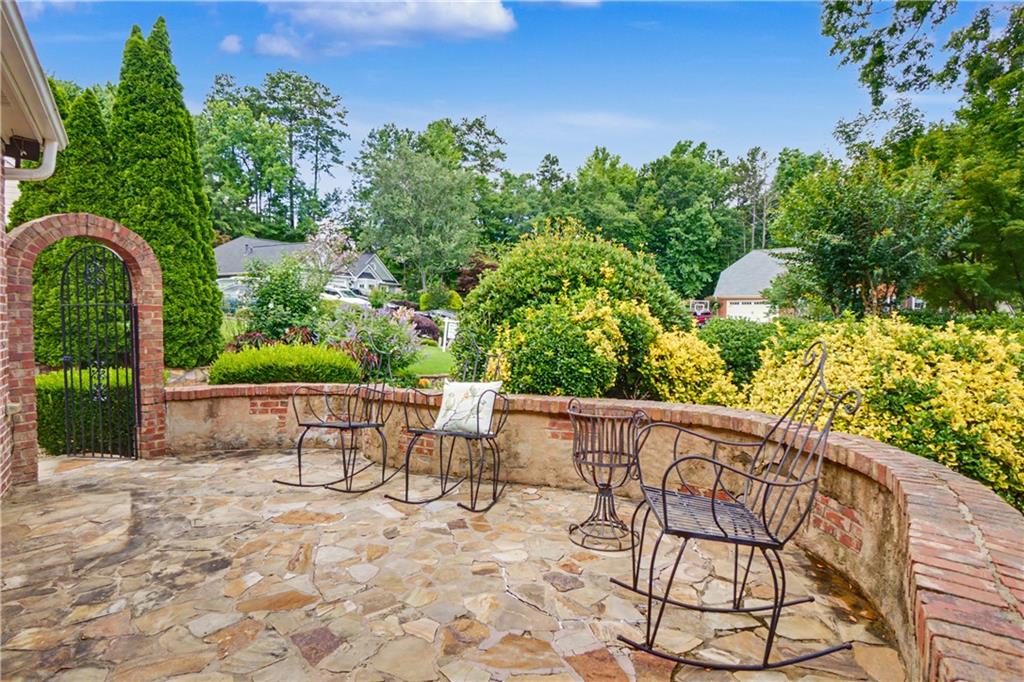
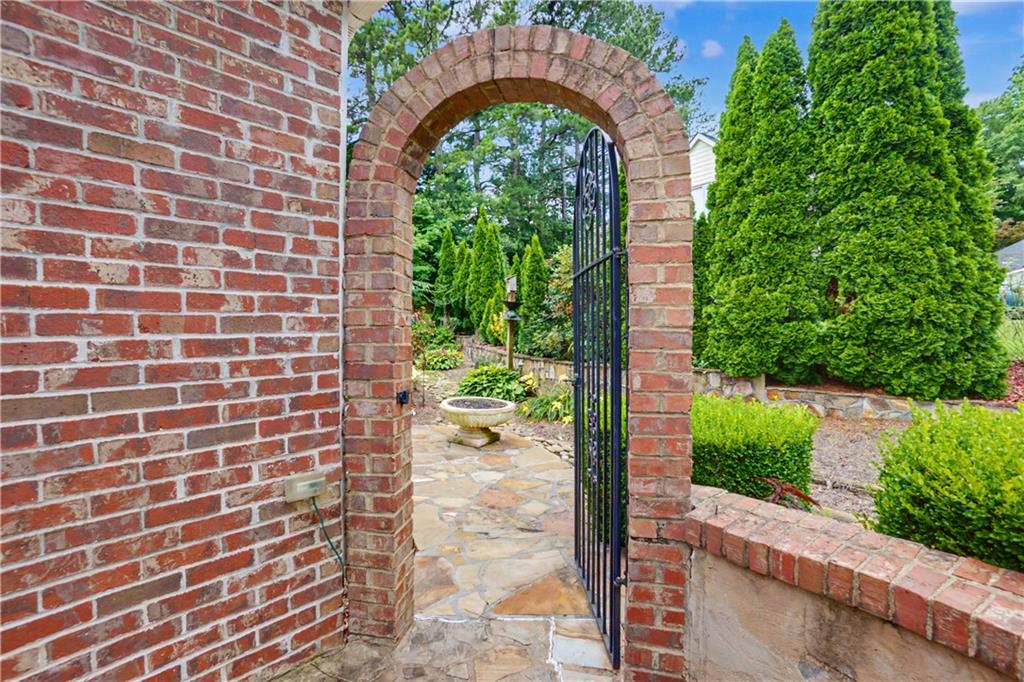
Custom brick 1.5 story ranch style living, Sun-Filled Natural Light throughout, Open Floor Plan, sought-after primary suite on the main level, and level Cul De Sac Lot- all within walking distance to Downtown Alpharetta, Avalon, the Alpha loop! Freshly updated interior featuring newly painted ceilings, walls, and baseboards throughout, along with newly replaced (Rocker) electrical switches and outlets, all GFCI updated. Located in a beautiful, established neighborhood, this one-of-a-kind Entertainers Dream Home offers approximately 3700 square feet of thoughtfully designed living space. Custom, level, brick accented driveway with brick walkway to double iron front doors with portico. One of a kind open and bright 2-story foyer. Separate open dining room with windows. Open 2-story living room with skylights and fireplace. Beautiful custom kitchen with granite tops, stainless steel appliances, white cream wood cabinets with glass doors and niche lights, double oven, built in microwave, built in double door refrigerator, breakfast bar. Newer custom addition Keeping Room with stacked stone fireplace, built in desk and cabinets, high end solid wood and glass doors. Newer addition huge custom built 2-story family room that includes cabinets, desk, and wrought iron Juliette balcony that overlooks the room (Great during parties), and French doors that lead to private patios around the house. Master on main level w/trey ceiling and French doors that lead to very private patio. Main bathroom has double vanities, jacuzzi tub with wrought iron window design, frameless glass shower and walk in closet. Convenient laundry room on main level with built in cabinets. Amazing wrought iron rails on staircase and upper walkway with wood stairs that overlooks main level and family rooms! 3 bedrooms upstairs with interesting features, one has built in cabinets while the other has the coolest hidden storage doors. Full bath upstairs with frameless glass shower. $75K back and front yard renovation with stone patios, custom stone fireplace and grill, stone construction shed w/electricity, additional stone potting shed, and wrought iron gate. There is a Butterfly and flower garden for relaxation and entertainment. Can build a gate in backyard for easier walking access to downtown. Large 2 car garage with new door openers in 2025. Newer roof installed in 2022. Newer HVAC system as of 2021. Square footage on tax record is incorrect, it is approximately 3700.
| a month ago | Price changed to $899,000 | |
| a month ago | Listing updated with changes from the MLS® | |
| 2 months ago | Status changed to Active | |
| 2 months ago | Listing first seen on site |
Listings identified with the FMLS IDX logo come from FMLS and are held by brokerage firms other than the owner of this website and the listing brokerage is identified in any listing details. Information is deemed reliable but is not guaranteed. If you believe any FMLS listing contains material that infringes your copyrighted work, please click here to review our DMCA policy and learn how to submit a takedown request.

© 2017-2026 First Multiple Listing Service, Inc.
Did you know? You can invite friends and family to your search. They can join your search, rate and discuss listings with you.