7910 Willoughby CourtAlpharetta, GA 30005
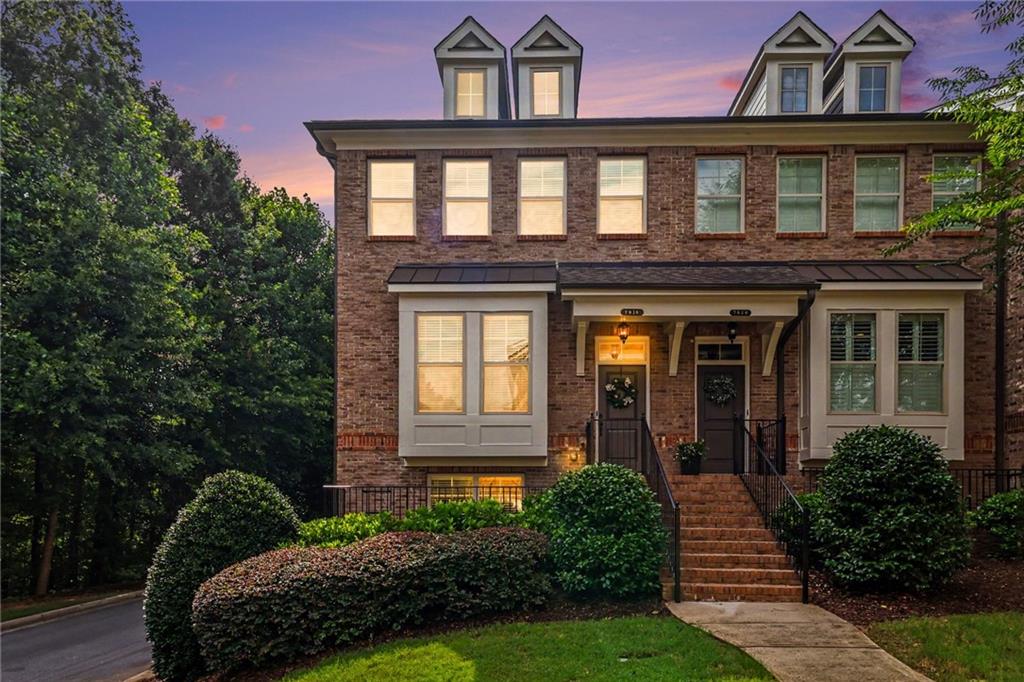
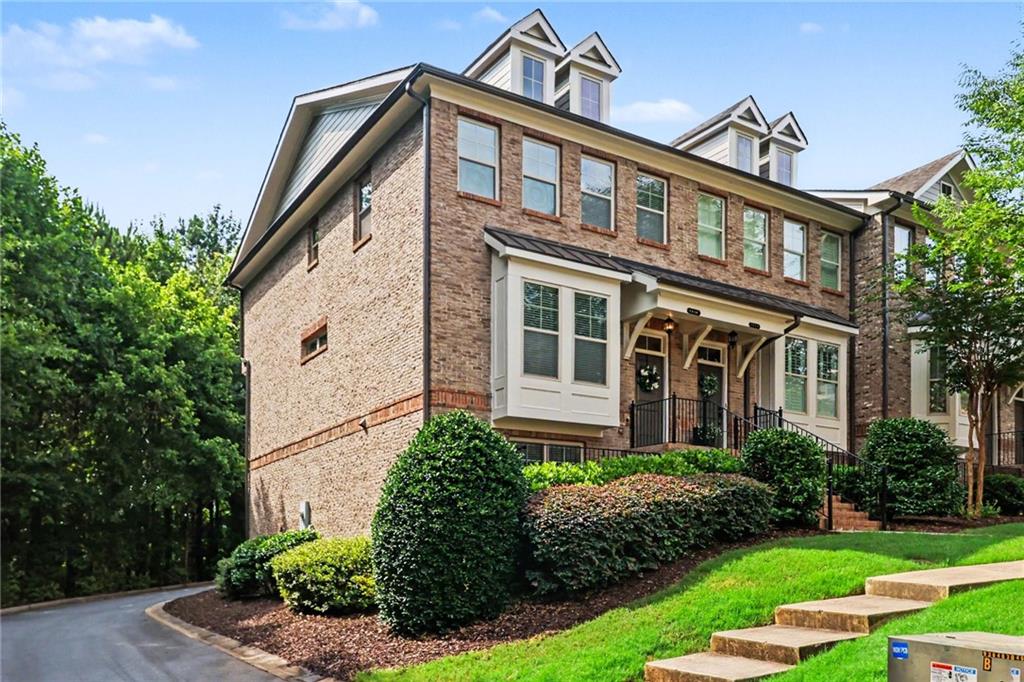
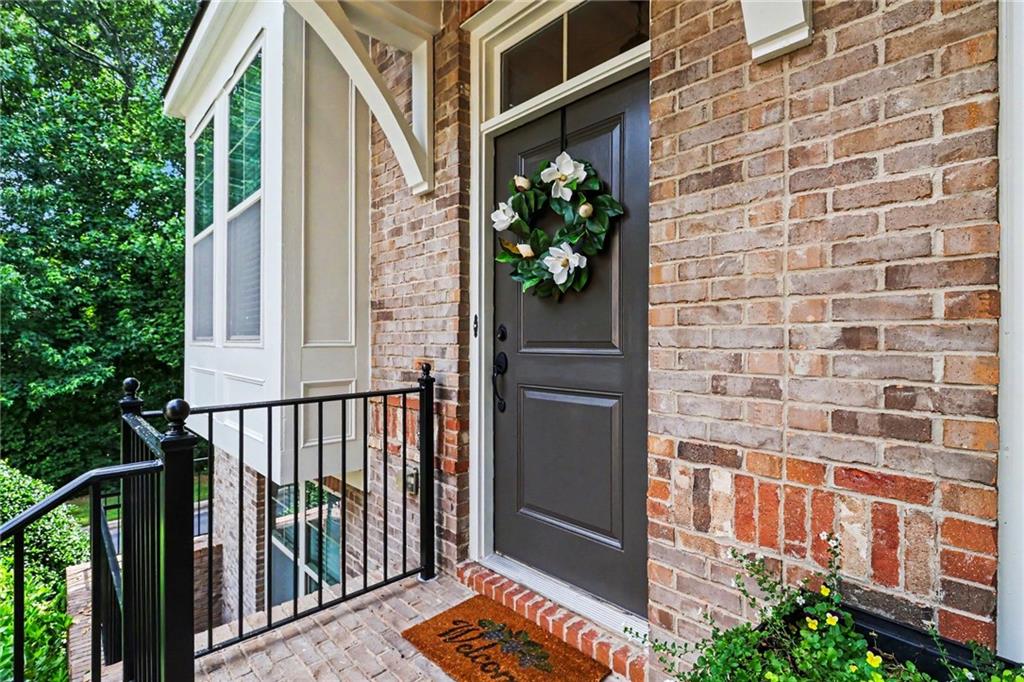
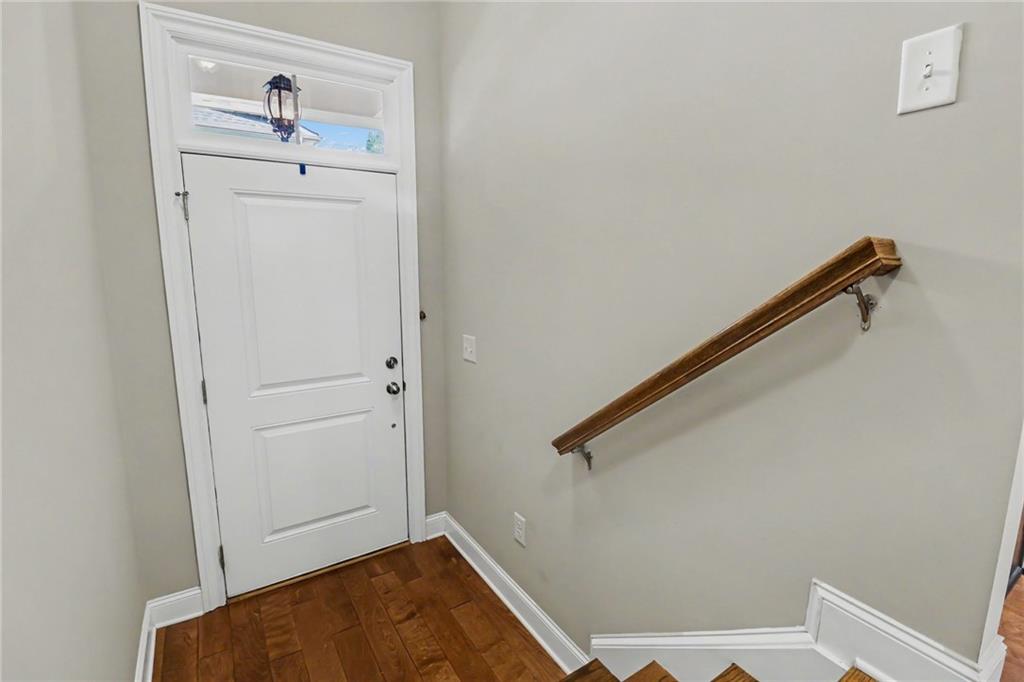
Welcome to this gorgeous 4-bedroom, 3.5-bath brick end-unit townhome in the prestigious gated community of Jamestown! This spacious home offers the perfect blend of luxury, comfort, and low-maintenance living in one of South Forsyth most sought-after neighborhoods. Beautiful hardwood floors flow throughout the main level, which features an open-concept floor plan designed for both everyday living and effortless entertaining. One of the home's unique features is a private first-floor office nook, ideal for working from home or creating a quiet study space. The inviting family room centers around a cozy fireplace and opens seamlessly to the well-appointed kitchen, complete with granite countertops, abundant cabinetry, and excellent sightlines for entertaining. Step outside to enjoy your private balcony, perfectly positioned to offer both convenience and privacy. Upstairs, the spacious primary suite serves as a relaxing retreat with a walk-in closet, double vanity, soaking tub, and separate shower. Two additional bedrooms share a full bathroom, while the conveniently located upstairs laundry closet adds everyday convenience. The finished terrace level provides exceptional flexibility with a fourth bedroom, full bathroom, and generous storage space—ideal for guests, a media room, home gym, or multi-generational living. A two-car garage completes this exceptional home. Enjoy true maintenance-free living with an HOA that covers lawn care, exterior painting, and roof maintenance. Residents also have access to outstanding community amenities, including a clubhouse, swimming pool, tennis courts, and active pickleball teams. Ideally located with easy access to GA-400, Halcyon, Avalon, Downtown Alpharetta, and the scenic Big Creek Greenway, this home also sits within walking distance of The Gathering at South Forsyth, an exciting new mixed-use development planned for the corner of Union Hill Road and Ronald Reagan Boulevard. Located in desirable Forsyth County, you'll benefit from low property taxes and access to award-winning schools, including Big Creek Elementary, Desana Middle, and Denmark High School. This exceptional home offers the perfect combination of style, space, convenience, and an unbeatable location. Virtual staging has been used in select photos.
| 5 days ago | Status changed to Pending | |
| 5 days ago | Listing updated with changes from the MLS® | |
| 2 weeks ago | Price changed to $520,000 | |
| 2 months ago | Listing first seen on site |
Listings identified with the FMLS IDX logo come from FMLS and are held by brokerage firms other than the owner of this website and the listing brokerage is identified in any listing details. Information is deemed reliable but is not guaranteed. If you believe any FMLS listing contains material that infringes your copyrighted work, please click here to review our DMCA policy and learn how to submit a takedown request.

© 2017-2026 First Multiple Listing Service, Inc.