4521 Shoreline DriveGainesville, GA 30506
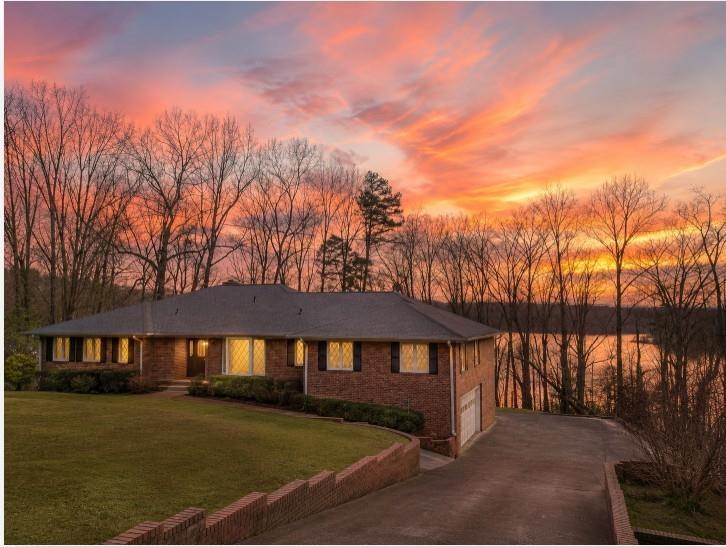
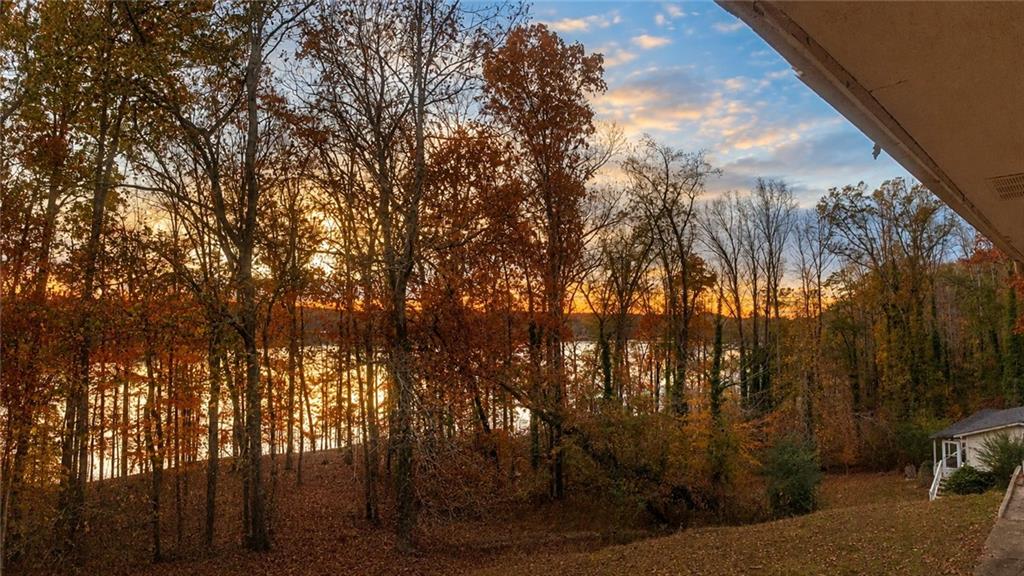
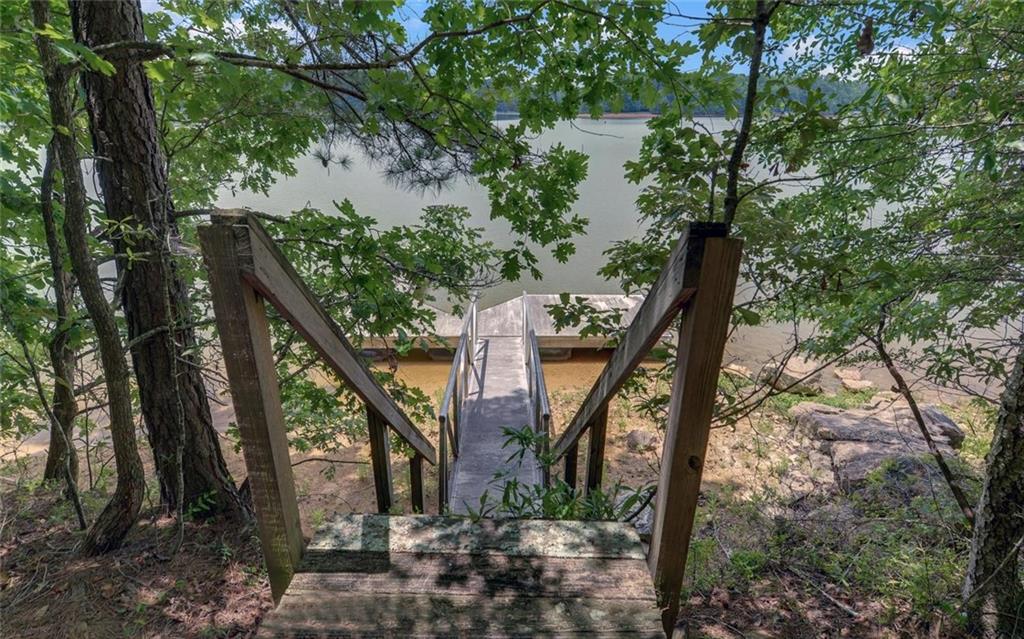
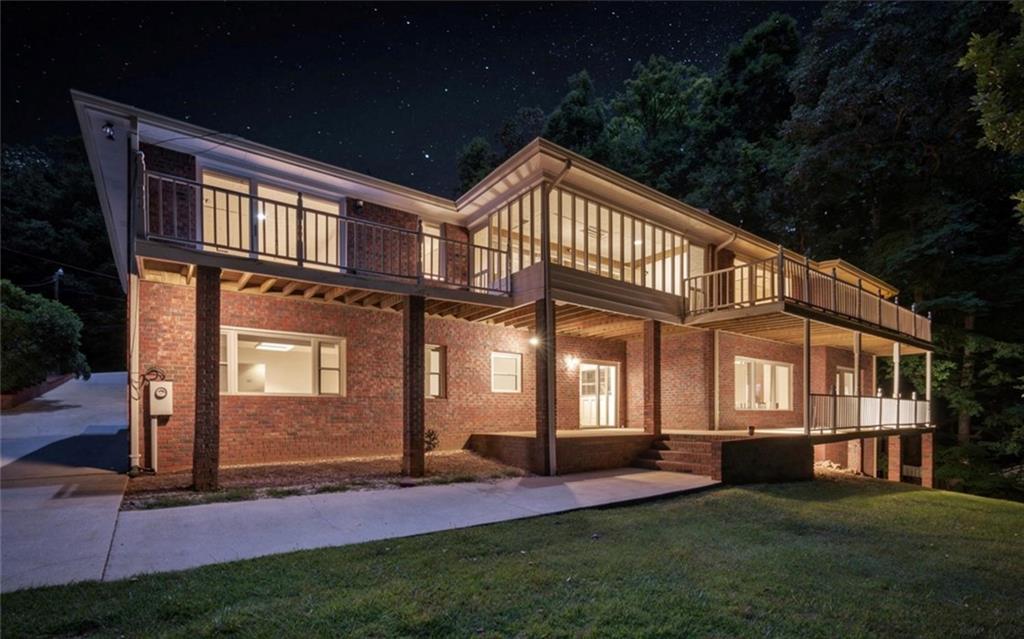
Lake Lanier and Dock Sprawling split-bedroom ranch on Lake Lanier in desirable North Hall. This 4-sided brick home offers approximately 3,424 square feet on the main level, with 3 bedrooms and 3 full baths and one 1/2 bath, plus a full unfinished basement offering tremendous future expansion potential. Set on a large Lake Lanier lot, the property has a commanding presence from the road and appears to offer excellent potential for an upgraded dock configuration, subject to Corps approval. Inside, the inviting foyer opens to a spacious dining room and an expansive family room featuring a large brick fireplace and beautiful built-in cabinetry and shelving. The kitchen offers granite countertops, a large island, and plenty of room to gather and move comfortably. A generous utility room is located just off the kitchen for added convenience. The thoughtful split-bedroom layout provides privacy and flexibility. One end of the home features a bedroom with its own bath, along with an oversized flex room that would be ideal for an office, media room, hobby space, or additional living area. The opposite side of the home includes the spacious primary suite with a large private bath, along with an additional bedroom and full bath. The back of the home is wooded and private, with the property located close to Corps property. During the winter months, the views from the rear rooms are expansive and showcase the beauty of Lake Lanier. While the home would benefit from some updating, the size, setting, floor plan, lake location, and unfinished basement create an outstanding opportunity to add value and make this property truly special.
| 2 weeks ago | Price changed to $999,000 | |
| 2 weeks ago | Listing updated with changes from the MLS® | |
| 2 months ago | Listing first seen on site |
Listings identified with the FMLS IDX logo come from FMLS and are held by brokerage firms other than the owner of this website and the listing brokerage is identified in any listing details. Information is deemed reliable but is not guaranteed. If you believe any FMLS listing contains material that infringes your copyrighted work, please click here to review our DMCA policy and learn how to submit a takedown request.

© 2017-2026 First Multiple Listing Service, Inc.
Did you know? You can invite friends and family to your search. They can join your search, rate and discuss listings with you.