Save
Ask
Tour
Hide
Share
$1,990,000
46 Days On Site

6569 Misty Harbor Court
Flowery Branch, GA 30542

For Sale|Single Family Residence|Active
5
Beds
8
Total Baths
6
Full Baths
2
Partial Baths
6,172
SqFt
$322
/SqFt
2026
Built
Subdivision:
None
County:
Hall
Listing Courtesy Of: Mindy Cintron of Keller Williams Realty Community Partners Broker: 678-341-7400 Prefer Ph#:mcintron@kw.com
Call Now: 770-633-5666
Is this the listing for you? We can help make it yours.
770-633-5666
Upcoming Open Houses
Sun, Aug 16, 1:00 PM - 4:00 PM
6569 Misty Harbor Court6569 Misty Harbor Court6569 Misty Harbor Court6569 Misty Harbor Court
Save
Ask
Tour
Hide
Share

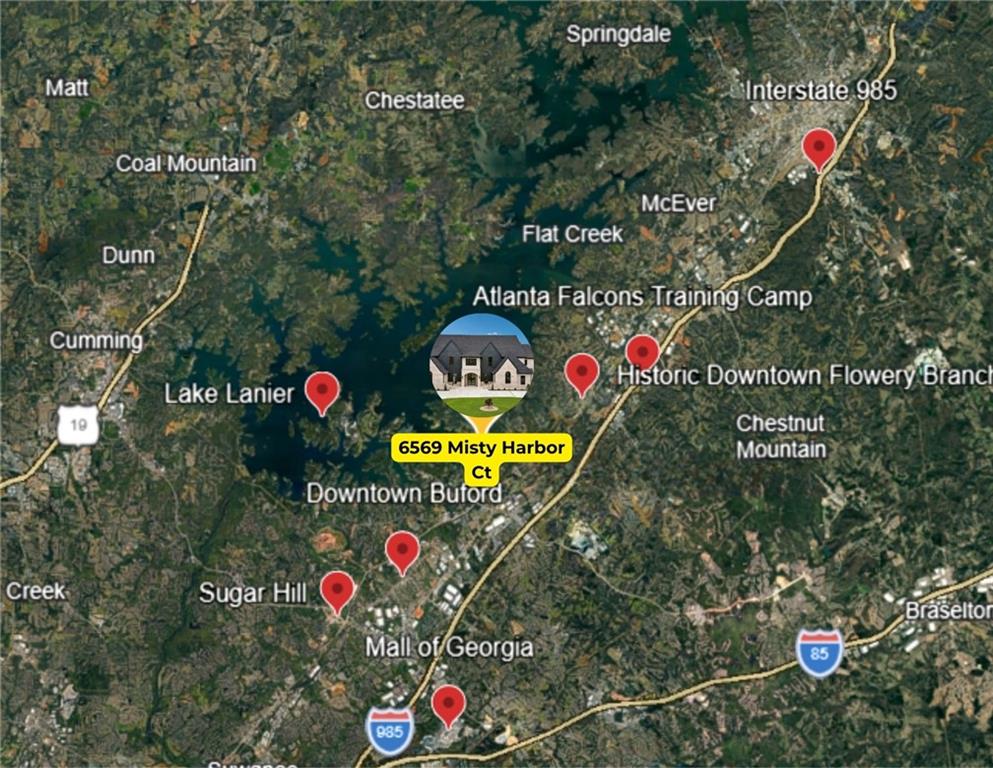
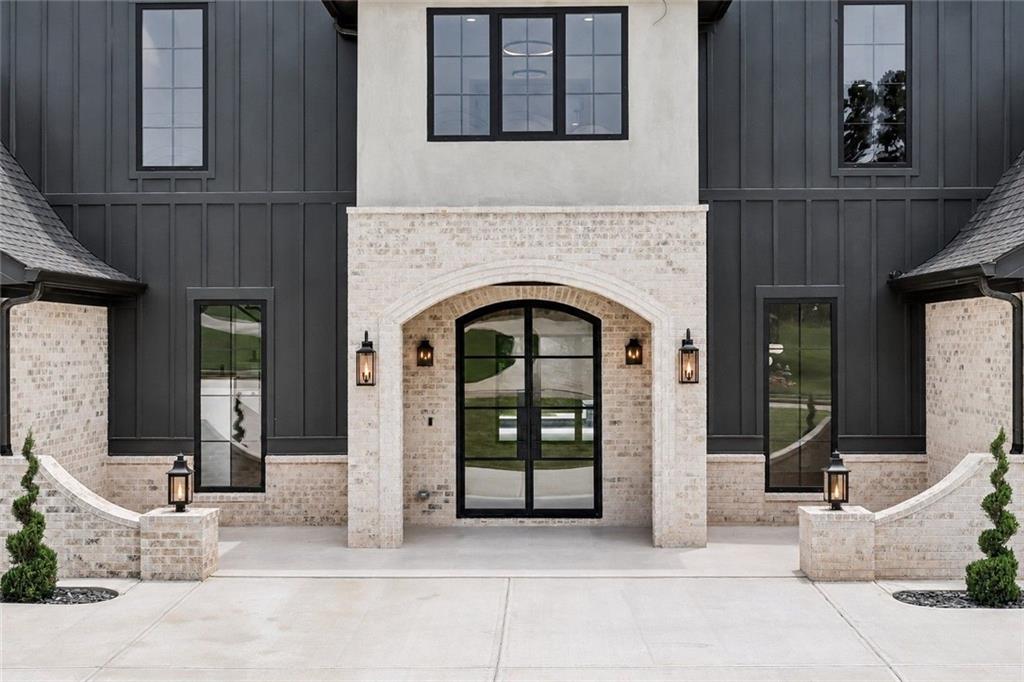
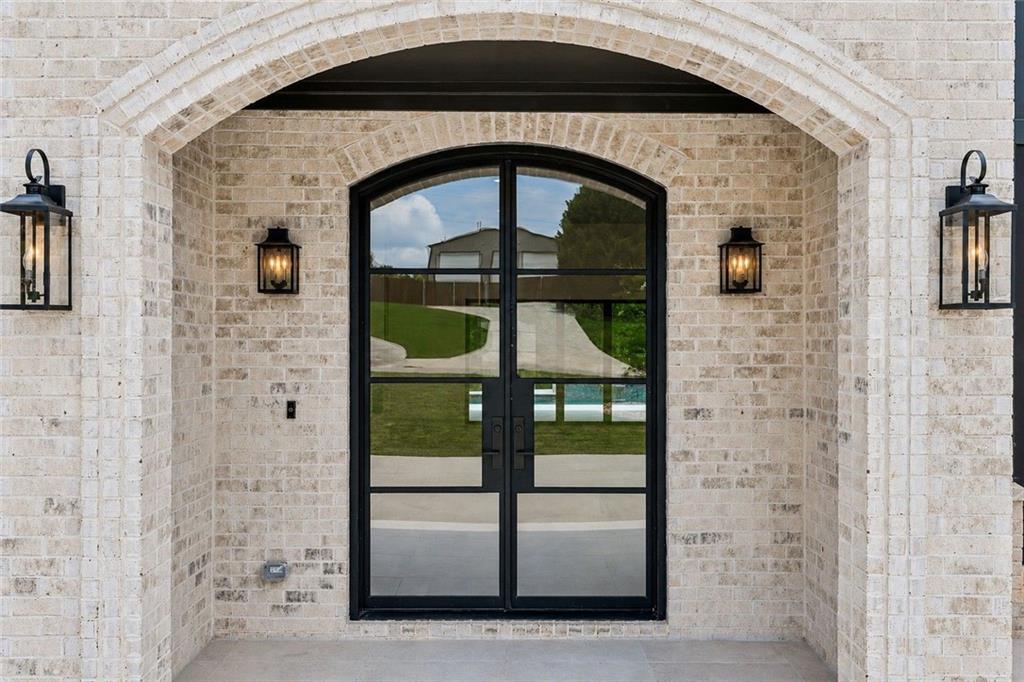
NEWLY PRICED | AN EXTRAORDINARY VALUE FOR LUXURY LIVING NEAR LAKE LANIER The amount of home, craftsmanship, and resort-style amenities offered at this price is truly exceptional. More than 6,000 square feet of custom luxury living, 5 bedrooms, 6 full baths, 2 half baths, two primary suites, two kitchens, a heated saltwater pool and spa, private outdoor sauna, cabana bath, and 3-car garage come together to create an offering that would be extraordinarily difficult to replicate at this price point. Add the Lake Lanier lifestyle and no HOA, and this home represents one of the most compelling luxury opportunities in the area. Privately positioned on a quiet cul-de-sac just minutes from Historic Downtown Flowery Branch, the home offers the feeling of a private retreat while keeping boating, recreation, dining, shopping, and everyday conveniences close at hand. Enjoy Lake Lanier, nearby parks and marinas, Downtown Buford, the Mall of Georgia, Northeast Georgia Medical Center, and convenient access to I-985. The arrival immediately sets the tone with a circular driveway, gas lantern lighting, and timeless four-sided brick architecture. An oversized 3-car garage features epoxy flooring, LiftMaster garage doors, and a dedicated dog wash station. Inside, soaring ceilings and expansive European-style windows fill the residence with natural light. The dramatic family room showcases a floor-to-ceiling fireplace, custom built-ins, and app-controlled color-changing tray ceilings. Oversized bi-fold doors open completely to the covered outdoor living spaces, creating a seamless transition from the interior to the home’s private resort setting. Designed for entertaining on any scale, the residence features two fully equipped kitchens. The chef’s kitchen is beautifully appointed with quartzite countertops and premium JennAir appliances, while the separate prep kitchen offers an additional sink, dishwasher, electric cooktop, extensive cabinetry, and generous workspace. The main-level primary suite is a private sanctuary with a fireplace, spa-inspired bath, expansive custom closet with center island, and private laundry hookup. Upstairs, every bedroom features an ensuite bath and walk-in closet, including a spacious second primary suite, providing exceptional flexibility for family, guests, or multigenerational living. A private office with custom built-ins, media room with fireplace, powder rooms on both levels, and an additional upstairs laundry room further enhance the home’s thoughtful design. Then there is the outdoor experience. A heated saltwater pool and raised spa, private outdoor sauna, covered entertaining area with fireplace, built-in grill, sink, cabana bath, and Bluetooth speakers transform the backyard into a true private resort. Spend the day on Lake Lanier, return home for an evening by the pool and spa, unwind in the sauna, and entertain without ever leaving your own property. Hardwood flooring, solid-core doors, whole-home camera wiring, integrated Bluetooth audio, premium designer finishes, and exceptional craftsmanship complete this remarkable custom residence. At its newly positioned price, the combination of more than 6,000 square feet, new construction, two primary suites, two kitchens, a heated saltwater pool and spa, private sauna, exceptional outdoor living, proximity to Lake Lanier, and no HOA creates a value that is simply difficult to duplicate. This is luxury living designed to be enjoyed—and an opportunity buyers will want to experience in person.

Save
Ask
Tour
Hide
Share
Listing Snapshot
Price 
$1,990,000
Days On Site 
46 Days
Bedrooms 
5
Inside Area (SqFt) 
6,172 sqft
Total Baths 
8
Full Baths 
6
Partial Baths 
2
Lot Size 
1.08 Acres
Year Built 
2026
MLS® Number 
7795713
Status 
Active
Property Tax 
N/A
HOA/Condo/Coop Fees 
N/A
Sq Ft Source 
Appraiser
Friends & Family
Recent Activity
yesterdayPrice changed to $1,990,000
yesterdayListing updated with changes from the MLS®
2 months agoListing first seen on site
General Features
Acres 
1.08
Foundation 
Slab
Garage 
Yes
Garage Spaces 
3
Home Warranty 
Yes
Land Lease 
No
Levels 
Two
Parking 
DrivewayGarageGarage Door OpenerGarage Faces FrontGarage Faces SideKitchen Level
Property Condition 
New Construction
Property Sub Type 
Single Family Residence
Security 
Carbon Monoxide Detector(s)Smoke Detector(s)
Sewer 
Septic Tank
SqFt Above 
6172
SqFt Total 
6172
Style 
European
Utilities 
Cable AvailableElectricity AvailableNatural Gas AvailablePhone AvailableUnderground UtilitiesWater Available
Water Source 
Public
Interior Features
Appliances 
DishwasherDouble OvenElectric CooktopGas RangeMicrowaveRange HoodRefrigeratorSelf Cleaning Oven
Basement 
None
Cooling 
Ceiling Fan(s)Central Air
Electric 
220 Volts220 Volts in Garage
Fireplace 
Yes
Fireplace Features 
Gas StarterLiving RoomMaster BedroomOutside
Fireplaces 
5
Flooring 
Hardwood
Heating 
Central
Interior 
Breakfast BarEat-in KitchenPantryKitchen IslandDouble VanityHigh Speed InternetRecessed LightingSaunaTray Ceiling(s)Vaulted Ceiling(s)Walk-In Closet(s)Master Downstairs
Laundry Features 
Laundry RoomMain LevelUpper Level
Main Level Bedrooms 
1
Window Features 
Window Treatments
Save
Ask
Tour
Hide
Share
Exterior Features
Exterior 
Gas GrillLightingPrivate YardRain Gutters
Fencing 
FencedPrivacy
Frontage 
Waterfront
Lot Features 
Back YardFront YardLandscapedLevelWooded
Other Structures 
None
Patio And Porch 
CoveredFront PorchRear Porch
Pool Features 
In GroundPool/Spa ComboSalt WaterWaterfall
Road Frontage 
City Street
Roof 
Composition
Spa Features 
None
View 
Trees/Woods
Waterfront Features 
Lanier
Waterview 
Trees/Woods
Windows/Doors 
Window Treatments
Community Features
Community Features 
None
Horse Property 
None
Roads 
Asphalt
Schools
School District
Unknown
Elementary School
Flowery Branch
Middle School
West Hall
High School
West Hall
Listing Courtesy Of: Mindy Cintron of Keller Williams Realty Community Partners Broker: 678-341-7400 Prefer Ph#:mcintron@kw.com

Listings identified with the FMLS IDX logo come from FMLS and are held by brokerage firms other than the owner of this website and the listing brokerage is identified in any listing details. Information is deemed reliable but is not guaranteed. If you believe any FMLS listing contains material that infringes your copyrighted work, please click here to review our DMCA policy and learn how to submit a takedown request.



© 2017-2026 First Multiple Listing Service, Inc.

Neighborhood & Commute
Source: Walkscore
Save
Ask
Tour
Hide
Share