1760 Blossom Creek LaneCumming, GA 30040
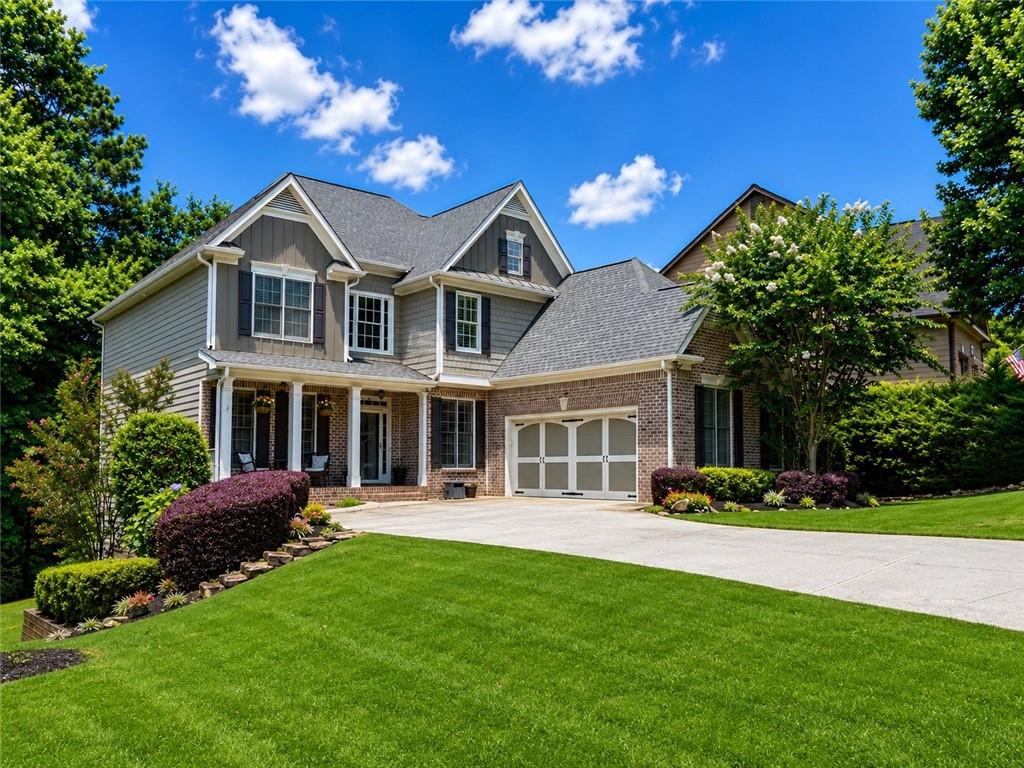
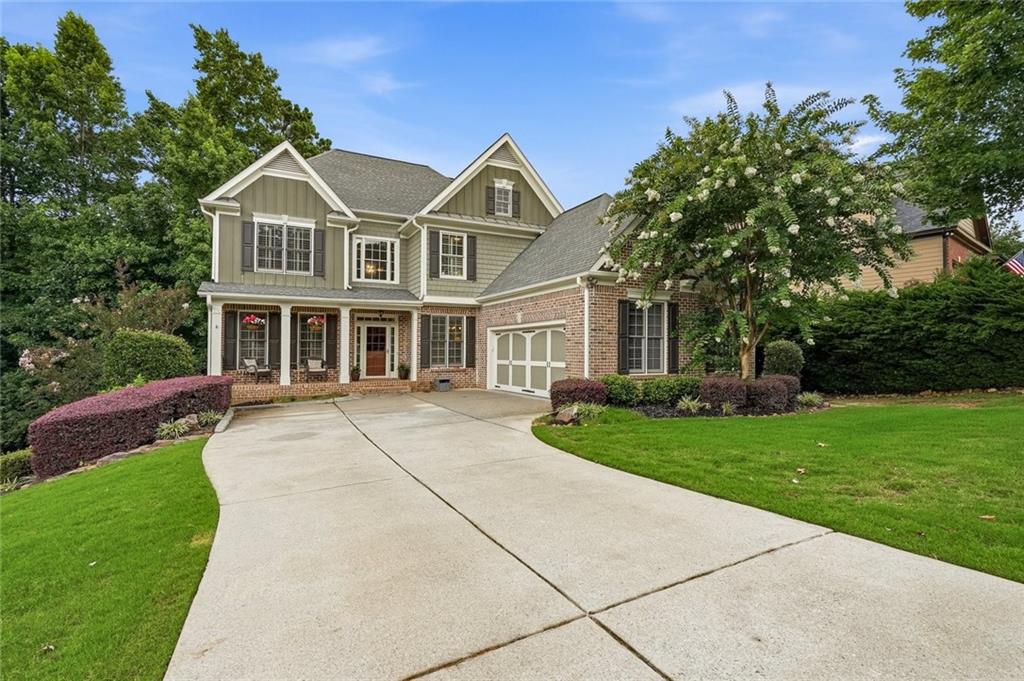
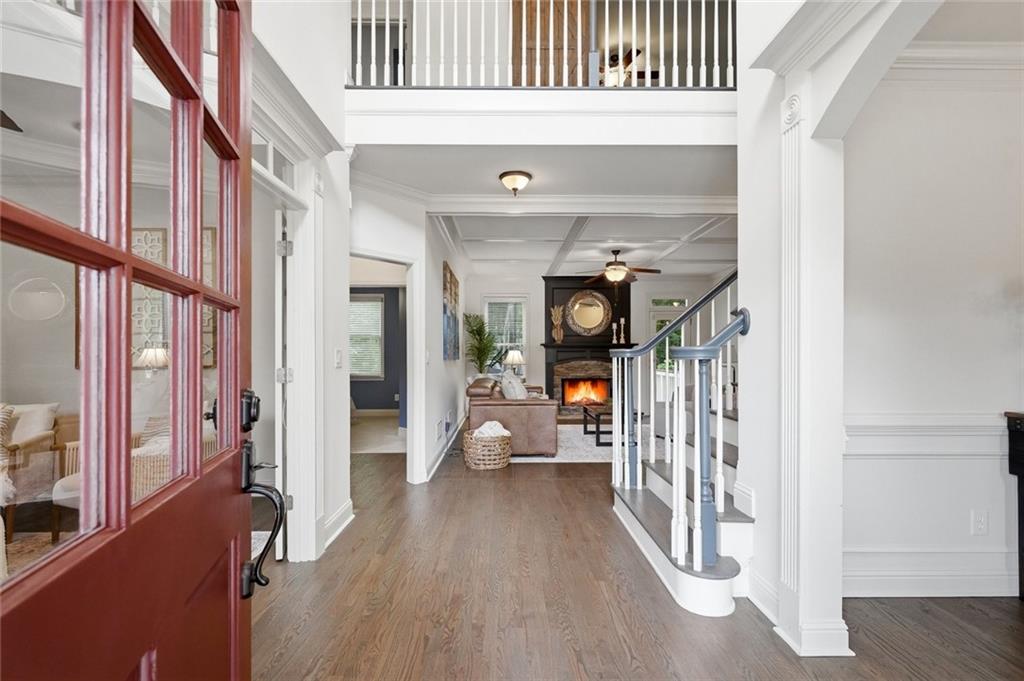
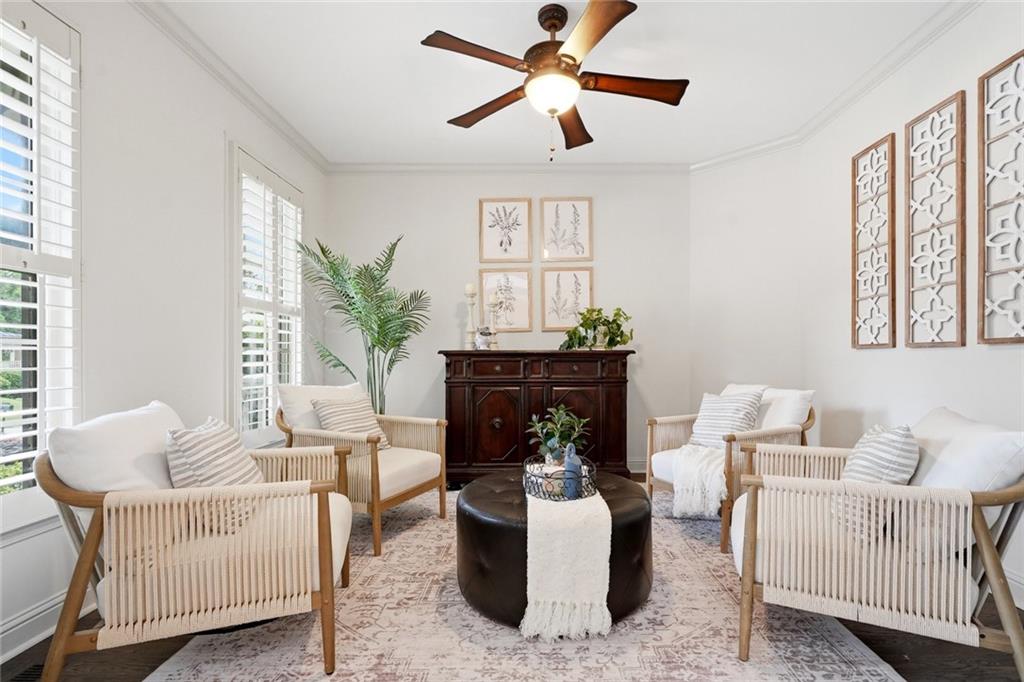
Welcome to a home that truly feels brand new and showcases like a professionally designed model home. This exceptional six-bedroom, five-bath residence seamlessly blends timeless elegance with modern comfort, creating the perfect setting for both everyday living and unforgettable entertaining. From the charming covered front porch to the expansive rear deck overlooking a peaceful, wooded backdrop, every detail has been thoughtfully designed to embrace indoor-outdoor living. The light-filled open floor plan features a spacious fireside family room that flows effortlessly into the dining area and a stunning chef-inspired white kitchen complete with an oversized island, abundant cabinetry, and generous prep and gathering space. A main-level bedroom with a full bath offers exceptional flexibility for guests, multigenerational living, or a private executive home office. Upstairs, retreat to the luxurious owner’s suite where tranquil wooded views create a true sense of relaxation. The spa-inspired bath features dual vanities and a spacious walk-in closet. Three additional bedrooms, two full bathrooms, and an oversized media/flex room provide incredible versatility and can easily accommodate a sixth upstairs bedroom, playroom, or second living area. The finished terrace level expands your living space with an additional bedroom, a large recreation/family room, and abundant unfinished space ready to be customized into a home gym, theater, golf simulator, wine cellar, or additional bedrooms—allowing you to create the home of your dreams. Step outside to enjoy your private, walk-out backyard while embracing a truly low-maintenance lifestyle. Enjoy the resort-style community amenities, including two swimming pools, tennis courts, pickleball courts, basketball courts, and scenic sidewalks. Perfectly positioned near top-rated schools, premier shopping, dining, and everyday conveniences, this extraordinary home offers the ideal combination of luxury, comfort, and effortless living. Move-in ready and impeccably maintained, this is the home you’ve been waiting for.
| 3 weeks ago | Status changed to Pending | |
| 3 weeks ago | Listing updated with changes from the MLS® | |
| a month ago | Listing first seen on site |
Listings identified with the FMLS IDX logo come from FMLS and are held by brokerage firms other than the owner of this website and the listing brokerage is identified in any listing details. Information is deemed reliable but is not guaranteed. If you believe any FMLS listing contains material that infringes your copyrighted work, please click here to review our DMCA policy and learn how to submit a takedown request.

© 2017-2026 First Multiple Listing Service, Inc.
Did you know? You can invite friends and family to your search. They can join your search, rate and discuss listings with you.