Save
Ask
Tour
Hide
Share
$1,500,000
42 Days On Site

608 E Lake Drive
Gainesville, GA 30506

For Sale|Single Family Residence|Active
4
Beds
5
Total Baths
4
Full Baths
1
Partial Bath
3,962
SqFt
$379
/SqFt
2026
Built
Subdivision:
Chattahoochee Country Club
County:
Hall
Listing Courtesy Of: Home with Sherry Team of Compass Broker: 404-668-6621 Prefer Ph#:offers@sherryteam.com
Call Now: 770-633-5666
Is this the listing for you? We can help make it yours.
770-633-5666
608 E Lake Drive608 E Lake Drive608 E Lake Drive608 E Lake Drive
Save
Ask
Tour
Hide
Share

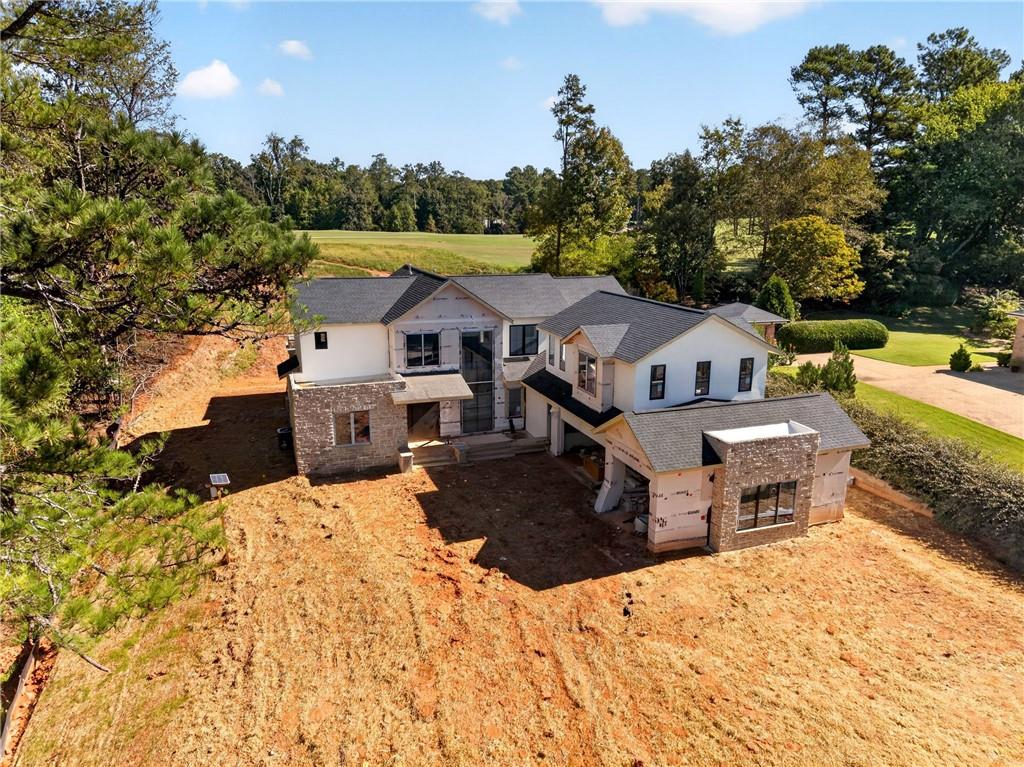
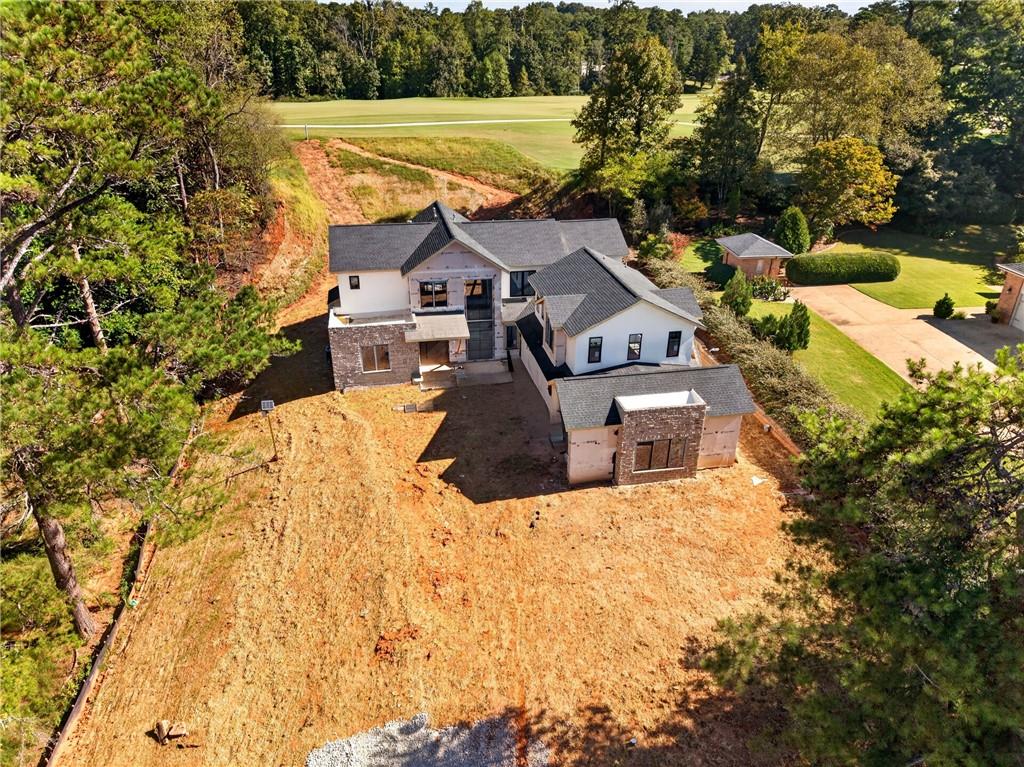
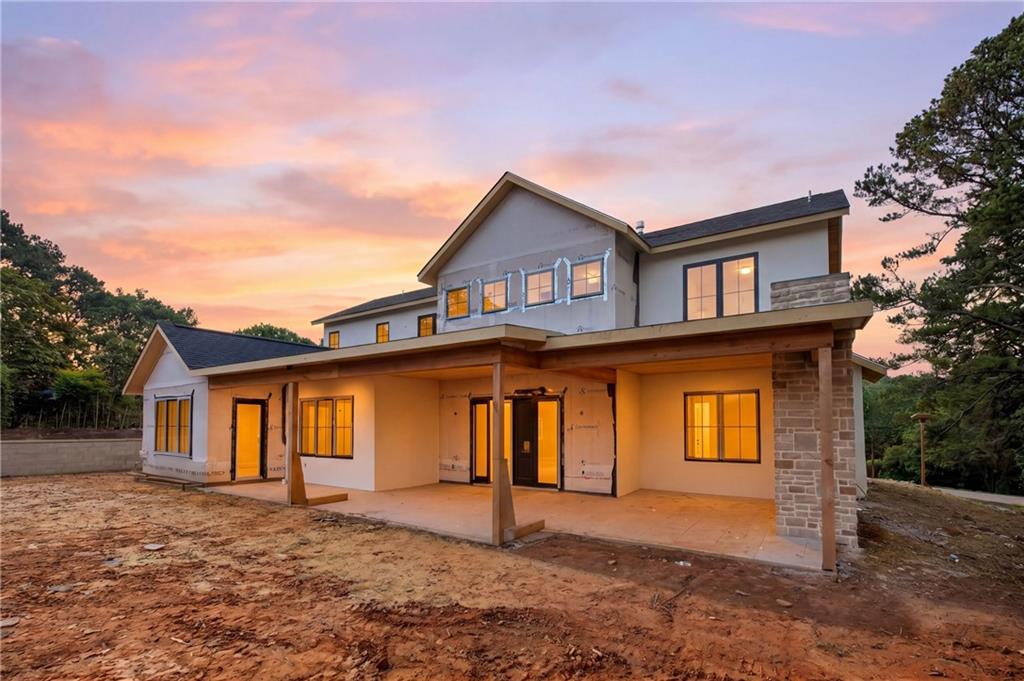
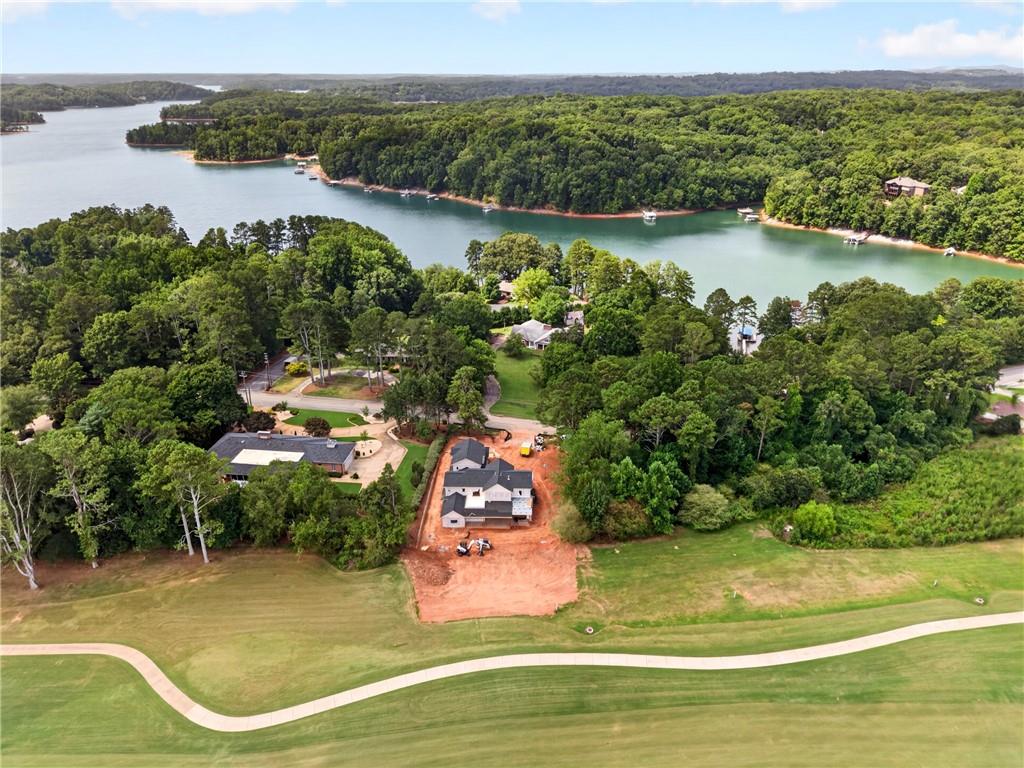
PRIMARY ON MAIN - GOLF COURSE LOT - NEW CONSTRUCTION - GAINESVILLE HS DISTRICT - SEASONAL LAKE VIEWS - MULTIPLE OUTDOOR LIVING SPACES - Introducing Faltz Building Group’s 608 E Lake Drive in Chattahoochee Country Club Estates—a custom-crafted New Construction home offering 3,962 heated sq ft across two finished levels, a 3-car garage, and thoughtfully designed indoor and outdoor living spaces. The main level showcases a private primary suite, stunning 17'6" vaulted great room, a chef's kitchen with an oversized island, walk-in pantry, pro-range with pot filler, farm sink, dedicated office, and a full guest suite. Upstairs features two additional bedroom en-suites, a loft, secondary laundry, and a private deck. Outside, a blend of stucco, stone, and wood creates a striking craftsman-modern exterior, complemented by multiple covered patios, an interior courtyard, and generous outdoor living spaces. Built with quality in mind, the home includes smart-home prewiring, an energy-efficient sealed envelope, ICF foundation, and the protection of a 10-Year RWC New Home Warranty. The greatest advantage is acting early. Buyers who engage during the early stages of construction can personalize finishes, fixtures, appliances, smart-home features, and even option to complete the 798 sq ft unfinished bonus/guest space creating a 5th bedroom plus full bath suite, creating a home tailored to their lifestyle. Reach out today to learn more and secure this rare opportunity to create your custom golf-course home with seasonal Lake Lanier views before selections are finalized. ***Images shown are artist renderings and/or conceptual illustrations. Actual home, specifications, materials, colors, finishes, and features may vary and are subject to change at the builder's discretion without prior notice.***

Save
Ask
Tour
Hide
Share
Listing Snapshot
Price 
$1,500,000
Days On Site 
42 Days
Bedrooms 
4
Inside Area (SqFt) 
3,962 sqft
Total Baths 
5
Full Baths 
4
Partial Baths 
1
Lot Size 
0.76 Acres
Year Built 
2026
MLS® Number 
7796389
Status 
Active
Property Tax 
$247
HOA/Condo/Coop Fees 
N/A
Sq Ft Source 
Builder
Friends & Family
Recent Activity
a month agoListing first seen on site
a month agoListing updated with changes from the MLS®
General Features
Acres 
0.76
Foundation 
Slab
Garage 
Yes
Garage Spaces 
3
Home Warranty 
Yes
Land Lease 
No
Levels 
Two
Parking 
GarageGarage Door OpenerGarage Faces Side
Property Condition 
Under Construction
Property Sub Type 
Single Family Residence
Security 
Carbon Monoxide Detector(s)Smoke Detector(s)
Sewer 
Public Sewer
SqFt Above 
3962
SqFt Total 
3962
Style 
CraftsmanModern
Utilities 
Cable AvailableElectricity AvailableUnderground UtilitiesWater Available
Water Source 
Public
Interior Features
Appliances 
DishwasherOther
Basement 
None
Cooling 
Ceiling Fan(s)Central Air
Electric 
220 Volts in Garage
Fireplace 
Yes
Fireplace Features 
Great Room
Fireplaces 
1
Flooring 
CarpetCeramic TileHardwood
Heating 
CentralForced Air
Interior 
Eat-in KitchenPantryKitchen IslandRecessed LightingSmart HomeVaulted Ceiling(s)Walk-In Closet(s)Master Downstairs
Laundry Features 
Laundry RoomMain LevelUpper Level
Main Level Bedrooms 
2
Window Features 
Double Pane WindowsInsulated Windows
Bedroom 
Level - UpperDescription - Unfinished Guest Suite w/bath option - 900 sq ft
Laundry 
Level - UpperDescription - Second Laundry Room Location
Loft 
Level - UpperDescription - Upstairs Flex Space
Save
Ask
Tour
Hide
Share
Exterior Features
Construction Details 
Cement SidingStoneStucco
Exterior 
Private Yard
Fencing 
None
Frontage 
0
Lot Features 
Back YardOther
Other Structures 
None
Patio And Porch 
CoveredDeckFront Porch
Pool Features 
None
Road Frontage 
County Road
Roof 
CompositionMetalShingle
Spa Features 
None
View 
Golf CourseLakeOther
Waterfront Features 
Lanier
Waterview 
Golf CourseLakeOther
Windows/Doors 
Double Pane WindowsInsulated Windows
Community Features
Community Features 
Other
Horse Property 
None
Roads 
Asphalt
Schools
School District
Unknown
Elementary School
Enota Multiple Intelligences Academy
Middle School
Gainesville East
High School
Gainesville
Listing Courtesy Of: Home with Sherry Team of Compass Broker: 404-668-6621 Prefer Ph#:offers@sherryteam.com

Listings identified with the FMLS IDX logo come from FMLS and are held by brokerage firms other than the owner of this website and the listing brokerage is identified in any listing details. Information is deemed reliable but is not guaranteed. If you believe any FMLS listing contains material that infringes your copyrighted work, please click here to review our DMCA policy and learn how to submit a takedown request.



© 2017-2026 First Multiple Listing Service, Inc.

Neighborhood & Commute
Source: Walkscore
Save
Ask
Tour
Hide
Share