Save
Ask
Tour
Hide
Share
$559,900
43 Days On Site

6060 Riverview Parkway
Braselton, GA 30517

For Sale|Single Family Residence|Active
5
Beds
4
Total Baths
4
Full Baths
3,556
SqFt
$157
/SqFt
2014
Built
Subdivision:
RIVERSTONE PARK
County:
Hall
Listing Courtesy Of: Jaye Pinckney of Keller Williams Realty Atlanta Partners Broker: 518-269-7288 Prefer Ph#:jayepinckney@kw.com
Call Now: 770-633-5666
Is this the listing for you? We can help make it yours.
770-633-5666
6060 Riverview Parkway6060 Riverview Parkway6060 Riverview Parkway6060 Riverview Parkway
Save
Ask
Tour
Hide
Share

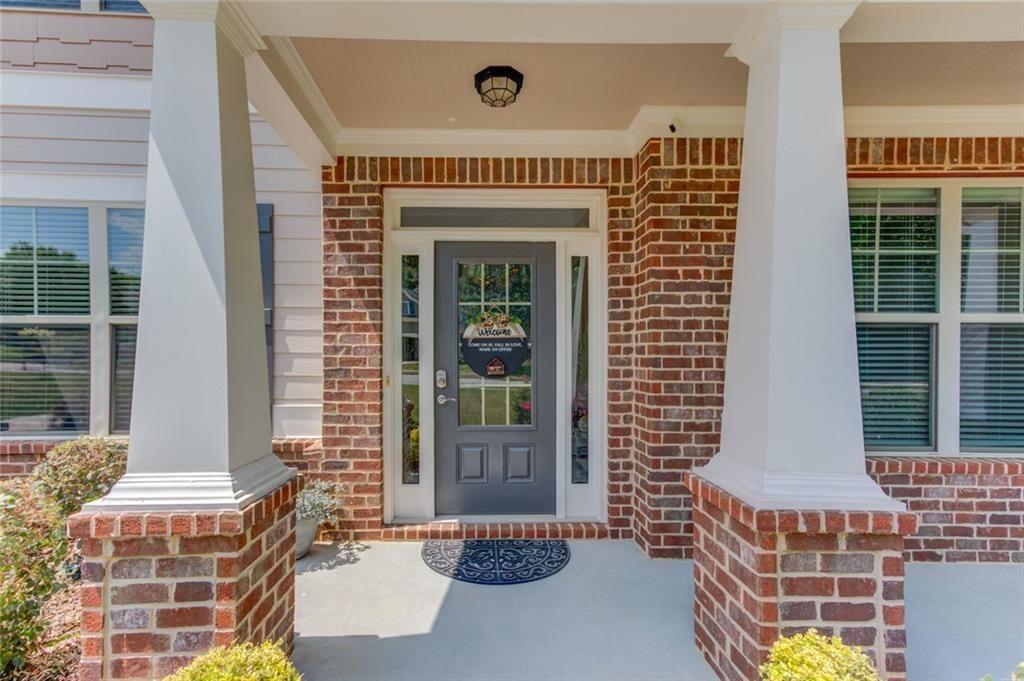
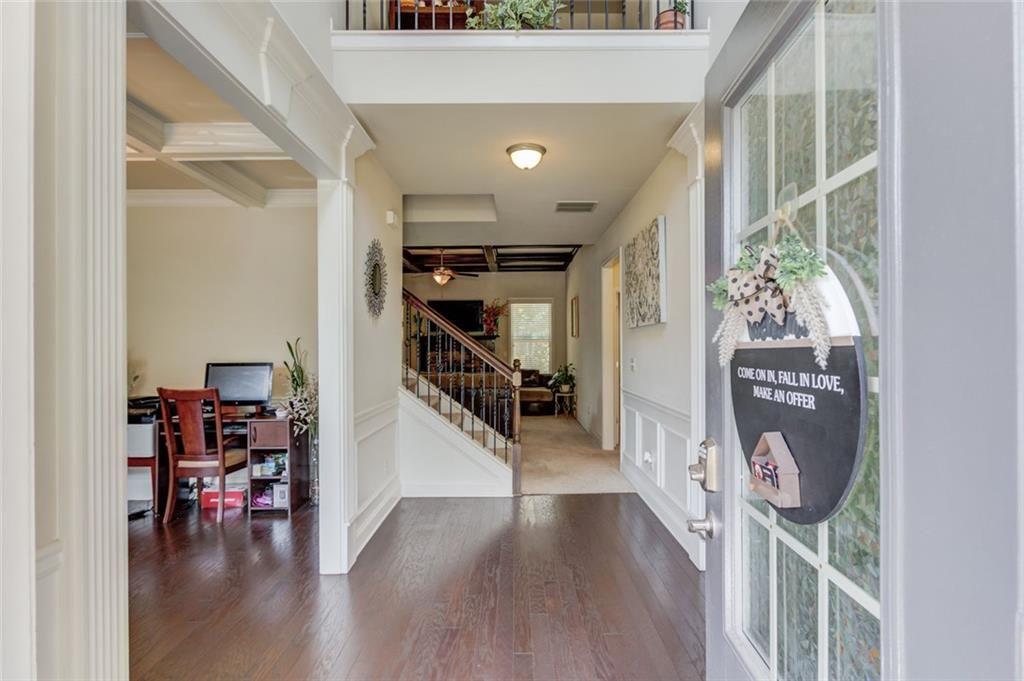
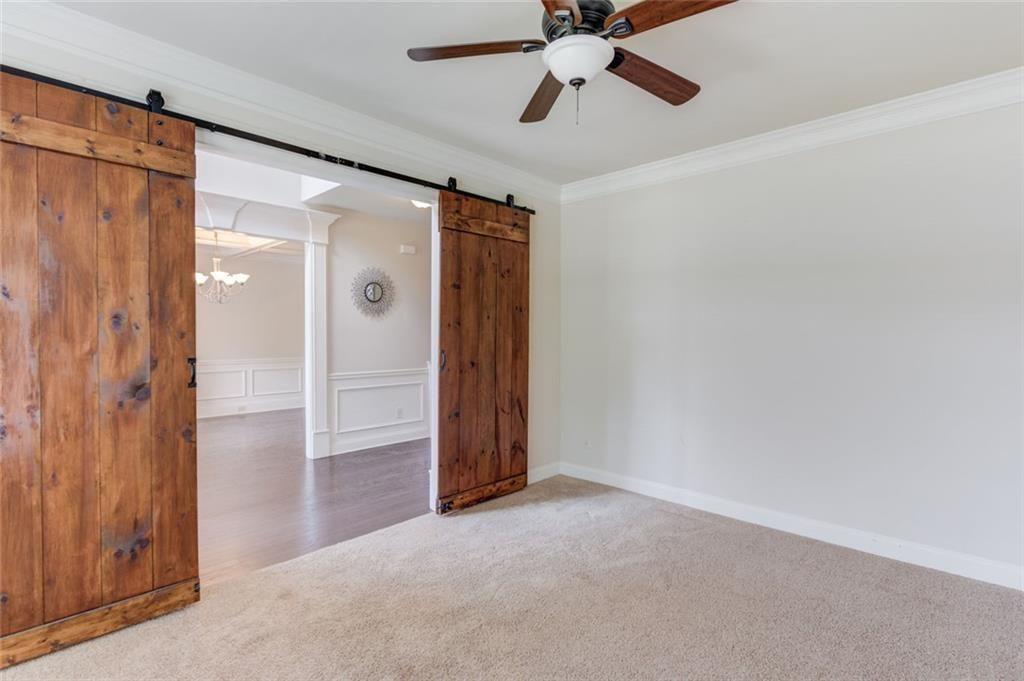
This gorgeous CHAFIN built home features an open floor plan with 5 bedrooms, 4 FULL baths and a spacious loft upstairs. Located in the sought-after CHEROKEE BLUFF HIGH SCHOOLS in the HALL county district!!! This home also has a MAIN-LEVEL bedroom with a full bath perfect for guests, multi-generational living or another private home office option. The kitchen blends together nicely overlooking the living room that is equipped with all stainless steel appliances, a gas stove, granite countertops, a kitchen island and a pantry. Enjoy a BRAND NEW fenced in backyard great for entertaining! The community has all the perks to include a swimming pool, NEW tennis and pickleball courts, two playgrounds all while living in a GOLF CART-path friendly neighborhood where you have access to almost everywhere. The attractions nearby include the CHATEAU ELAN winery & resort, a short trip to LAKE LANIER and the famous Mulberry Riverwalk trail that provides miles of scenic views along the river. All just minutes away from shopping, hospitals, I-85 commutes and the charming downtown BRASELTON area. Let's not forget the BRASELTON TROLLEY that you can hop aboard and explore everything this thriving community has to offer. Schedule your private tour today and come enjoy the best of Braselton living.

Save
Ask
Tour
Hide
Share
Listing Snapshot
Price 
$559,900
Days On Site 
43 Days
Bedrooms 
5
Inside Area (SqFt) 
3,556 sqft
Total Baths 
4
Full Baths 
4
Partial Baths 
N/A
Lot Size 
0.28 Acres
Year Built 
2014
MLS® Number 
7796789
Status 
Active
Property Tax 
$4,683
HOA/Condo/Coop Fees 
$66.67 monthly
Sq Ft Source 
Owner
Friends & Family
Recent Activity
a month agoStatus changed to Active
a month agoPrice changed to $559,900
a month agoListing updated with changes from the MLS®
a month agoListing first seen on site
General Features
Acres 
0.28
Foundation 
Slab
Garage 
Yes
Garage Spaces 
2
Land Lease 
No
Levels 
Two
Parking 
Garage
Parking Spaces 
4
Property Sub Type 
Single Family Residence
Security 
Smoke Detector(s)Carbon Monoxide Detector(s)
Sewer 
Public Sewer
SqFt Above 
3556
SqFt Total 
3556
Style 
CraftsmanOther
Utilities 
Cable AvailableElectricity AvailableNatural Gas AvailablePhone AvailableSewer AvailableWater Available
Water Source 
Public
Interior Features
Appliances 
DishwasherDisposalDryerGas CooktopGas OvenGas Water HeaterMicrowaveRange HoodRefrigeratorWasherOther
Basement 
None
Cooling 
Central Air
Electric 
220 Volts
Fireplace 
Yes
Fireplace Features 
Family Room
Fireplaces 
1
Flooring 
Hardwood
Heating 
Central
Interior 
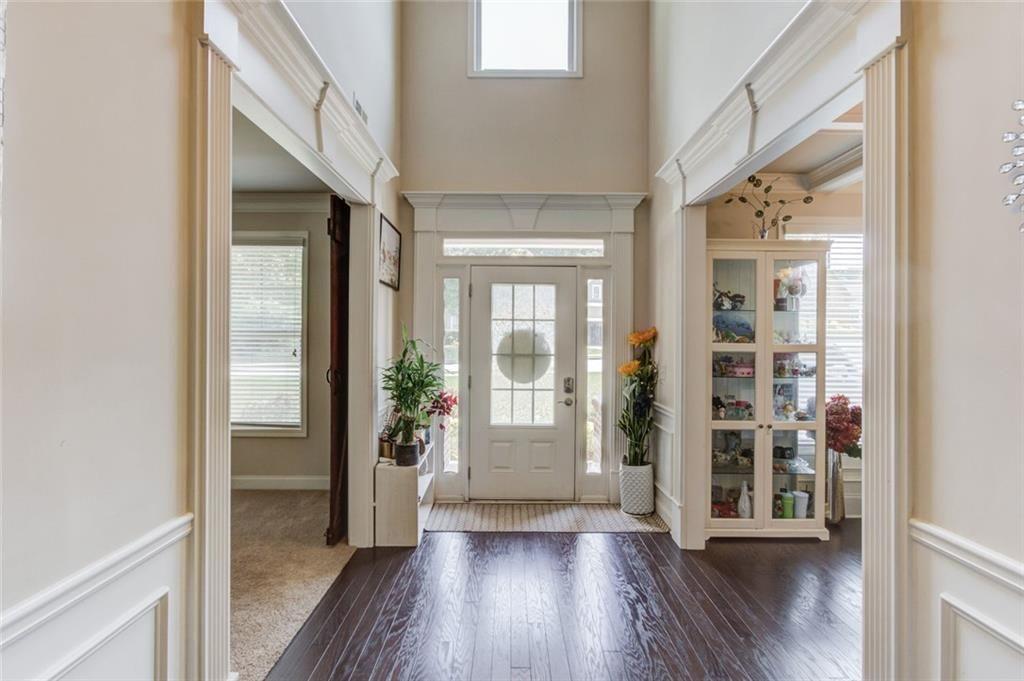
PantryKitchen IslandBeamed CeilingsCoffered Ceiling(s)Crown MoldingEntrance FoyerWalk-In Closet(s)Other
Laundry Features 
Laundry RoomUpper Level
Main Level Bedrooms 
1
Window Features 
Double Pane WindowsStorm Window(s)
Save
Ask
Tour
Hide
Share
Exterior Features
Construction Details 
Stone
Exterior 
Other
Fencing 
Back YardFencedPrivacyWood
Frontage 
0
Lot Features 
Back YardCorner LotFront YardLevelOther
Other Structures 
None
Patio And Porch 
Front Porch
Pool Features 
None
Road Frontage 
City Street
Roof 
Composition
Spa Features 
None
View 
Other
Waterfront Features 
CreekStream
Waterview 
Other
Windows/Doors 
Double Pane WindowsStorm Window(s)
Community Features
Association Dues 
800
Community Features 
LakeParkPlaygroundPoolRestaurantSidewalksGolf
Financing Terms Available 
1031 ExchangeCashConventionalFHAVA Loan
HOA Fee Frequency 
Annually
Horse Property 
None
Roads 
Concrete
Schools
School District
Unknown
Elementary School
Chestnut Mountain
Middle School
Cherokee Bluff
High School
Cherokee Bluff
Listing Courtesy Of: Jaye Pinckney of Keller Williams Realty Atlanta Partners Broker: 518-269-7288 Prefer Ph#:jayepinckney@kw.com

Listings identified with the FMLS IDX logo come from FMLS and are held by brokerage firms other than the owner of this website and the listing brokerage is identified in any listing details. Information is deemed reliable but is not guaranteed. If you believe any FMLS listing contains material that infringes your copyrighted work, please click here to review our DMCA policy and learn how to submit a takedown request.



© 2017-2026 First Multiple Listing Service, Inc.

Neighborhood & Commute
Source: Walkscore
Save
Ask
Tour
Hide
Share