Save
Ask
Tour
Hide
Share
$419,900
39 Days On Site

6010 Riverwood Drive
Braselton, GA 30517

For Sale|Single Family Residence|Active
3
Beds
3
Total Baths
2
Full Baths
1
Partial Bath
2,161
SqFt
$194
/SqFt
2006
Built
Subdivision:
Riverbend at Mulberry Park
County:
Hall
Listing Courtesy Of: Michael Boone of Century 21 Results Broker: 770-889-6090 Prefer Ph#:mboone@youneedresults.com
Call Now: 770-633-5666
Is this the listing for you? We can help make it yours.
770-633-5666
6010 Riverwood Drive6010 Riverwood Drive6010 Riverwood Drive6010 Riverwood Drive
Save
Ask
Tour
Hide
Share

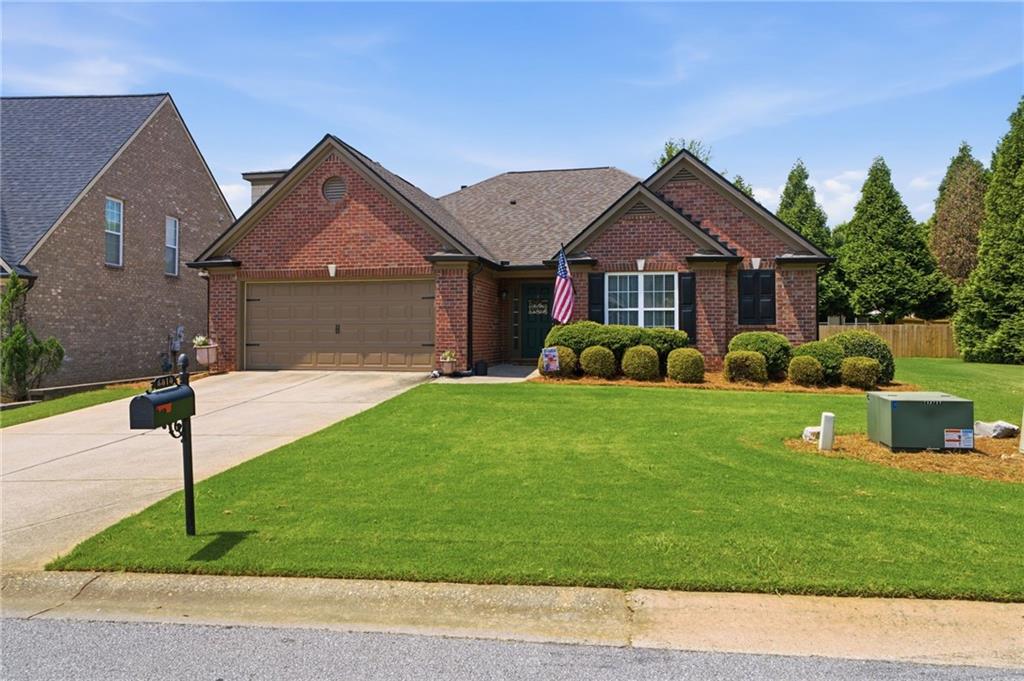
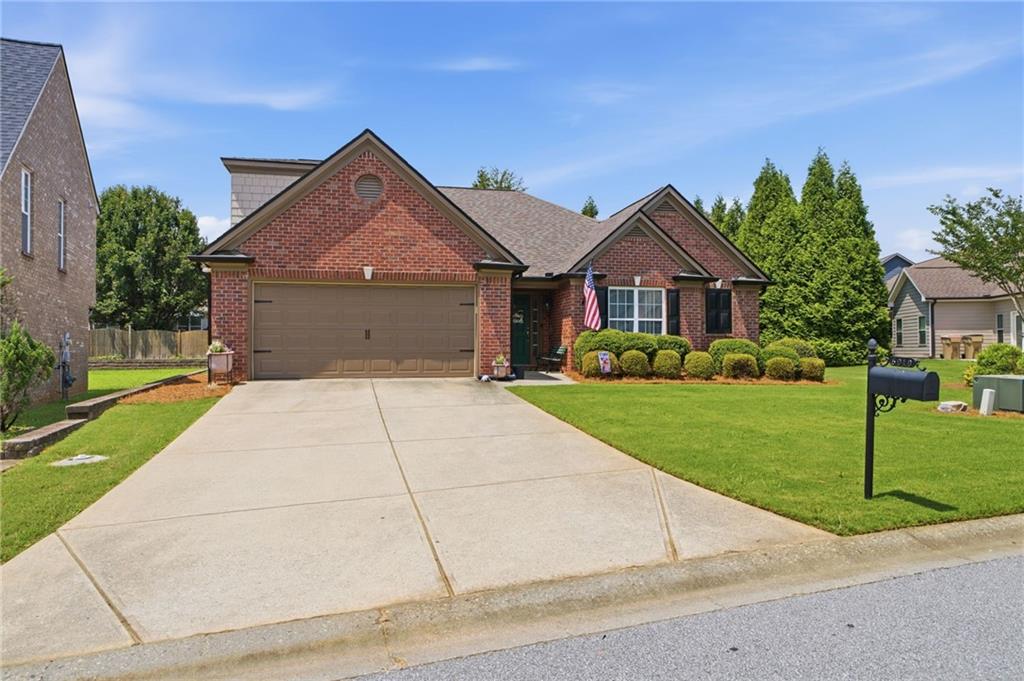
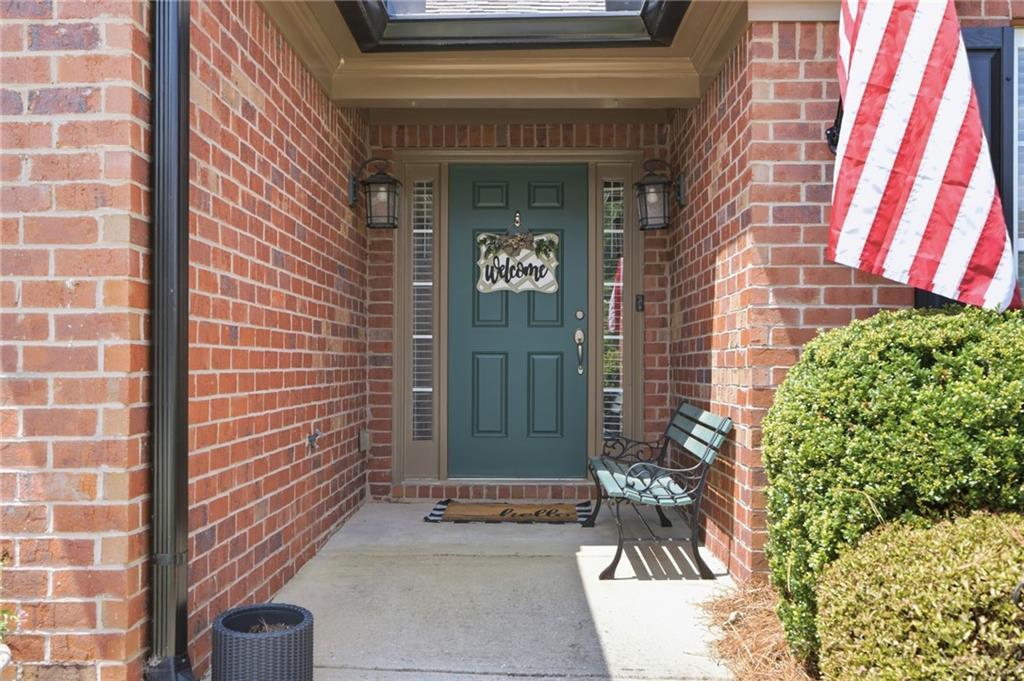
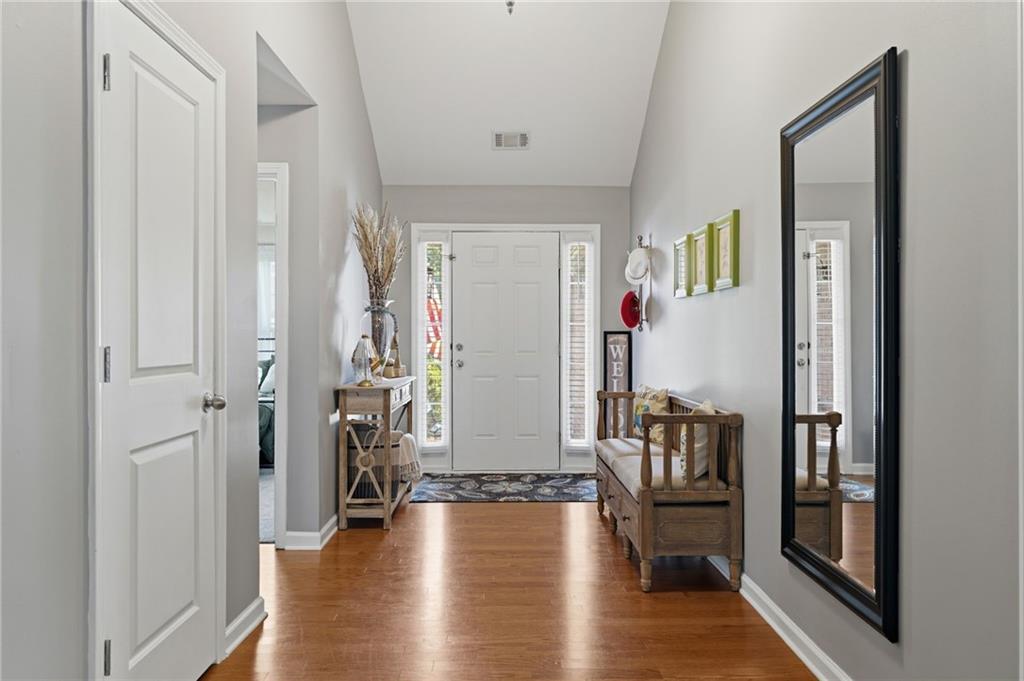
Nestled in the heart of the highly desirable Mulberry Park subdivision in Braselton, Georgia, Beautifully decorated 3-bedroom home. Freshly landscaped exterior sets the tone for everything you'll find inside — a home that has been lovingly maintained and thoughtfully updated throughout. Step through the front door and you'll immediately feel the care and attention that has gone into every detail. The interior showcases stylish, quality updates that make this home truly move-in ready. There is also a bonus room upstairs that can be used as a 4th bedroom. Spacious living areas flow effortlessly, offering the perfect backdrop for everyday living and entertaining alike. Mulberry Park is a friendly, family-oriented neighborhood known for its well-maintained homes, community pool, and tennis courts. A peaceful place with a strong sense of community. Neighborhood amenities include a pool, tennis courts, playground, and clubhouse. Tree-lined streets and easy access to parks, walking trails, and family-friendly amenities round out this serene suburban lifestyle. The location puts you just minutes from I-85, shopping, dining, and the world-class Chateau Elan Winery and Resort. Whether you're grabbing everyday essentials or enjoying a night out, everything you need is close at hand. Schedule your private showing today and experience firsthand why this community is one of Braselton's most coveted addresses.

Save
Ask
Tour
Hide
Share
Listing Snapshot
Price 
$419,900
Days On Site 
39 Days
Bedrooms 
3
Inside Area (SqFt) 
2,161 sqft
Total Baths 
3
Full Baths 
2
Partial Baths 
1
Lot Size 
0.19 Acres
Year Built 
2006
MLS® Number 
7796956
Status 
Active
Property Tax 
$3,640
HOA/Condo/Coop Fees 
$68.75 monthly
Sq Ft Source 
Owner
Friends & Family
Recent Activity
a month agoPrice changed to $419,900
a month agoListing updated with changes from the MLS®
a month agoStatus changed to Active
a month agoListing first seen on site
General Features
Acres 
0.19
Foundation 
Slab
Garage 
Yes
Garage Spaces 
2
Land Lease 
No
Levels 
One and One Half
Parking 
DrivewayGarageGarage Door OpenerGarage Faces Front
Property Sub Type 
Single Family Residence
Security 
Smoke Detector(s)
Sewer 
Public Sewer
SqFt Above 
2161
SqFt Total 
2161
Style 
Ranch
Utilities 
Cable AvailableElectricity AvailableNatural Gas AvailablePhone AvailableWater Available
Water Source 
Public
Interior Features
Appliances 
DishwasherDryerElectric OvenRange HoodRefrigerator
Basement 
None
Cooling 
Ceiling Fan(s)Central AirHeat Pump
Electric 
220 Volts
Fireplace 
Yes
Fireplace Features 
Factory BuiltFamily RoomGas StarterGlass Doors
Fireplaces 
1
Flooring 
CarpetCeramic Tile
Heating 
Forced Air
Interior 
Eat-in KitchenDouble VanityTray Ceiling(s)Walk-In Closet(s)Master Downstairs
Main Level Bedrooms 
3
Window Features 
Double Pane Windows
Save
Ask
Tour
Hide
Share
Exterior Features
Construction Details 
Cement Siding
Exterior 
Private EntranceRain Gutters
Fencing 
None
Lot Features 
Back YardFront YardLandscaped
Other Structures 
None
Patio And Porch 
Patio
Pool Features 
None
Road Frontage 
None
Roof 
Shingle
Spa Features 
None
View 
Other
Waterfront Features 
None
Waterview 
Other
Windows/Doors 
Double Pane Windows
Community Features
Association Dues 
825
Community Features 
ClubhousePoolTennis Court(s)
HOA Fee Frequency 
Annually
Horse Property 
None
Roads 
Asphalt
Schools
School District
Unknown
Elementary School
Chestnut Mountain
Middle School
Cherokee Bluff
High School
Cherokee Bluff
Listing Courtesy Of: Michael Boone of Century 21 Results Broker: 770-889-6090 Prefer Ph#:mboone@youneedresults.com

Listings identified with the FMLS IDX logo come from FMLS and are held by brokerage firms other than the owner of this website and the listing brokerage is identified in any listing details. Information is deemed reliable but is not guaranteed. If you believe any FMLS listing contains material that infringes your copyrighted work, please click here to review our DMCA policy and learn how to submit a takedown request.



© 2017-2026 First Multiple Listing Service, Inc.

Neighborhood & Commute
Source: Walkscore
Save
Ask
Tour
Hide
Share