Save
Ask
Tour
Hide
Share
$600,000
41 Days On Site

4024 Great Pine Drive
Gainesville, GA 30504

For Sale|Single Family Residence|Active
4
Beds
3
Total Baths
3
Full Baths
3,169
SqFt
$189
/SqFt
2017
Built
Subdivision:
Cresswind At Lake Lanier
County:
Hall
Listing Courtesy Of: CHRISTINE ONEILL of Atlanta Fine Homes Sotheby's International Broker: 404-857-7058 Prefer Ph#:christine@christine-oneill.com
Call Now: 770-633-5666
Is this the listing for you? We can help make it yours.
770-633-5666
4024 Great Pine Drive4024 Great Pine Drive4024 Great Pine Drive4024 Great Pine Drive
Save
Ask
Tour
Hide
Share

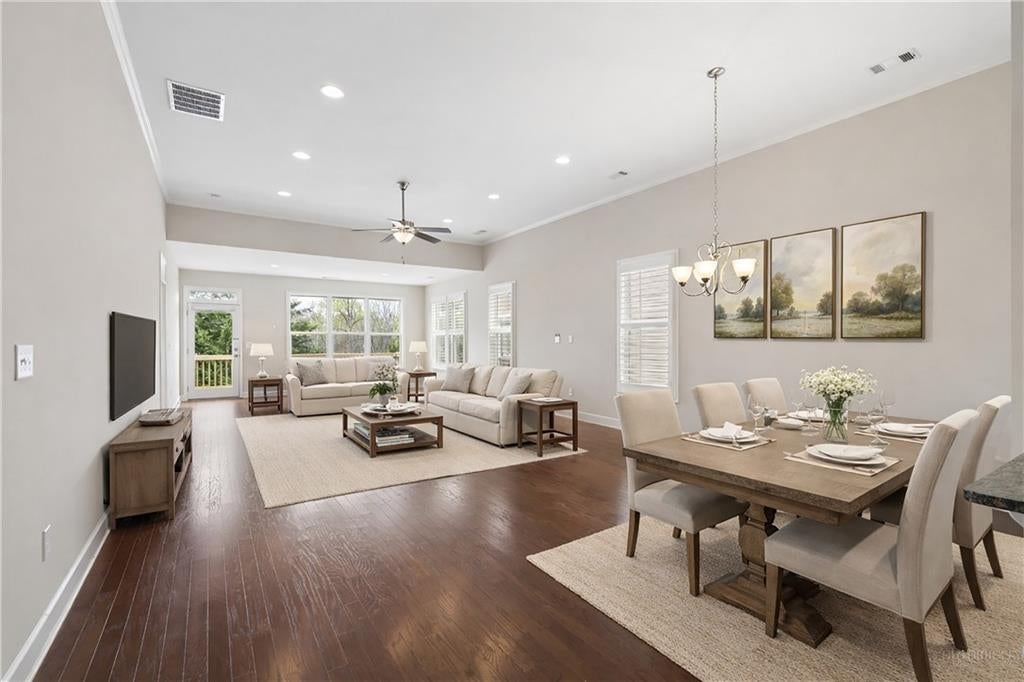
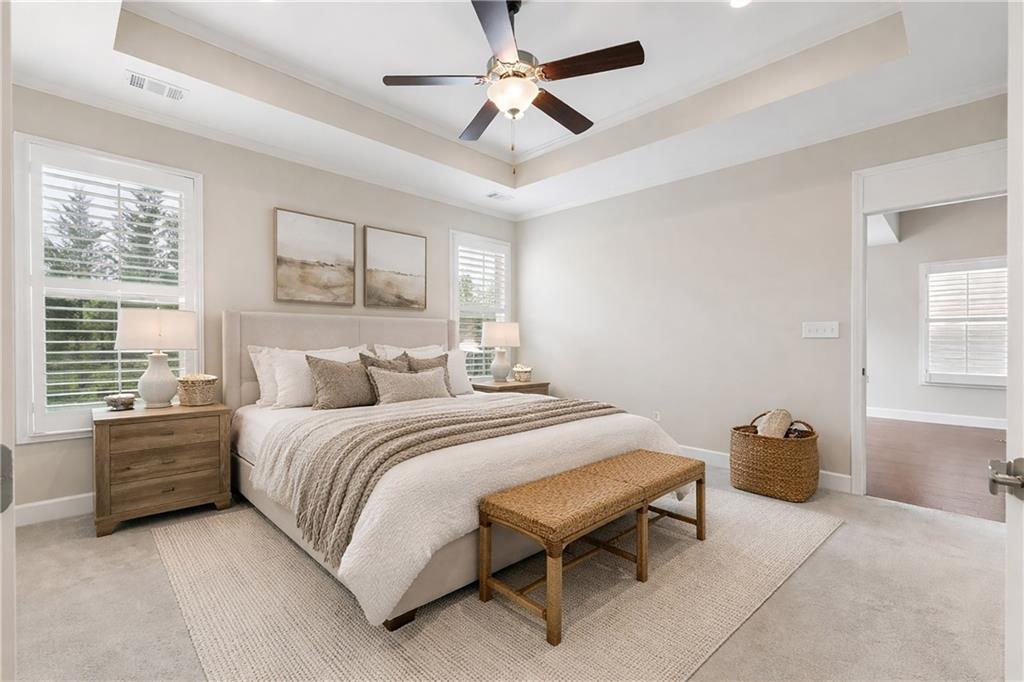
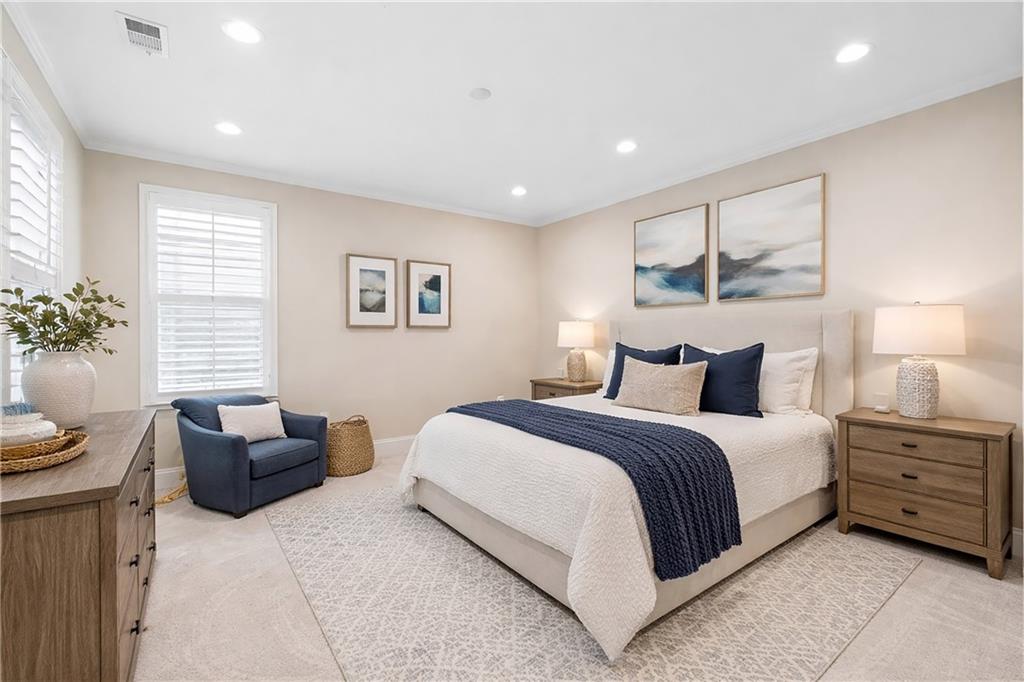
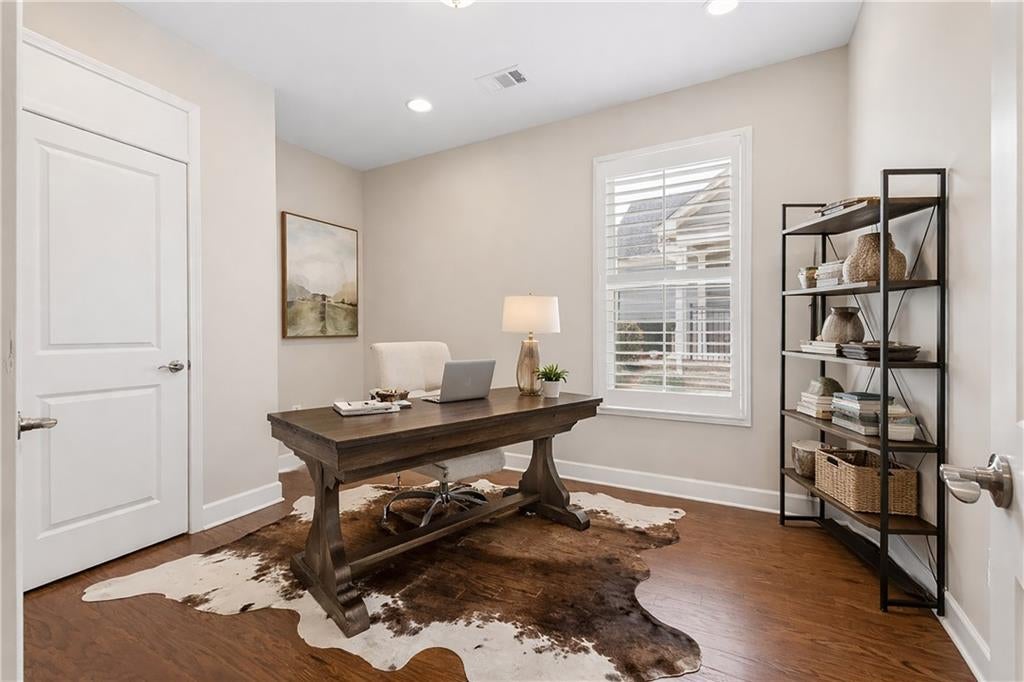
Rare Finished Terrace Level | Better Than New | Move-In Ready in Cresswind at Lake Lanier. Why wait to build when you can enjoy the upgrades, space, and lifestyle today? This beautifully maintained Cypress plan stands apart with its rare, fully finished walk-out terrace level, creating exceptional flexibility for multigenerational living, extended guests, hobbies, a home office, fitness, or entertaining—all with abundant storage. Welcome to the award-winning, gated Cresswind at Lake Lanier, where every day feels like a getaway. Enjoy scenic walking trails, pickleball and tennis, indoor and outdoor pools, a spectacular three-level clubhouse, a full-time Lifestyle Director, and nearly half the community preserved as natural green space. Perfectly positioned on a quiet cul-de-sac, this move-in-ready home offers true main-level living with a bright, open floor plan designed for effortless everyday living and entertaining. The finished terrace level features two spacious living areas, offering privacy and flexibility for multigenerational living, overnight guests, or separate spaces for work, hobbies, and recreation. Thoughtful upgrades and an extended garage complete the package. Just minutes from shopping, dining, and top healthcare, this home offers the space and versatility that are increasingly hard to find. Skip the construction timeline and upgrade costs—your next chapter begins the day you move in.

Save
Ask
Tour
Hide
Share
Listing Snapshot
Price 
$600,000
Days On Site 
41 Days
Bedrooms 
4
Inside Area (SqFt) 
3,169 sqft
Total Baths 
3
Full Baths 
3
Partial Baths 
N/A
Lot Size 
0.16 Acres
Year Built 
2017
MLS® Number 
7797823
Status 
Active
Property Tax 
$972
HOA/Condo/Coop Fees 
$415 monthly
Sq Ft Source 
Owner
Friends & Family
Recent Activity
a month agoStatus changed to Active
a month agoPrice changed to $600,000
a month agoListing updated with changes from the MLS®
a month agoListing first seen on site
General Features
Acres 
0.16
Foundation 
Brick/Mortar
Garage 
Yes
Garage Spaces 
2
Land Lease 
No
Levels 
One
Parking 
DrivewayGarageGarage Door OpenerGarage Faces FrontKitchen Level
Property Sub Type 
Single Family Residence
Security 
Security SystemCarbon Monoxide Detector(s)Security GateSecurity GuardSecurity LightsSecurity System OwnedSmoke Detector(s)
Sewer 
Public Sewer
SqFt Above 
1923
SqFt Below 
1246
SqFt Total 
3648
Style 
Craftsman
Utilities 
Cable AvailableElectricity AvailableNatural Gas AvailablePhone AvailableSewer AvailableUnderground UtilitiesWater Available
Water Source 
Public
Interior Features
Appliances 
DishwasherDisposalDryerGas RangeGas Water HeaterMicrowaveRefrigeratorSelf Cleaning OvenWasher
Basement 
DaylightFinishedFullInterior EntryWalk-Out Access
Cooling 
Central AirElectricZoned
Electric 
220 Volts in Garage
Fireplace Features 
None
Flooring 
CarpetCeramic TileHardwood
Heating 
CentralForced AirNatural GasZoned
Interior 
Breakfast BarEat-in KitchenPantryKitchen IslandCrown MoldingDouble VanityEntrance FoyerHigh Speed InternetHis and Hers ClosetsRecessed LightingTray Ceiling(s)Walk-In Closet(s)Master Downstairs
Laundry Features 
Electric Dryer HookupLaundry RoomMain Level
Main Level Bedrooms 
3
Window Features 
Double Pane WindowsPlantation Shutters
Save
Ask
Tour
Hide
Share
Exterior Features
Construction Details 
BrickHardiPlank Type
Exterior 
Private EntrancePrivate Yard
Fencing 
None
Frontage 
0
Lot Features 
Back YardCul-De-SacFront YardLandscapedPrivateSprinklers In Front
Other Structures 
None
Patio And Porch 
DeckPatio
Pool Features 
None
Road Frontage 
Private Road
Roof 
CompositionShingle
Spa Features 
None
View 
Neighborhood
Waterfront Features 
None
Waterview 
Neighborhood
Windows/Doors 
Double Pane WindowsPlantation Shutters
Community Features
Association Dues 
1245
Community Features 
ClubhouseFitness CenterGatedPoolSidewalksTennis Court(s)
Financing Terms Available 
CashConventionalVA Loan
HOA Fee Frequency 
Quarterly
Horse Property 
None
Roads 
Asphalt
Senior Community 
Yes
Schools
School District
Unknown
Elementary School
Mundy Mill Arts Academy
Middle School
Gainesville West
High School
Gainesville
Listing Courtesy Of: CHRISTINE ONEILL of Atlanta Fine Homes Sotheby's International Broker: 404-857-7058 Prefer Ph#:christine@christine-oneill.com

Listings identified with the FMLS IDX logo come from FMLS and are held by brokerage firms other than the owner of this website and the listing brokerage is identified in any listing details. Information is deemed reliable but is not guaranteed. If you believe any FMLS listing contains material that infringes your copyrighted work, please click here to review our DMCA policy and learn how to submit a takedown request.



© 2017-2026 First Multiple Listing Service, Inc.

Neighborhood & Commute
Source: Walkscore
Save
Ask
Tour
Hide
Share