Save
Ask
Tour
Hide
Share
$600,000
40 Days On Site

2545 Chalgrove Court
Cumming, GA 30040

For Sale|Single Family Residence|Active Under Contract
3
Beds
2
Total Baths
2
Full Baths
2,185
SqFt
$275
/SqFt
2018
Built
Subdivision:
Mountain Crest
County:
Forsyth
Listing Courtesy Of: Premier Realty Group of Keller Williams Realty Atlanta Partners Broker: 404-384-2818 Prefer Ph#:Lynzi@premierrealtygroup.net
Call Now: 770-633-5666
Is this the listing for you? We can help make it yours.
770-633-5666
2545 Chalgrove Court2545 Chalgrove Court2545 Chalgrove Court2545 Chalgrove Court
Save
Ask
Tour
Hide
Share

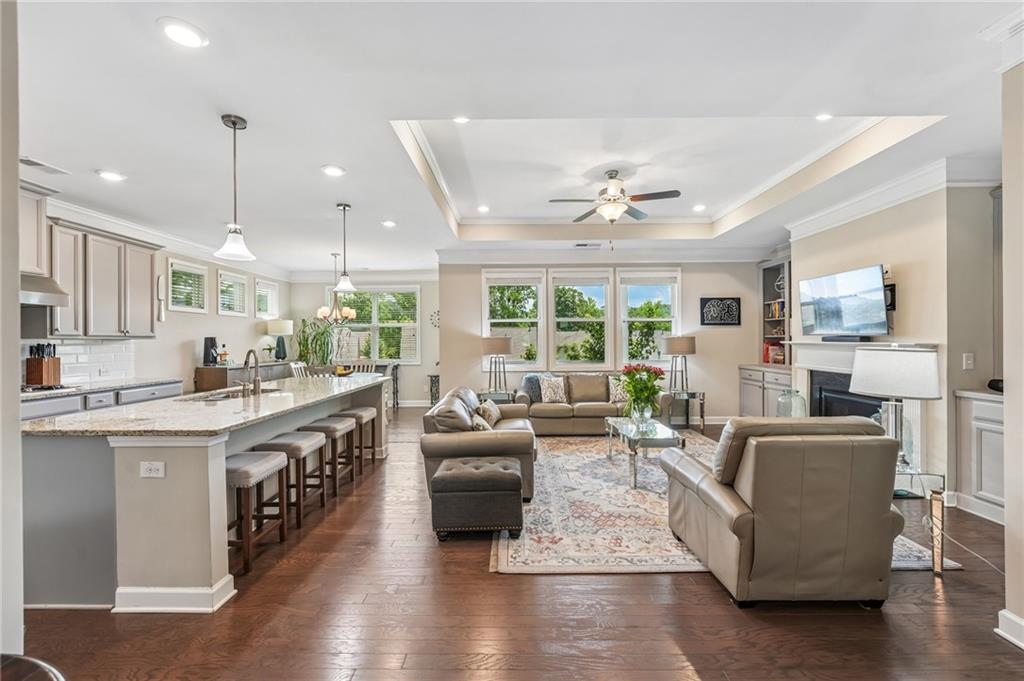
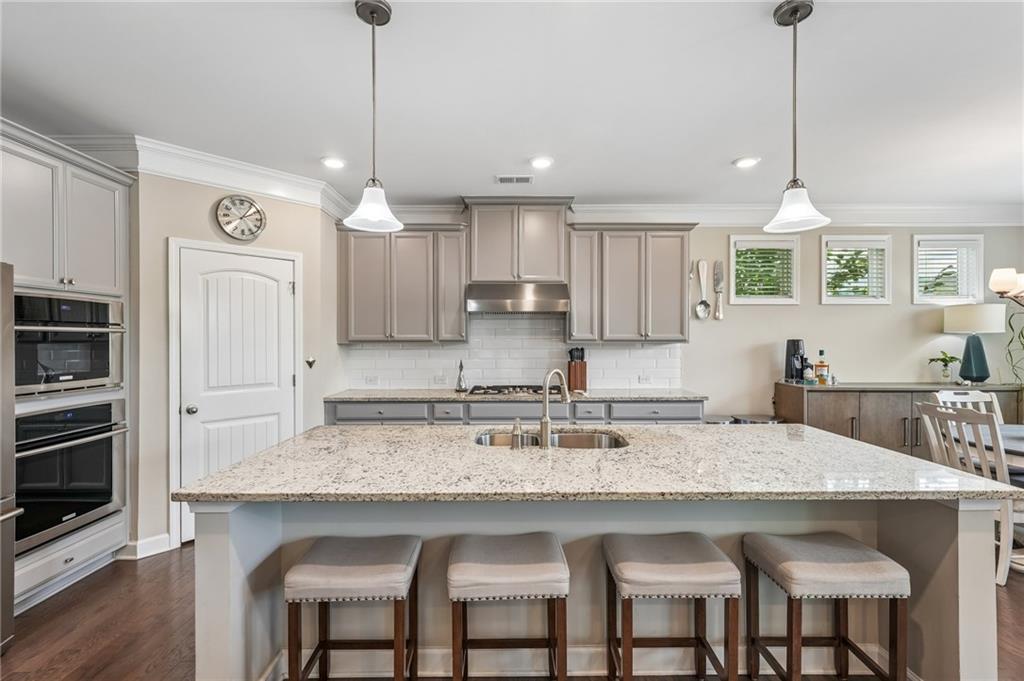
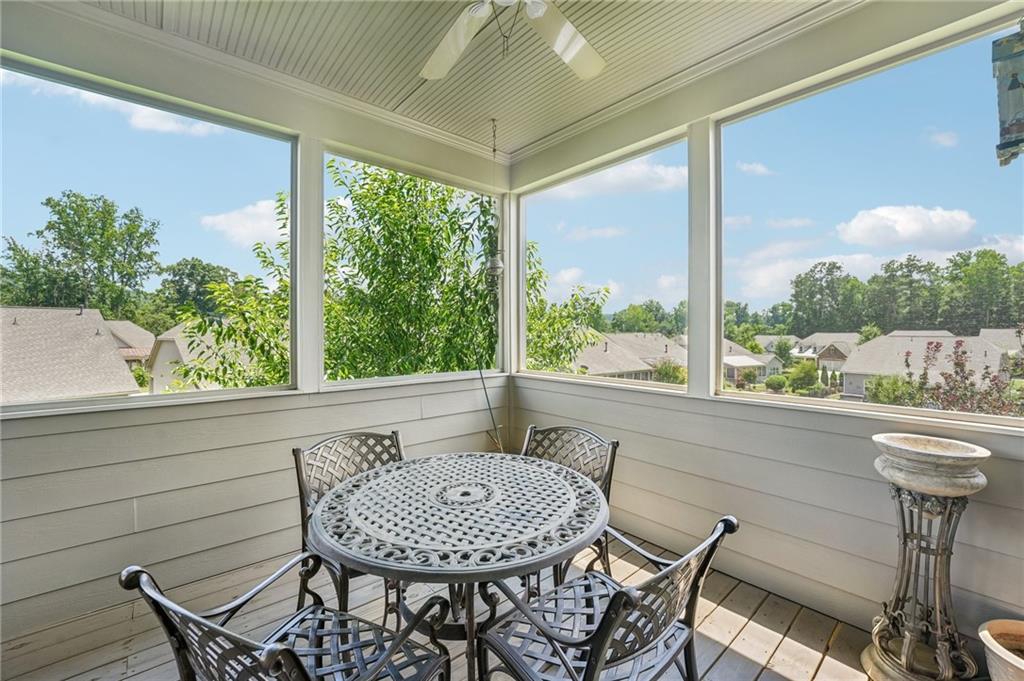
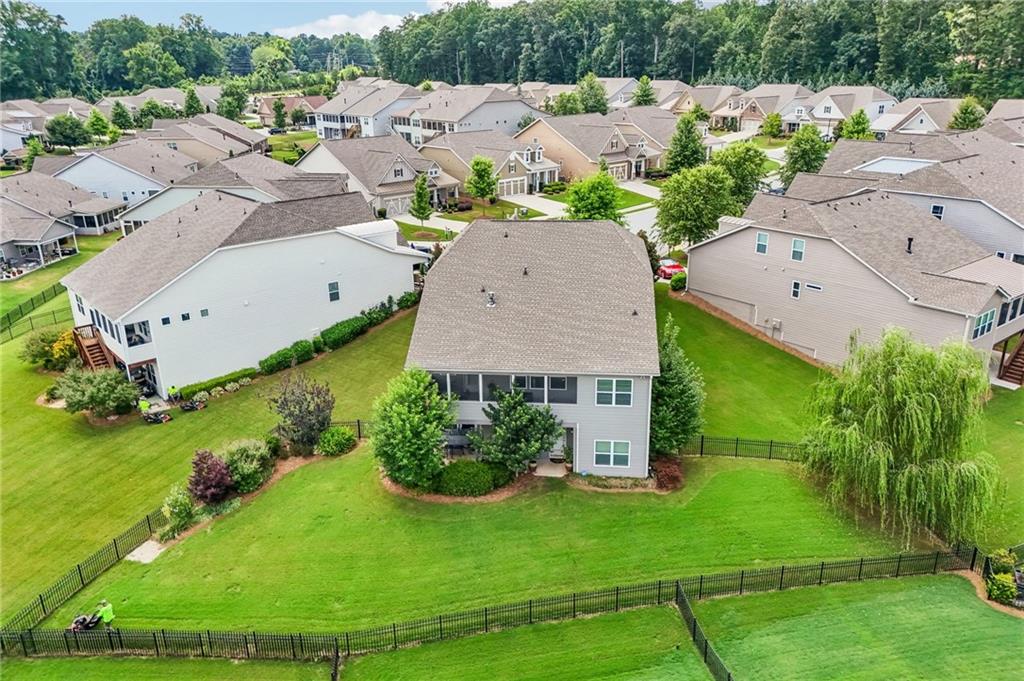
Welcome to effortless one-level living in one of Forsyth County's most sought-after gated communities! Nestled on a quiet cul-de-sac, this beautifully upgraded 3-bedroom, 2-bath ranch offers an open-concept design with a spacious family room, custom built-in bookshelves, and a large center island that's perfect for gathering with family and friends. The thoughtfully designed floor plan includes a private corner office, a walk-in pantry, and a custom-designed owner's closet, adding both style and functionality. Step outside to your screened-in porch overlooking the fenced backyard, or relax on the private patio below—ideal for entertaining or enjoying peaceful evenings. Need more space? The full, unfinished basement offers endless possibilities for future expansion, a home gym, workshop, media room, or additional living space. Enjoy a truly low-maintenance lifestyle with the HOA covering lawn maintenance and garbage pickup, giving you more time to enjoy everything the community has to offer. Residents also enjoy full access to Mountain Crest's resort-style amenities, including a fitness center, tennis courts, pickleball courts, playground, and community gathering spaces. Located just minutes from top-rated Forsyth County schools, shopping, dining, and only 10 minutes from Cumming City Center, you'll have easy access to restaurants, live concerts, boutique shopping, a brewery, miniature golf, and year-round events. Featuring thousands of dollars in thoughtful updates and upgrades, this move-in-ready home offers the perfect blend of luxury, convenience, and carefree living.

Save
Ask
Tour
Hide
Share
Listing Snapshot
Price 
$600,000
Days On Site 
40 Days
Bedrooms 
3
Inside Area (SqFt) 
2,185 sqft
Total Baths 
2
Full Baths 
2
Partial Baths 
N/A
Lot Size 
0.26 Acres
Year Built 
2018
MLS® Number 
7798471
Status 
Active Under Contract
Property Tax 
$1,097
HOA/Condo/Coop Fees 
$270 monthly
Sq Ft Source 
Public Records
Friends & Family
Recent Activity
3 days agoStatus changed to Active Under Contract
3 days agoListing updated with changes from the MLS®
a month agoListing first seen on site
General Features
Acres 
0.26
Foundation 
None
Garage 
Yes
Garage Spaces 
2
Green Energy Efficient 
Windows
Home Warranty 
Yes
Land Lease 
No
Levels 
Two
Parking 
GarageGarage Door OpenerKitchen Level
Parking Spaces 
2
Property Sub Type 
Single Family Residence
Security 
Smoke Detector(s)Security SystemCarbon Monoxide Detector(s)Fire AlarmSecurity GateSecurity System LeasedSecurity System Owned
Sewer 
Public Sewer
SqFt Total 
2185
Style 
CraftsmanRanchTraditional
Utilities 
Underground Utilities
Water Source 
Public
Interior Features
Appliances 
DishwasherDisposalDryerElectric CooktopElectric OvenElectric Water HeaterGas Water HeaterMicrowaveRefrigeratorWasher
Basement 
Bath/StubbedDaylightExterior EntryFullInterior EntryUnfinished
Cooling 
Ceiling Fan(s)Central AirElectric
Electric 
220 Volts
Fireplace 
Yes
Fireplace Features 
Gas LogLiving Room
Fireplaces 
1
Flooring 
Hardwood
Heating 
CentralForced Air
Interior 
Eat-in KitchenPantryKitchen IslandBookcasesDouble VanityHigh Speed InternetTray Ceiling(s)Walk-In Closet(s)Master Downstairs
Laundry Features 
Laundry ClosetLaundry Room
Main Level Bedrooms 
3
Window Features 
Double Pane WindowsInsulated Windows
Save
Ask
Tour
Hide
Share
Exterior Features
Construction Details 
Cement SidingConcreteStone
Exterior 
Garden
Fencing 
Back Yard
Frontage 
0
Lot Features 
Cul-De-SacSloped
Other Structures 
None
Patio And Porch 
DeckPatioScreened
Pool Features 
None
Road Frontage 
Other
Roof 
Composition
Spa Features 
None
View 
Pool
Waterfront Features 
None
Waterview 
Pool
Windows/Doors 
Double Pane WindowsInsulated Windows
Community Features
Accessibility Features 
Accessible Entrance
Association Dues 
3240
Community Features 
ClubhouseFitness CenterGatedPlaygroundPoolSidewalksTennis Court(s)
HOA Fee Frequency 
Annually
Horse Property 
None
Roads 
Asphalt
Schools
School District
Unknown
Elementary School
Sawnee
Middle School
Hendricks
High School
Forsyth Central
Listing Courtesy Of: Premier Realty Group of Keller Williams Realty Atlanta Partners Broker: 404-384-2818 Prefer Ph#:Lynzi@premierrealtygroup.net

Listings identified with the FMLS IDX logo come from FMLS and are held by brokerage firms other than the owner of this website and the listing brokerage is identified in any listing details. Information is deemed reliable but is not guaranteed. If you believe any FMLS listing contains material that infringes your copyrighted work, please click here to review our DMCA policy and learn how to submit a takedown request.



© 2017-2026 First Multiple Listing Service, Inc.

Neighborhood & Commute
Source: Walkscore
Save
Ask
Tour
Hide
Share