Save
Ask
Tour
Hide
Share
$538,900
38 Days On Site

4429 Beechnut View
Gainesville, GA 30504

For Sale|Single Family Residence|Active
5
Beds
3
Total Baths
3
Full Baths
2,886
SqFt
$187
/SqFt
2021
Built
Subdivision:
Mundy Mill
County:
Hall
Listing Courtesy Of: Kenia Meeks of NorthGroup Real Estate Broker: 404-883-1072 Prefer Ph#:keniameeks@gmail.com
Call Now: 770-633-5666
Is this the listing for you? We can help make it yours.
770-633-5666
4429 Beechnut View4429 Beechnut View4429 Beechnut View4429 Beechnut View
Save
Ask
Tour
Hide
Share

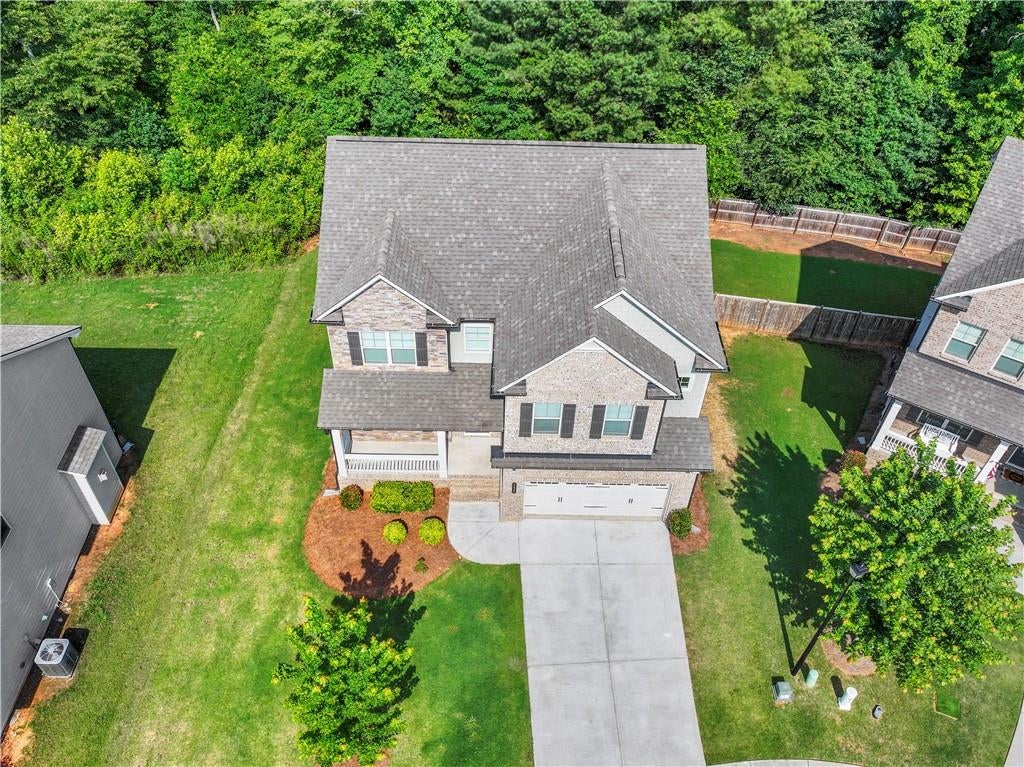
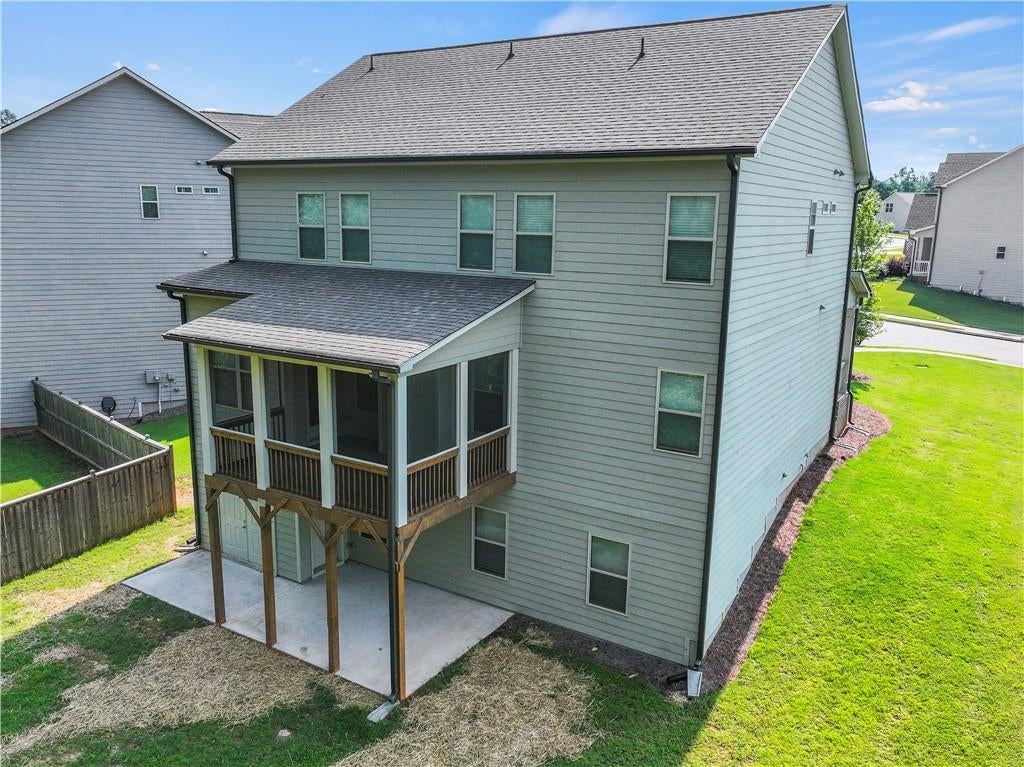
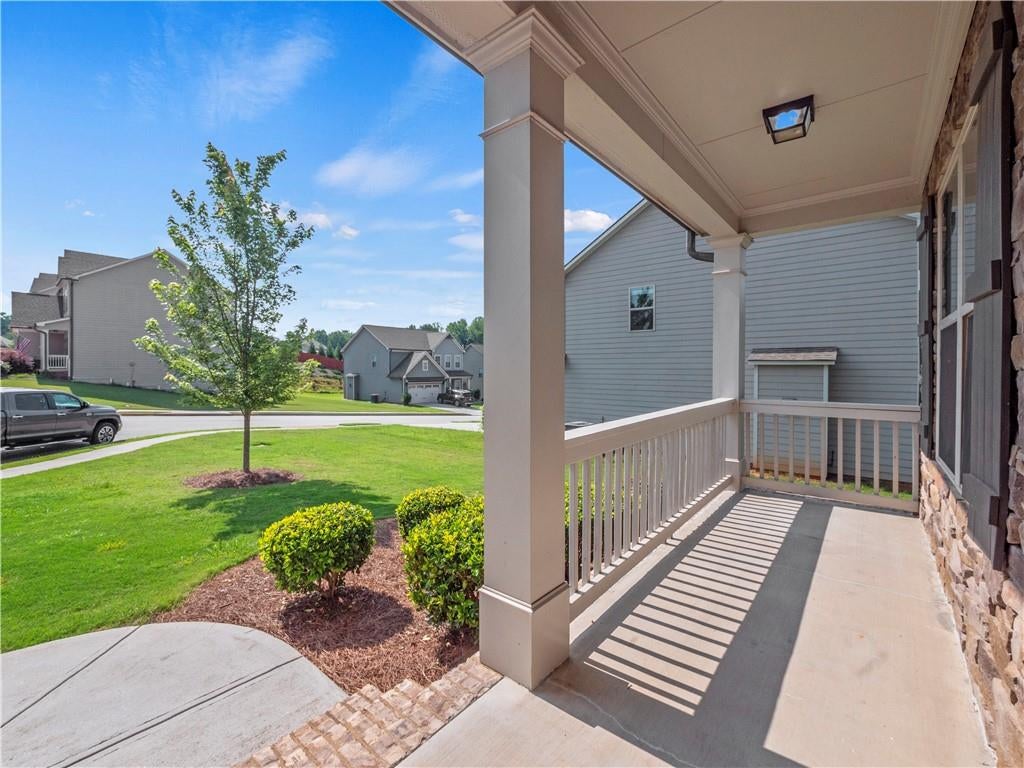
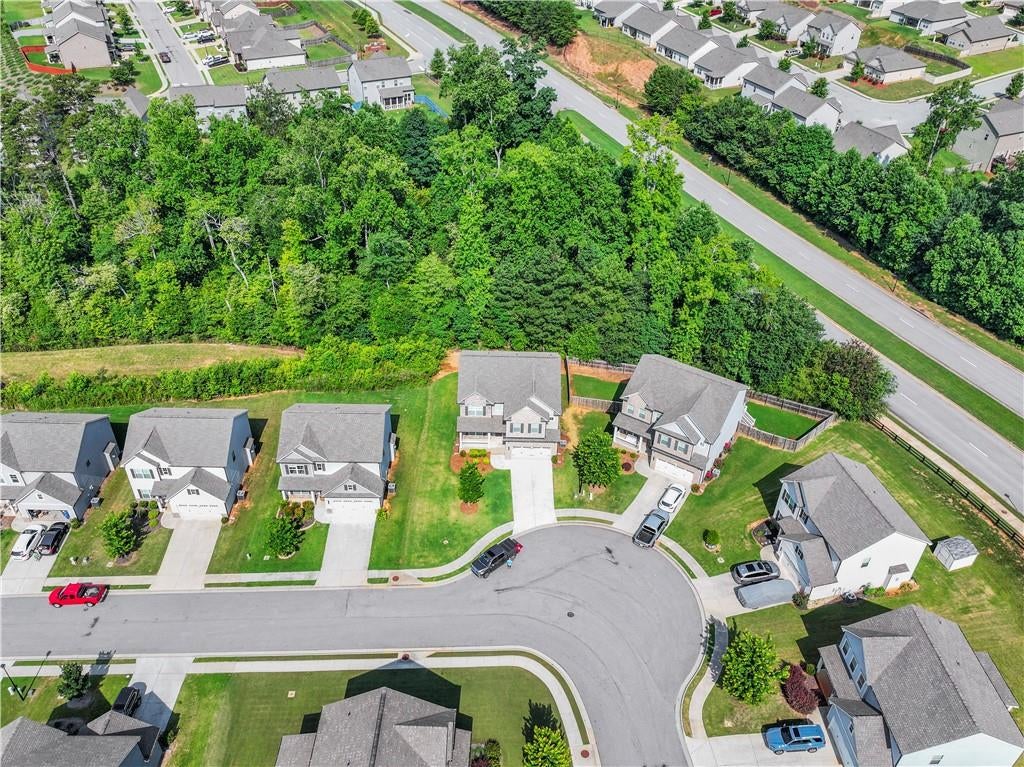
Welcome to 4429 Beechnut View, an immaculate residence beautifully positioned on a quiet cul-de-sac within the highly desirable Linden Park division of Mundy Mill. A charming covered front porch introduces an elegant, open-concept floor plan detailed with premium LVP flooring and sophisticated coffered ceilings. The heart of the home features a well-appointed kitchen with a central island, flowing seamlessly to a private, freshly stained screened-in deck that overlooks a serene, wooded backdrop. A versatile main-level bedroom and full bath offer the perfect arrangement for guests or a home office. Upstairs, you will find four additional spacious bedrooms with professionally cleaned carpets throughout. The luxurious primary suite serves as a true retreat, boasting brand-new carpet, an expansive walk-in closet, and an upgraded, spa-inspired bath. The daylight basement features custom double doors opening to the exterior, offering excellent potential for future customization. Enjoy resort-style amenities, including three community pools, all within walking distance to local schools and more.

Save
Ask
Tour
Hide
Share
Listing Snapshot
Price 
$538,900
Days On Site 
38 Days
Bedrooms 
5
Inside Area (SqFt) 
2,886 sqft
Total Baths 
3
Full Baths 
3
Partial Baths 
N/A
Lot Size 
0.18 Acres
Year Built 
2021
MLS® Number 
7799006
Status 
Active
Property Tax 
$783
HOA/Condo/Coop Fees 
N/A
Sq Ft Source 
Public Records
Friends & Family
Recent Activity
4 weeks agoPrice changed to $538,900
4 weeks agoListing updated with changes from the MLS®
a month agoListing first seen on site
General Features
Acres 
0.18
Foundation 
Concrete Perimeter
Garage 
Yes
Garage Spaces 
2
Land Lease 
No
Levels 
Two
Parking 
DrivewayGarageGarage Door OpenerGarage Faces FrontKitchen LevelOn Street
Property Sub Type 
Single Family Residence
Sewer 
Public Sewer
SqFt Total 
2886
Style 
Traditional
Utilities 
Cable AvailableElectricity AvailableNatural Gas AvailablePhone AvailableWater Available
Water Source 
Public
Interior Features
Appliances 
DishwasherMicrowaveRefrigerator
Basement 
DaylightExterior EntryInterior EntryUnfinished
Cooling 
Central Air
Electric 
220 Volts in Garage
Fireplace 
Yes
Fireplace Features 
Electric
Fireplaces 
1
Flooring 
CarpetCeramic Tile
Heating 
Electric
Interior 
Breakfast BarPantryKitchen IslandCoffered Ceiling(s)Double VanityEntrance FoyerWalk-In Closet(s)
Laundry Features 
Upper Level
Main Level Bedrooms 
1
Window Features 
Double Pane Windows
Save
Ask
Tour
Hide
Share
Exterior Features
Construction Details 
Blown-In Insulation
Exterior 
Rain Gutters
Fencing 
None
Lot Features 
Back YardCul-De-Sac
Other Structures 
None
Patio And Porch 
CoveredDeckEnclosedFront PorchRear PorchScreened
Pool Features 
None
Road Frontage 
None
Roof 
Composition
Spa Features 
None
View 
NeighborhoodTrees/Woods
Waterfront Features 
None
Waterview 
NeighborhoodTrees/Woods
Windows/Doors 
Double Pane Windows
Community Features
Association Dues 
685
Community Features 
PlaygroundPoolTennis Court(s)
Financing Terms Available 
CashConventionalFHAVA Loan
HOA Fee Frequency 
Monthly
Horse Property 
None
Roads 
Asphalt
Schools
School District
Unknown
Elementary School
Mundy Mill Arts Academy
Middle School
Gainesville West
High School
Gainesville
Listing Courtesy Of: Kenia Meeks of NorthGroup Real Estate Broker: 404-883-1072 Prefer Ph#:keniameeks@gmail.com

Listings identified with the FMLS IDX logo come from FMLS and are held by brokerage firms other than the owner of this website and the listing brokerage is identified in any listing details. Information is deemed reliable but is not guaranteed. If you believe any FMLS listing contains material that infringes your copyrighted work, please click here to review our DMCA policy and learn how to submit a takedown request.



© 2017-2026 First Multiple Listing Service, Inc.

Neighborhood & Commute
Source: Walkscore
Save
Ask
Tour
Hide
Share