Save
Ask
Tour
Hide
$764,900
80 Days On Site
4525 Mountain View RoadOakwood, GA 30566
For Sale|Single Family Residence|Active
5
Beds
4
Total Baths
3
Full Baths
1
Partial Bath
2,941
SqFt
$260
/SqFt
1986
Built
Subdivision:
None
County:
Hall
Listing Courtesy Of: Annie Murphy of Self Property Advisors, LLC
Broker: 678-544-9027
Prefer Ph#:Anniesells@outlook.com
Call Now: 770-633-5666
Is this the listing for you? We can help make it yours.
770-633-5666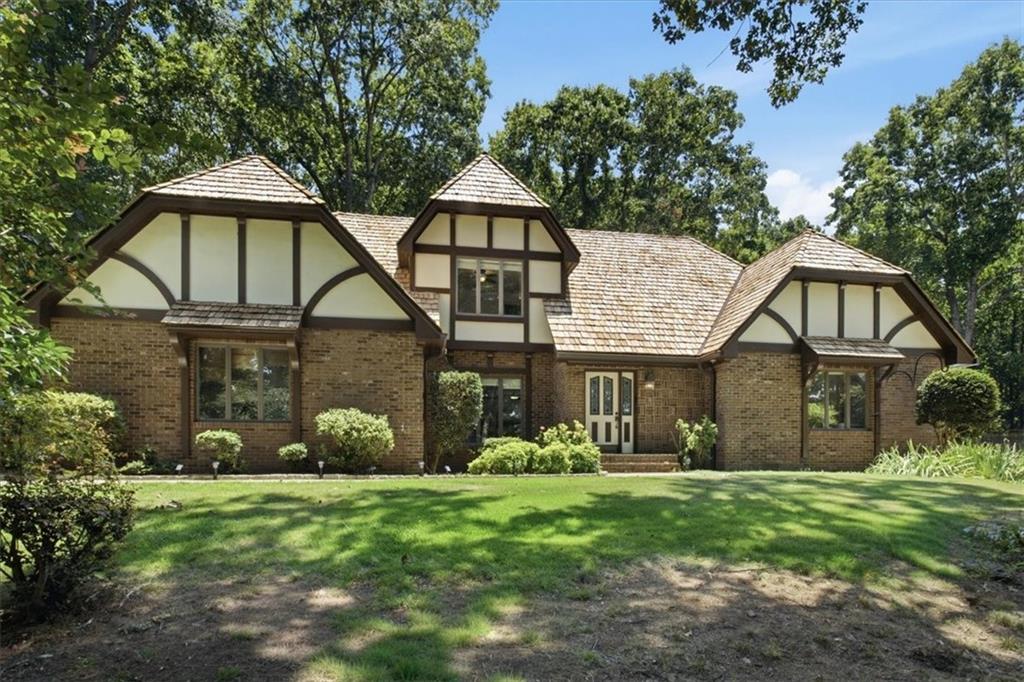
Save
Ask
Tour
Hide
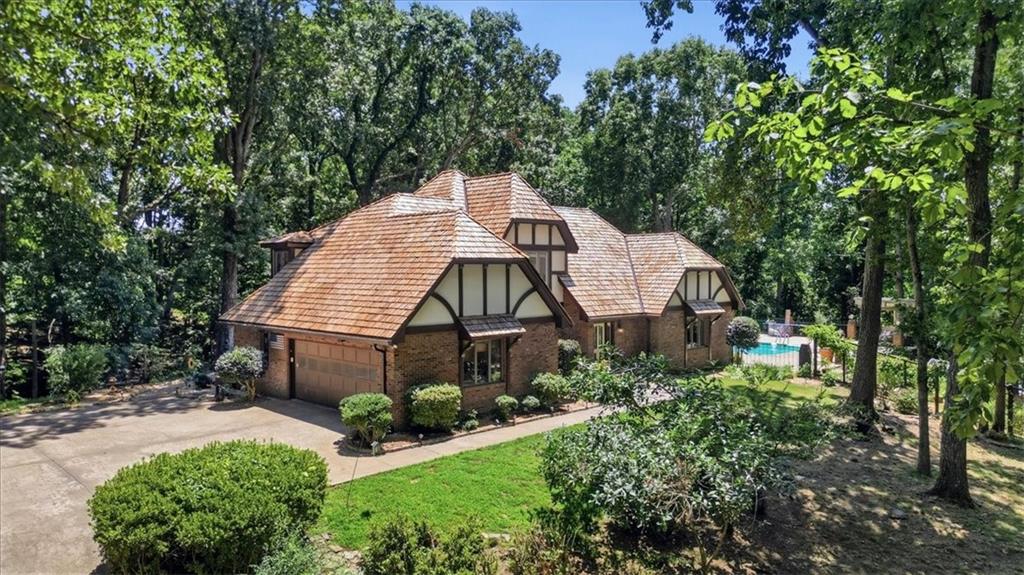
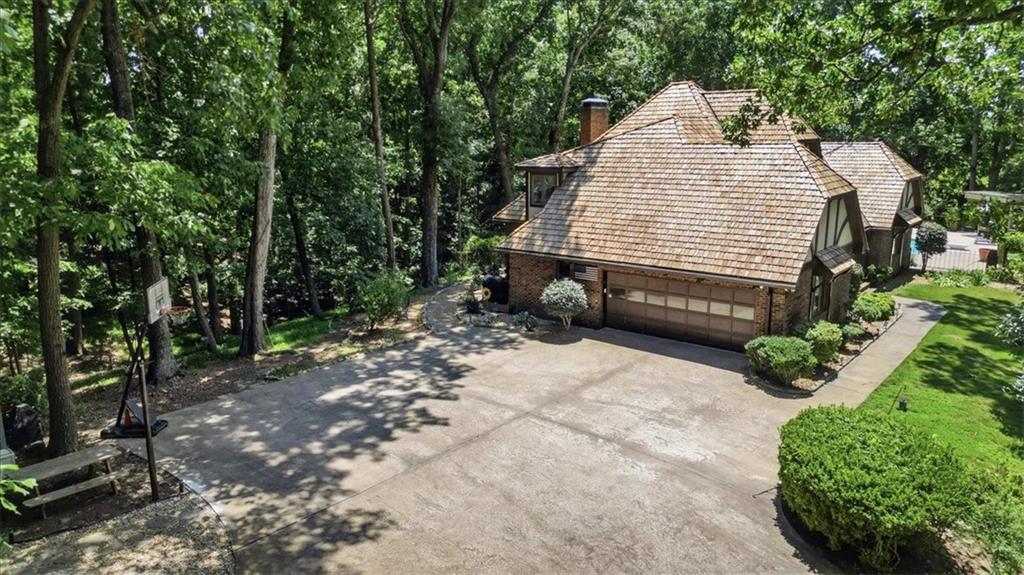
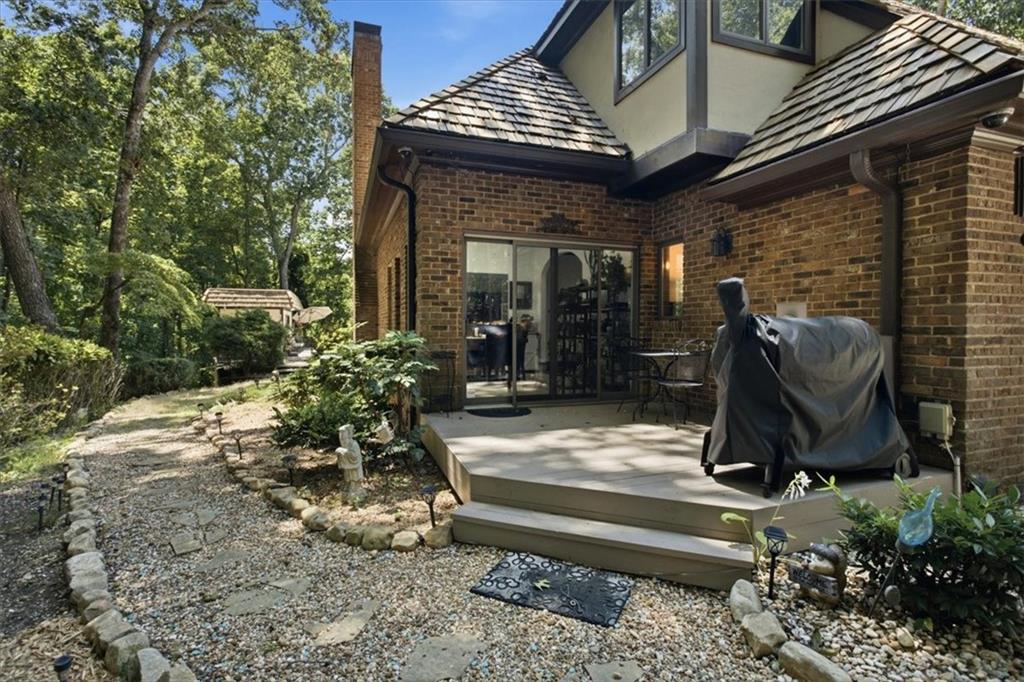
Escape HOA restrictions with this ultra-private, 3,000-square-foot custom brick estate on 2.73 wooded acres near Lake Lanier—now boasting a brand-new cedar shingle roof! This spacious 5-bedroom, 3.5-bathroom home blends classic style with functional design, featuring a cozy Buck Stove fireplace, granite countertops, and large windows framing serene forest views. The ultimate showstopper is the resort-style backyard, where a pristine saltwater pool and detached pool house sit wrapped in mature trees for absolute seclusion. Complete with a handy storage shed for your lake toys and total freedom from neighborhood rules, this custom sanctuary offers the perfect blend of space, warmth, and privacy.
Save
Ask
Tour
Hide
Listing Snapshot
Price
$764,900
Days On Site
80 Days
Bedrooms
5
Inside Area (SqFt)
2,941 sqft
Total Baths
4
Full Baths
3
Partial Baths
1
Lot Size
2.73 Acres
Year Built
1986
MLS® Number
7799553
Status
Active
Property Tax
$6,312
HOA/Condo/Coop Fees
N/A
Sq Ft Source
N/A
Friends & Family
Recent Activity
| a month ago | Price changed to $764,900 | |
| a month ago | Listing updated with changes from the MLS® | |
| 3 months ago | Status changed to Active | |
| 3 months ago | Listing first seen on site |
General Features
Acres
2.73
Attached Garage
Yes
Foundation
Slab
Garage
Yes
Garage Spaces
2
Green Energy Efficient
Windows
Land Lease
No
Levels
Two
Parking
AttachedGarageGarage Door OpenerGarage Faces RearGarage Faces SideKitchen LevelStorage
Parking Spaces
2
Property Sub Type
Single Family Residence
Security
Security Guard
Sewer
Septic Tank
SqFt Above
2941
Style
CraftsmanRusticTudor
Utilities
Cable AvailableElectricity AvailableNatural Gas AvailablePhone AvailableWater Available
Water Source
Public
Interior Features
Appliances
DishwasherDisposalGas Water HeaterMicrowaveRefrigerator
Basement
None
Cooling
Attic FanCeiling Fan(s)Central AirElectricZoned
Electric
220 Volts
Fireplace
Yes
Fireplace Features
Family Room
Fireplaces
1
Flooring
CarpetCeramic TileHardwood
Heating
CentralForced AirNatural GasZoned
Interior
PantryBeamed CeilingsBookcasesDouble VanityHigh CeilingsHigh Speed InternetVaulted Ceiling(s)Walk-In Closet(s)Master Downstairs
Laundry Features
In KitchenLaundry Room
Main Level Bedrooms
2
Window Features
Insulated WindowsSkylight(s)Window Treatments
Save
Ask
Tour
Hide
Exterior Features
Construction Details
Brick
Exterior
Private Yard
Fencing
None
Frontage
0
Lot Features
PrivateSloped
Other Structures
Garage(s)GazeboOutbuildingPool House
Patio And Porch
Deck
Pool Features
HeatedIn GroundSalt Water
Road Frontage
County Road
Roof
Wood
Spa Features
None
View
LakeTrees/Woods
Waterfront Features
None
Waterview
LakeTrees/Woods
Windows/Doors
Insulated WindowsSkylight(s)Window Treatments
Community Features
Community Features
LakeParkStreet Lights
Horse Property
None
Roads
Paved
Schools
School District
Unknown
Elementary School
Hall - Other
Middle School
West Hall
High School
West Hall
Listing Courtesy Of: Annie Murphy of Self Property Advisors, LLC
Broker: 678-544-9027
Prefer Ph#:Anniesells@outlook.com
Listings identified with the FMLS IDX logo come from FMLS and are held by brokerage firms other than the owner of this website and the listing brokerage is identified in any listing details. Information is deemed reliable but is not guaranteed. If you believe any FMLS listing contains material that infringes your copyrighted work, please click here to review our DMCA policy and learn how to submit a takedown request.

© 2017-2026 First Multiple Listing Service, Inc.
Listings identified with the FMLS IDX logo come from FMLS and are held by brokerage firms other than the owner of this website and the listing brokerage is identified in any listing details. Information is deemed reliable but is not guaranteed. If you believe any FMLS listing contains material that infringes your copyrighted work, please click here to review our DMCA policy and learn how to submit a takedown request.
© 2017-2026 First Multiple Listing Service, Inc.
Neighborhood & Commute
Source: Walkscore
Save
Ask
Tour
Hide
Did you know? You can invite friends and family to your search. They can join your search, rate and discuss listings with you.