6709 Wooded Cove CourtFlowery Branch, GA 30542
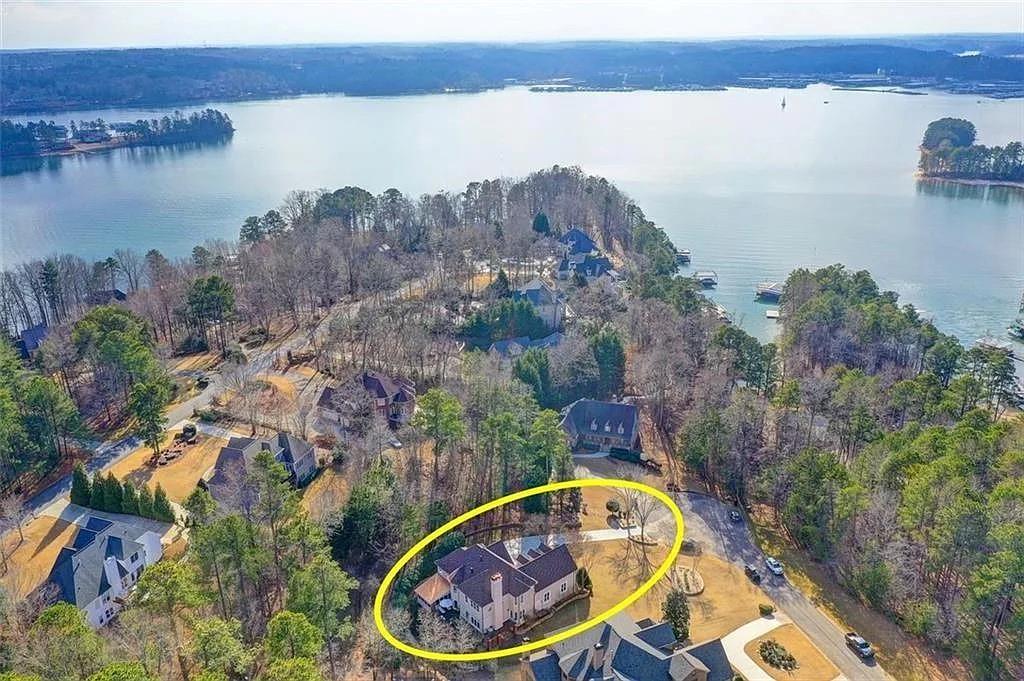
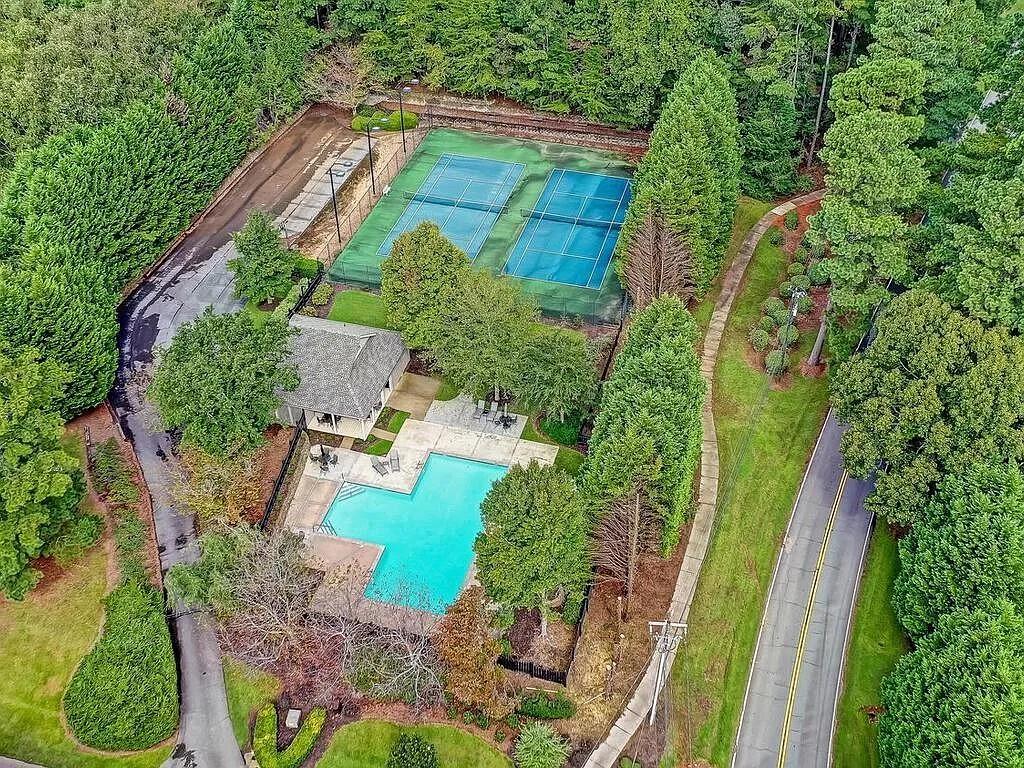
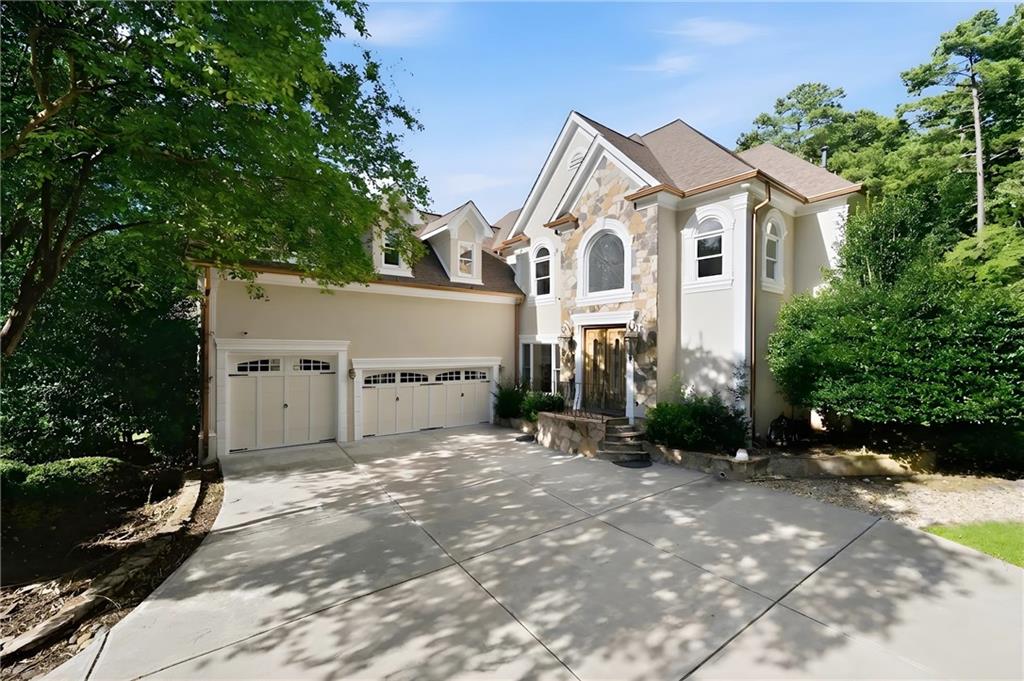
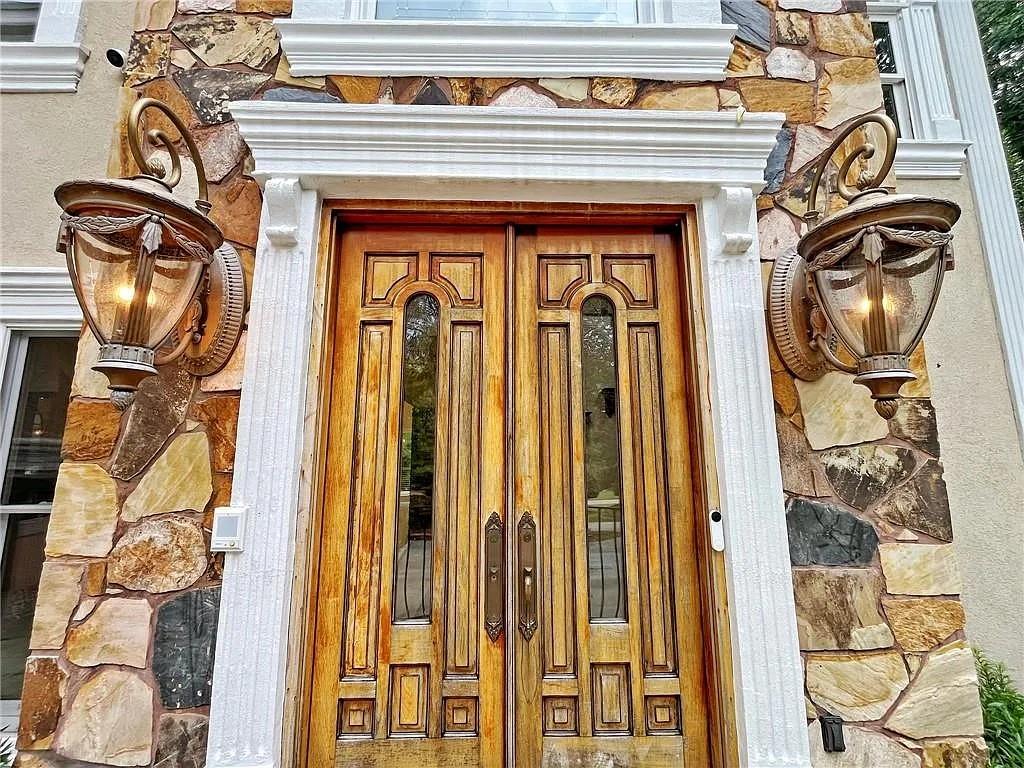
Welcome to this incredible custom-built home tucked away on a private 0.66-acre cul-de-sac lot in one of Lake Lanier's most desirable neighborhoods. House will come with a FREE PONTOON BOAT & 1 year DOCK MEMBERSHIP at Safe Harbor Aqualand. With 6 bedrooms, 4.5 bathrooms, a 3-car garage, and a separate workshop, this home offers plenty of space for everyday living, entertaining, and making lasting memories. From the moment you arrive, you'll notice the beautiful landscaping, stone walkways, and impressive curb appeal. Step through the grand mahogany front doors into a stunning two-story foyer featuring a curved staircase and imported Italian marble floors that immediately make the home feel special. The main living areas are warm and inviting, with a spacious great room, fireplace, and plenty of natural light. The gourmet kitchen is truly the heart of the home, featuring Jenn-Air appliances, double ovens, a built-in grill cooktop, solid maple cabinetry, and plenty of space for cooking, gathering, and entertaining. The main floor also includes a private bedroom with its own screened lanai, making it perfect for guests, extended family, or a quiet home office. Upstairs, the owner's suite feels like your own private retreat. Relax by the double-sided fireplace, enjoy the spacious sitting room, or unwind in the beautifully designed spa-inspired bathroom complete with dual shower systems, a rainforest shower, heated Toto toilet, towel warmers, European vanities, and a stunning Swarovski crystal chandelier. The additional bedrooms are generously sized, and every bathroom has been thoughtfully updated with high-end European finishes. The finished basement offers even more space to enjoy, with a wine cellar, full bar, billiards room, fitness room, guest bedroom, full bathroom, and an additional garage/workshop. Whether you're hosting family gatherings, game nights, or simply relaxing at home, there's room for everyone. Step outside to your own backyard retreat featuring an Ipe hardwood deck with modern cable railings, a brick patio, custom fire pit, and a Porsche grill—perfect for enjoying quiet evenings or entertaining friends. Recent updates include a newer architectural roof with copper gutters and flashing, a newly paved driveway, beautifully renovated interior, and a three-zone Elite Lennox HVAC system for year-round comfort. The neighborhood also offers fantastic amenities including a community pool, tennis courts, and a walking trail that leads to Van Pugh Park and Lake Lanier. You're just minutes from shopping, restaurants, golf, marinas, Lake Lanier Islands, I-985, GA-400, and the exclusive University Yacht Club. If you've been looking for a home that's truly one of a kind—with incredible craftsmanship, luxury finishes, and plenty of room to spread out—this is one you won't want to miss. Buyers to verify all information listed here as listing info. is pulled from public records.
| 3 weeks ago | Listing first seen on site | |
| 3 weeks ago | Listing updated with changes from the MLS® |
Listings identified with the FMLS IDX logo come from FMLS and are held by brokerage firms other than the owner of this website and the listing brokerage is identified in any listing details. Information is deemed reliable but is not guaranteed. If you believe any FMLS listing contains material that infringes your copyrighted work, please click here to review our DMCA policy and learn how to submit a takedown request.

© 2017-2026 First Multiple Listing Service, Inc.
Did you know? You can invite friends and family to your search. They can join your search, rate and discuss listings with you.