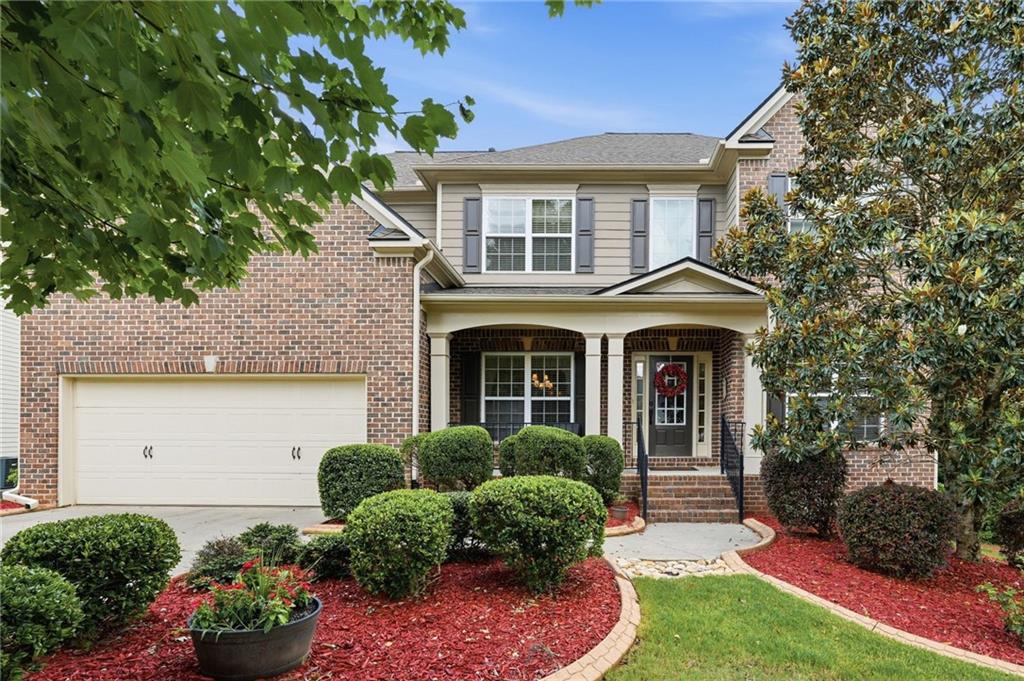
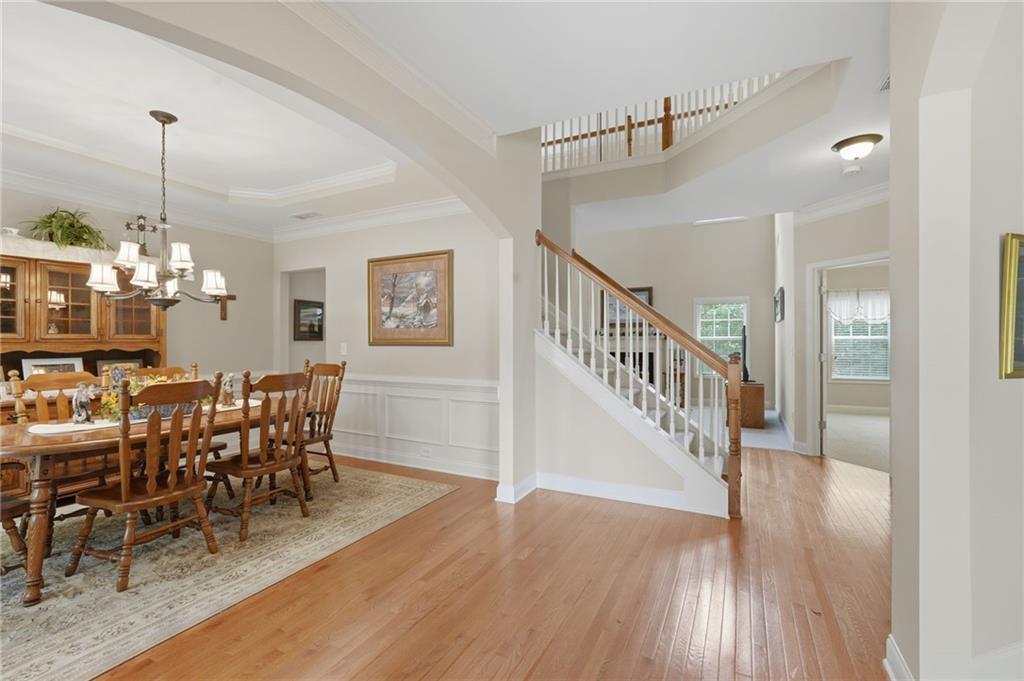
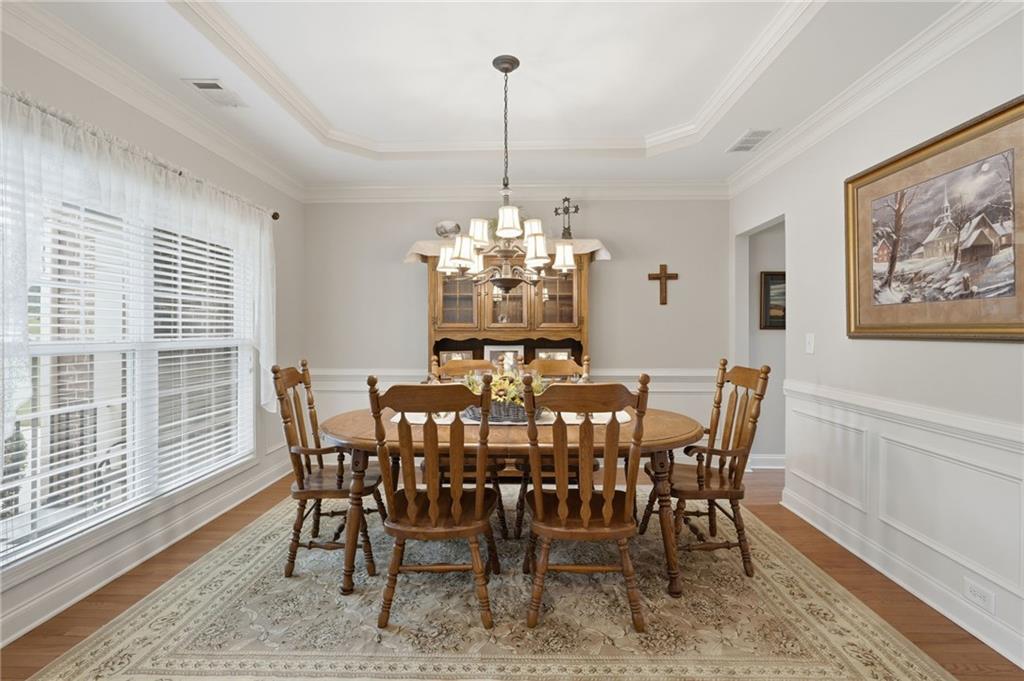
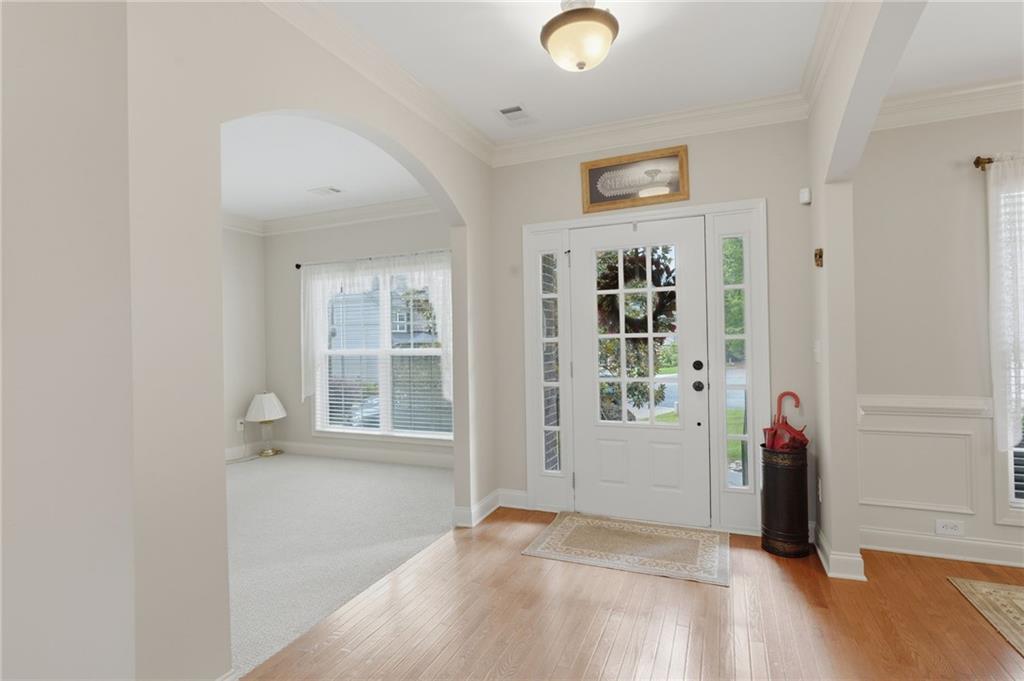
Welcome Home to the sought-after Thorngate swim/tennis community! This 5BR/4BA home is situated on a quiet cul-de-sac and features a newer roof 2021, new HVAC systems 2026. The main level offers hardwood floors, a guest bedroom and full bath, a family room with a gas fireplace, and an open kitchen with granite countertops, stainless steel appliances, a gas cooktop, center island, and breakfast area. Upstairs, the spacious primary suite includes a sitting room, dual vanities, a soaking tub, and separate shower, plus 3 additional bedrooms and a full bath. The unfinished basement provides excellent storage or future expansion potential. Relax on the large private deck overlooking wooded views. Conveniently located minutes from Cumming City Center, Downtown Cumming, GA 400, shopping, dining, parks, and top Forsyth County schools. Move-in ready with exceptional value!
Listing Snapshot
Inside Area (SqFt)
3,042 sqft
HOA/Condo/Coop Fees
$435 Semi-Annually
Sq Ft Source
Public Records
Recent Activity
| 3 weeks ago | | Status changed to Pending |
| 3 weeks ago | | Listing updated with changes from the MLS® |
| a month ago | | Listing first seen on site |
General Features
Foundation
Concrete Perimeter
Parking
AttachedDrivewayGarageGarage Door OpenerGarage Faces FrontKitchen Level
Property Sub Type
Single Family Residence
Security
Security SystemCarbon Monoxide Detector(s)Security System OwnedSmoke Detector(s)
Utilities
Cable AvailableElectricity AvailableNatural Gas AvailableSewer AvailableUnderground UtilitiesWater Available
Interior Features
Appliances
DishwasherDisposalGas RangeGas Water HeaterMicrowaveRefrigeratorSelf Cleaning Oven
Basement
Bath/StubbedDaylightExterior EntryFullUnfinished
Cooling
Ceiling Fan(s)Central AirElectric
Electric
220 Volts in Laundry
Fireplace Features
Gas LogGas StarterGlass DoorsInsertLiving Room
Flooring
CarpetCeramic TileHardwood
Heating
Fireplace InsertCentralForced AirNatural Gas
Interior
Breakfast BarEat-in KitchenPantryKitchen IslandCathedral Ceiling(s)Double VanityEntrance FoyerHigh Speed InternetTray Ceiling(s)Walk-In Closet(s)
Laundry Features
Laundry RoomMain Level
Window Features
Double Pane WindowsInsulated Windows
Exterior Features
Construction Details
BrickHardiPlank Type
Exterior
Private YardRain Gutters
Lot Features
Back YardCul-De-SacFront YardLandscapedPrivate
Patio And Porch
CoveredDeckFront PorchPatio
Road Frontage
City Street
Windows/Doors
Double Pane WindowsInsulated Windows
Community Features
Accessibility Features
Therapeutic Whirlpool
Community Features
ClubhousePlaygroundPoolSidewalksStreet LightsTennis Court(s)
Financing Terms Available
1031 ExchangeCashConventionalFHAVA Loan
HOA Fee Frequency
Semi-Annually
Schools
Elementary SchoolKelly Mill
High SchoolForsyth Central
Listing Courtesy Of: The North Georgia Group of Keller Williams Realty Community Partners
Broker: 678-341-7400
Prefer Ph#:clientcare@thenorthgeorgiagroup.com
Listings identified with the FMLS IDX logo come from FMLS and are held by brokerage firms other than the owner of this website and the listing brokerage is identified in any listing details. Information is deemed reliable but is not guaranteed. If you believe any FMLS listing contains material that infringes your copyrighted work, please
click here to review our DMCA policy and learn how to submit a takedown request.

© 2017-2026 First Multiple Listing Service, Inc.
Source: Walkscore
Did you know? You can invite friends and family to your search. They can join your search, rate and discuss listings with you.