2001 Windermere CrossingCumming, GA 30041
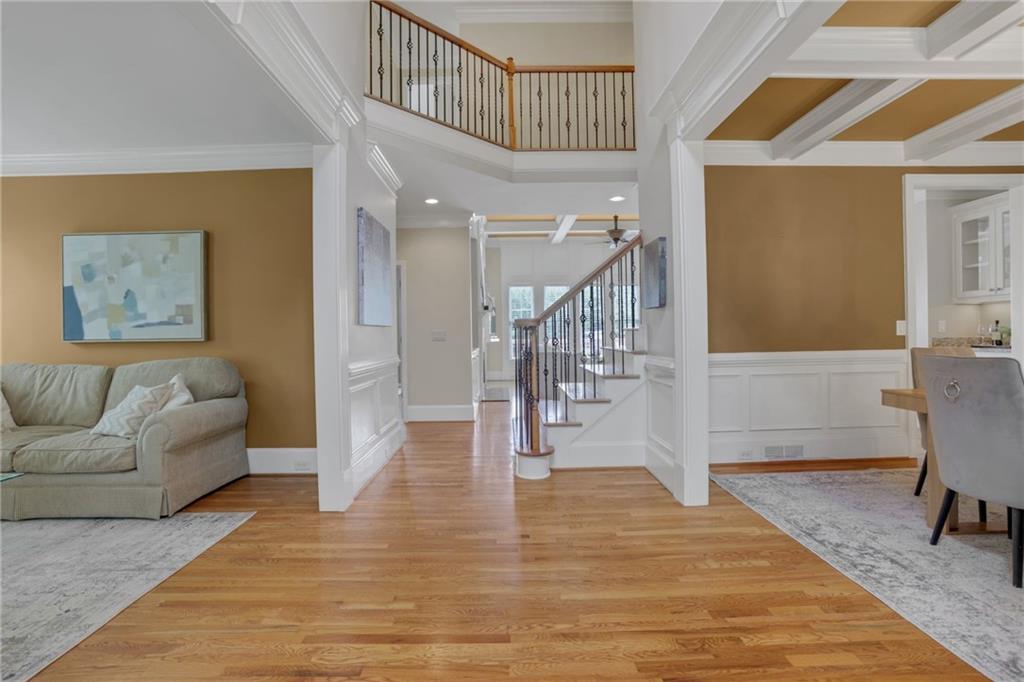

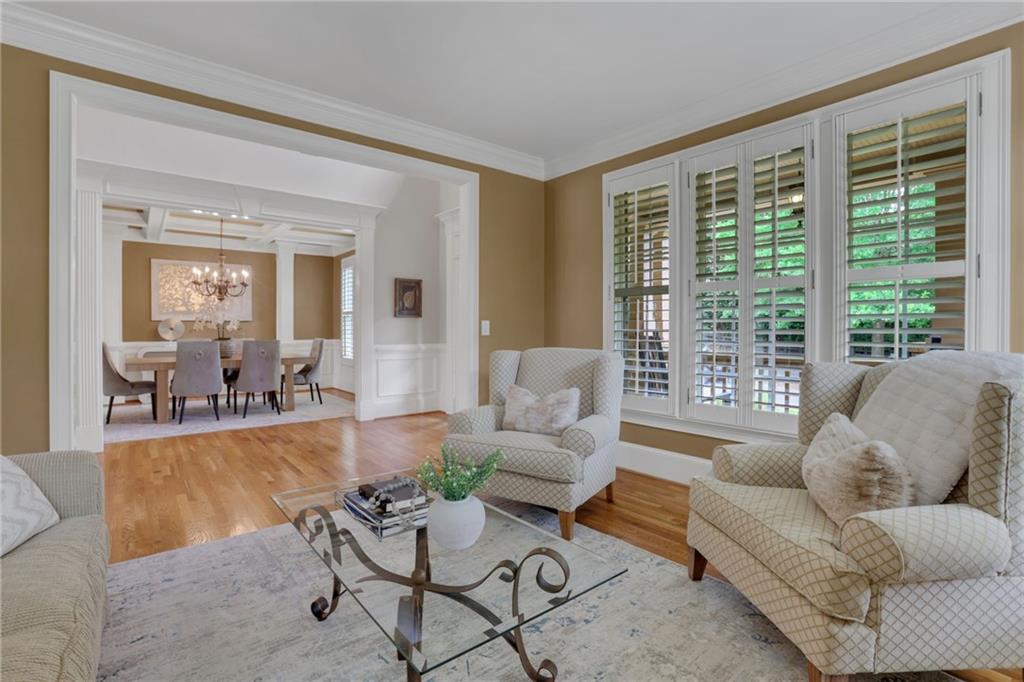
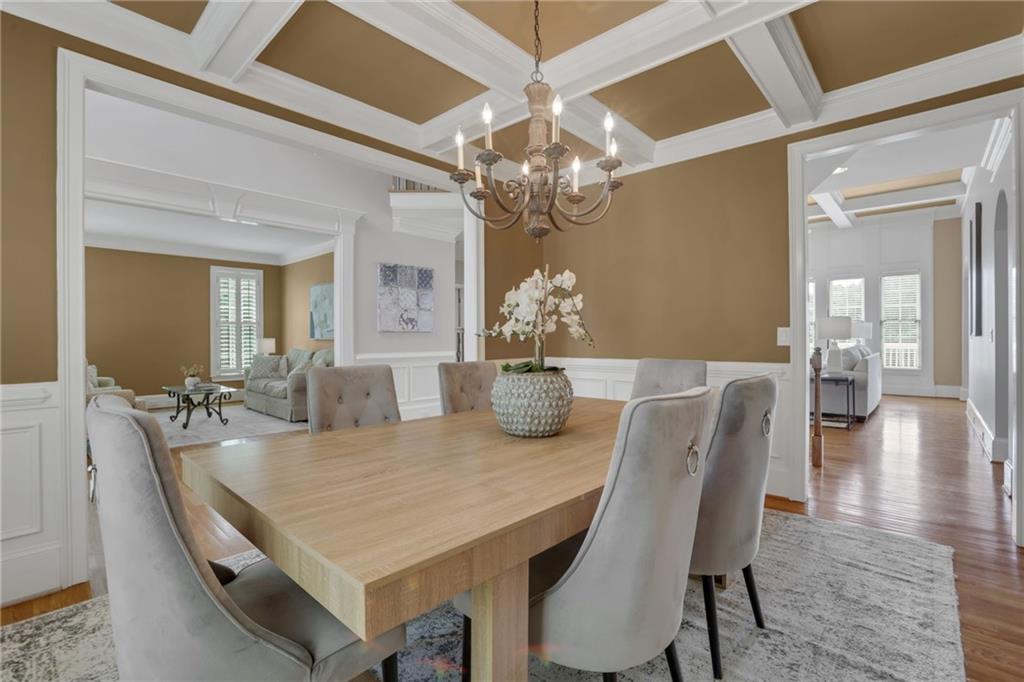
For the buyer who has been waiting for the view — this is the one. Perfectly positioned on a flat, prime lot with one of the best golf course views in Windermere, this meticulously maintained home offers the kind of setting that rarely comes available. Located right by a private neighborhood path that takes you directly to the amenities, this home offers incredible convenience in one of South Forsyth’s most loved golf communities. Inside, the home is warm, spacious, and thoughtfully designed for both everyday living and entertaining. The foyer is flanked by a formal dining room and living room, while the great room features coffered ceiling, built-ins, a fireplace, and beautiful natural light. The great room flows seamlessly into the chef’s kitchen and keeping room, where a dramatic stone fireplace creates a cozy gathering space at the heart of the home. The main level includes a bedroom and full bath, ideal for guests, multigenerational living, or flexible use. Upstairs, the primary suite is a true retreat with incredible golf course views, a sitting area and an abundance of natural light. The spa-like primary bath features a separate shower, jacuzzi tub, and generous vanity space, while the oversized primary closet has been thoughtfully planned to maximize storage and function. A huge bonus room along with three additional spacious bedrooms complete the upper level, including two connected by a Jack-and-Jill bath and one with a private ensuite bath. The finished basement offers even more space to enjoy with a bedroom, full bath, recreation room, media area, workout room, and plenty of storage. Custom landscaping, a three-car garage add to the home’s appeal. Windermere Golf Community is known for its exceptional lifestyle, offering a clubhouse, gym, lighted tennis and pickleball courts, two pools with a waterslide, basketball court, full-time activity director, and optional private golf club membership. For the buyer who loves this area, wants the Windermere lifestyle, and has been hoping for a golf course view that truly feels special — this home is a rare opportunity.
| 2 weeks ago | Status changed to Pending | |
| 2 weeks ago | Listing updated with changes from the MLS® | |
| a month ago | Listing first seen on site |
Listings identified with the FMLS IDX logo come from FMLS and are held by brokerage firms other than the owner of this website and the listing brokerage is identified in any listing details. Information is deemed reliable but is not guaranteed. If you believe any FMLS listing contains material that infringes your copyrighted work, please click here to review our DMCA policy and learn how to submit a takedown request.

© 2017-2026 First Multiple Listing Service, Inc.
Did you know? You can invite friends and family to your search. They can join your search, rate and discuss listings with you.