6610 Cortland WalkAlpharetta, GA 30005
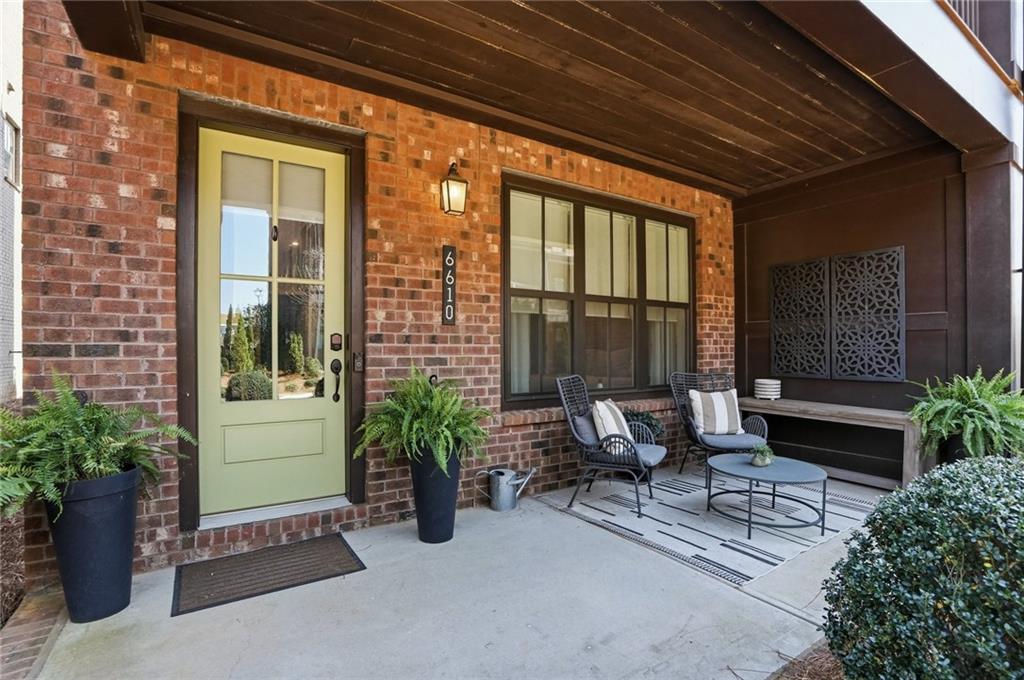
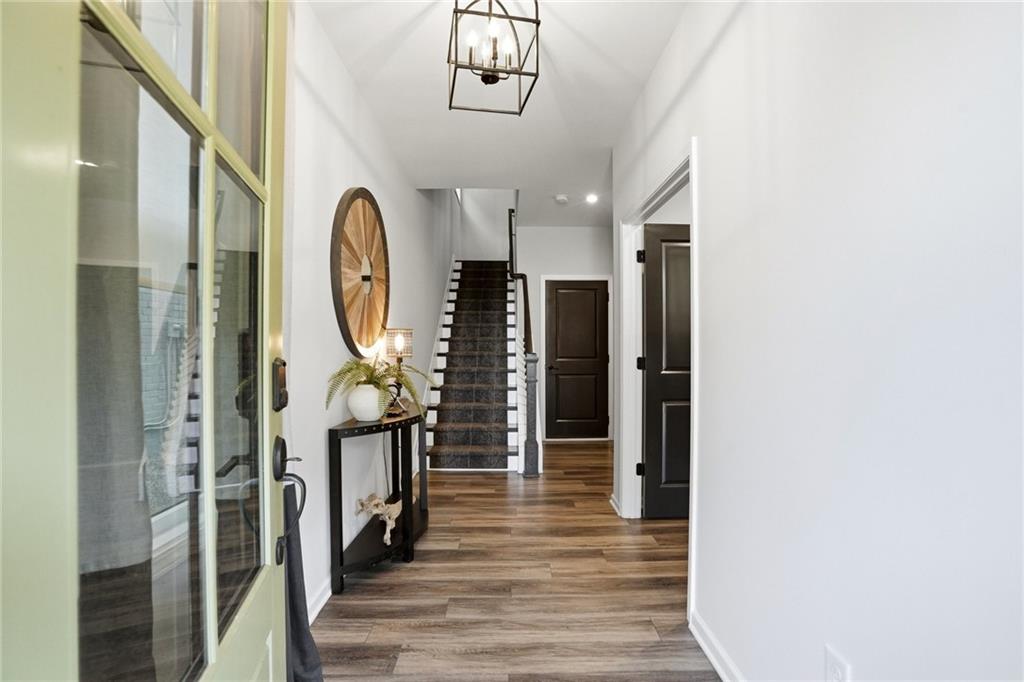
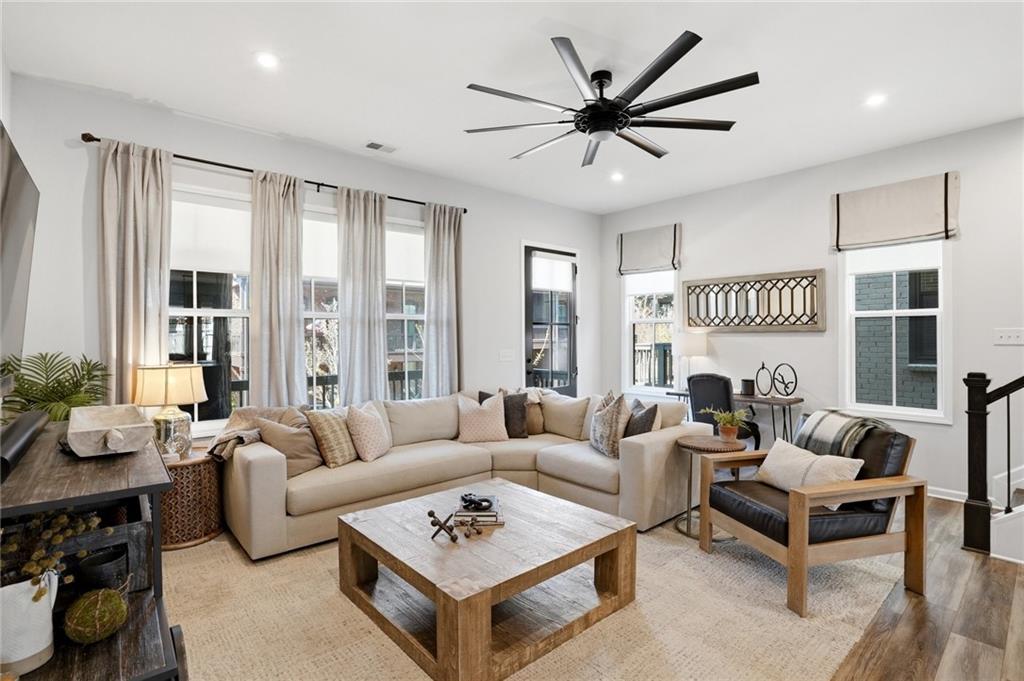
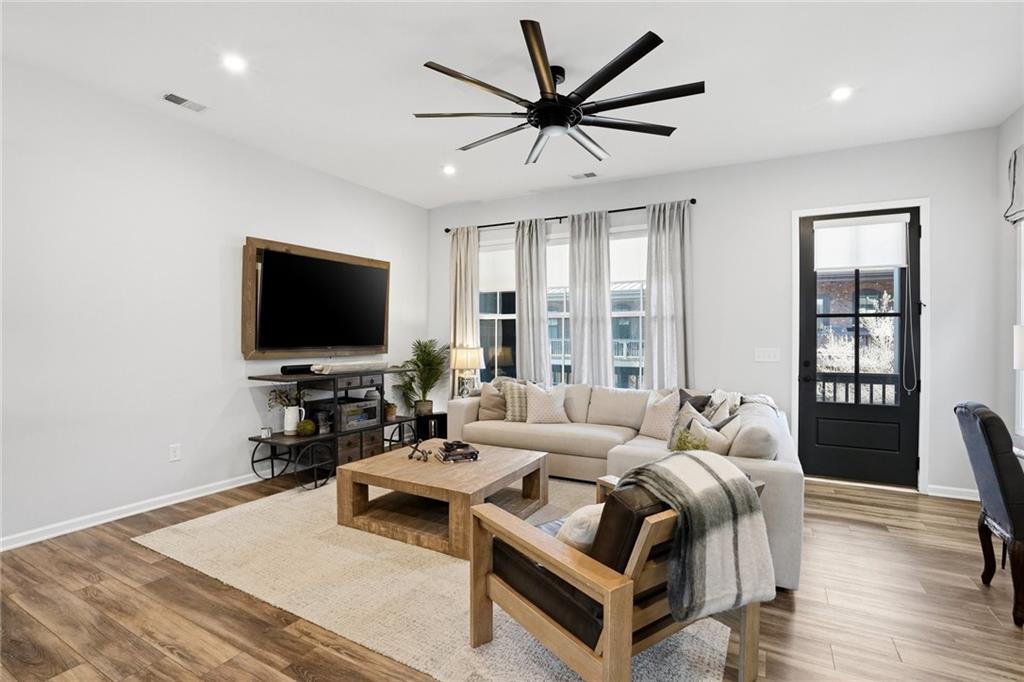
Live at the center of it all in the highly sought-after Halcyon community AND enjoy a 10% off discount at Halcyon shops and restaurants as a resident. Live where dining, entertainment, and the Big Creek Greenway are just steps from your front door. Enjoy effortless walkability to top restaurants, bars, and fitness options, along with easy access for biking or morning strolls on the Greenway. This is the lifestyle buyers come to Halcyon for, offering convenience, energy, and accessibility without compromise. This beautiful end-unit townhome showcases high-end finishes throughout and features 3 bedrooms and 3.5 baths, with a bright, open-concept design ideal for both everyday living and entertaining. Inside, expansive windows fill the home with natural light, highlighting a thoughtfully designed layout that flows seamlessly from room to room. The chef’s kitchen is a true focal point, featuring stainless steel appliances, an oversized island with leathered granite and prep sink, quartz countertops, a brick backsplash, and designer pendant lighting. The adjacent dining area feels both warm and elevated with a statement chandelier, while the spacious family room opens to a covered rear patio, creating an easy transition for indoor-outdoor living. Upstairs, the primary suite offers a refined and comfortable retreat with a tray ceiling, designer lighting, and a custom walk-in closet. The spa-inspired bath includes dual vanities, elegant tilework, and a seamless glass shower. A versatile third bedroom or flex space on the main level features a full bath and direct access to the patio, making it ideal for guests, a home office, or additional living space. Whether you are looking for a low-maintenance primary residence, a second home, or a lifestyle-driven move, this property offers exceptional value and flexibility in Halcyon. Opportunities that combine this level of location, space, and walkability are limited. Schedule your showing and experience it firsthand.
| 5 days ago | Price changed to $695,000 | |
| 5 days ago | Listing updated with changes from the MLS® | |
| a month ago | Listing first seen on site |
Listings identified with the FMLS IDX logo come from FMLS and are held by brokerage firms other than the owner of this website and the listing brokerage is identified in any listing details. Information is deemed reliable but is not guaranteed. If you believe any FMLS listing contains material that infringes your copyrighted work, please click here to review our DMCA policy and learn how to submit a takedown request.

© 2017-2026 First Multiple Listing Service, Inc.
Did you know? You can invite friends and family to your search. They can join your search, rate and discuss listings with you.