Save
Ask
Tour
Hide
Share
$575,000
34 Days On Site

4718 Shady Lake Circle
Gainesville, GA 30507

For Sale|Single Family Residence|Active Under Contract
5
Beds
4
Total Baths
4
Full Baths
2,460
SqFt
$234
/SqFt
2022
Built
Subdivision:
Georgian Acres
County:
Hall
Listing Courtesy Of: Lee Ann Rivera of Keller Williams Lanier Partners Broker: 770-503-7070 Prefer Ph#:laprivera5@gmail.com
Call Now: 770-633-5666
Is this the listing for you? We can help make it yours.
770-633-5666
4718 Shady Lake Circle4718 Shady Lake Circle4718 Shady Lake Circle4718 Shady Lake Circle
Save
Ask
Tour
Hide
Share

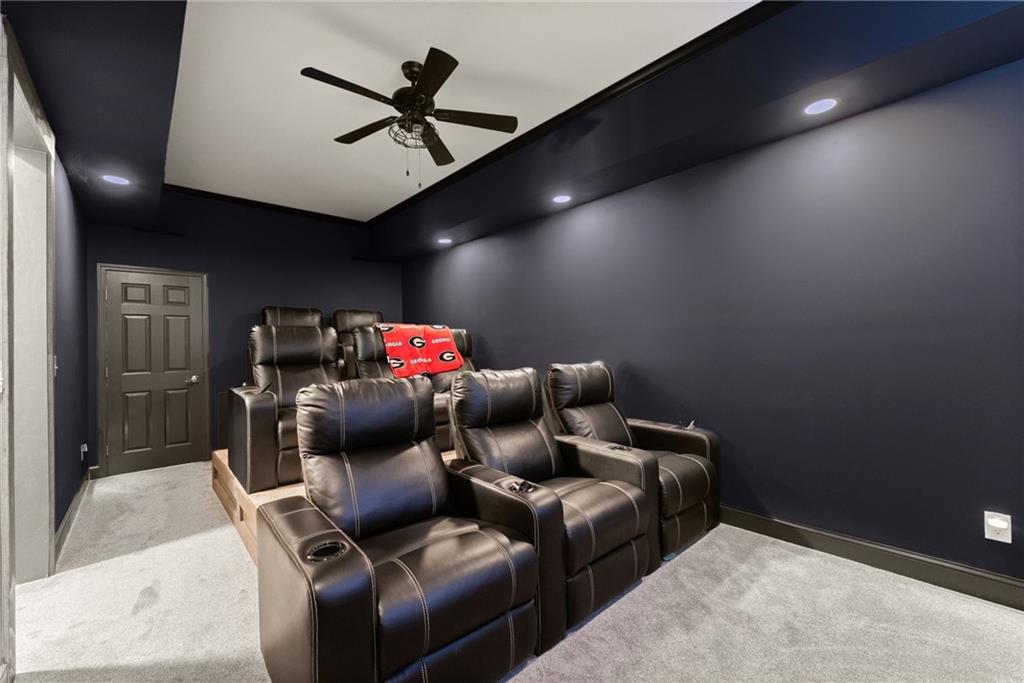
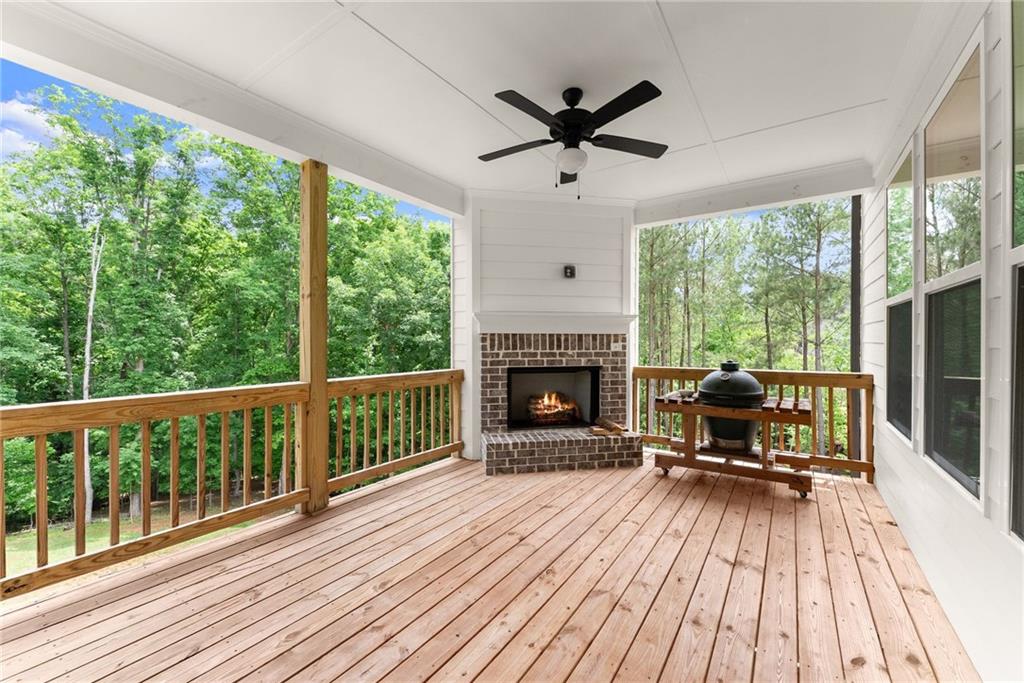
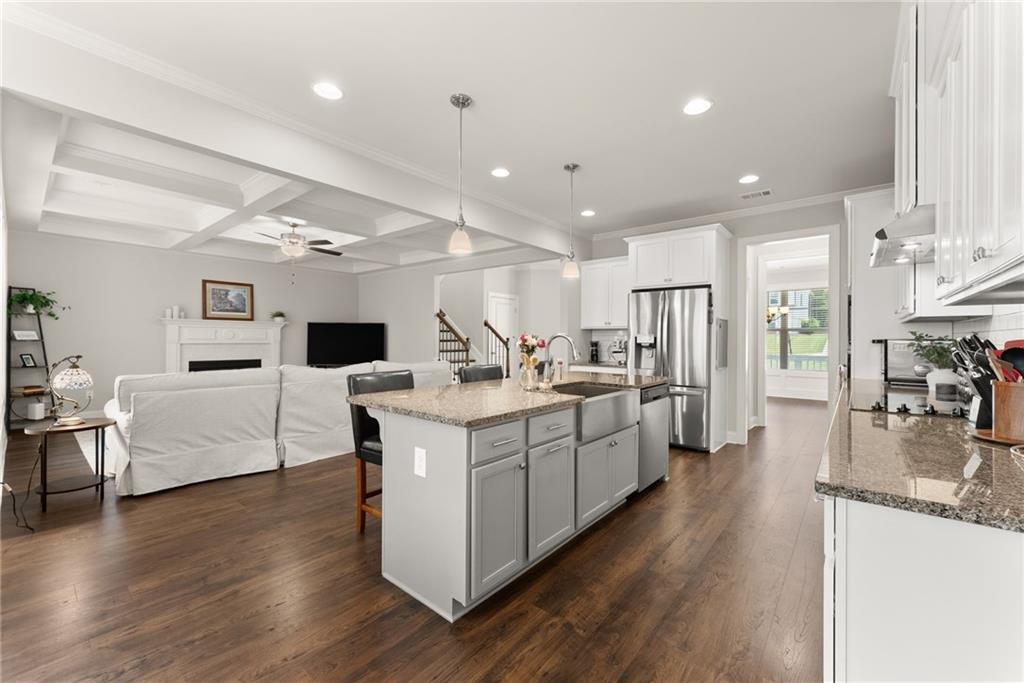
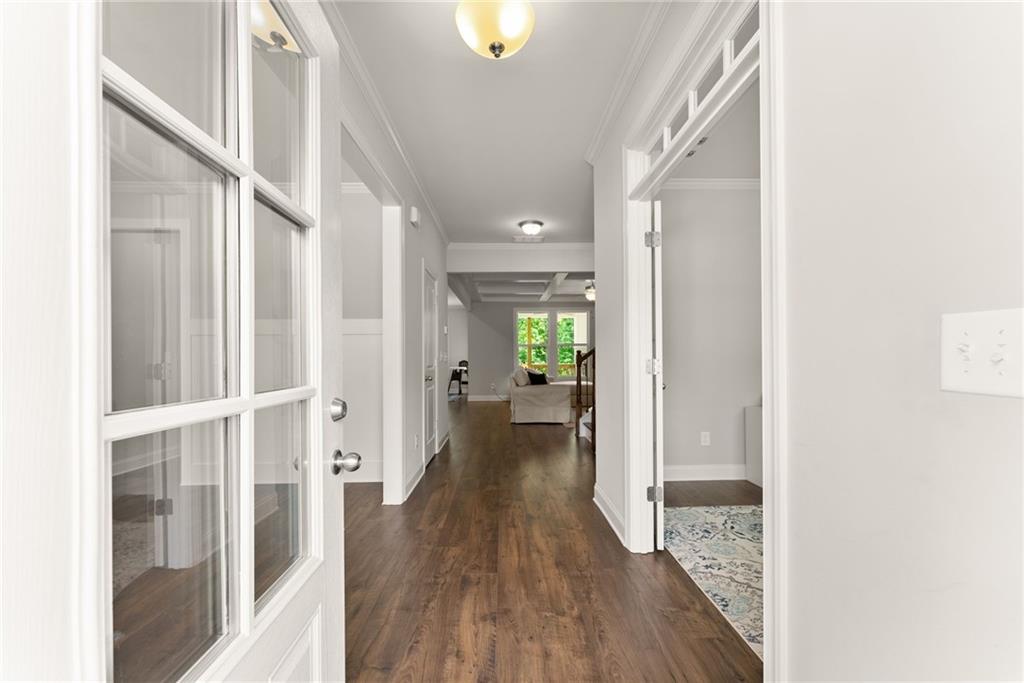
Imagine a home where every season of life has its own space. From football Saturdays around the outdoor fireplace and movie nights in your private theater room to holiday celebrations and welcoming overnight guests, this move-in-ready Georgian Acres home offers the lifestyle today's buyers have been searching for. Beautifully maintained and thoughtfully designed, this Hall County home is ideally located within the sought-after Cherokee Bluff school cluster (buyers should verify school assignments), with quick access to I-985, Northeast Georgia Medical Center, Lake Lanier, shopping, dining, parks, and the vibrant amenities of Gainesville. Inside, inviting living spaces flow effortlessly into a well-appointed kitchen that naturally serves as the heart of the home. Whether you're sharing a quiet evening or hosting loved ones, the thoughtful layout makes everyday living feel both comfortable and connected. The covered back porch with its cozy fireplace extends your living space outdoors, creating the perfect place to enjoy North Georgia's beautiful seasons. Downstairs, the estimated 1200 square feet of additionally finished terrace level features a private guest suite and a dedicated theater room with tiered seating, offering endless possibilities for multigenerational living, visiting guests, or unforgettable evenings at home. Blending timeless style, thoughtful design, and an exceptional location, this home offers the perfect balance of comfort, convenience, and the space to make lasting memories.

Save
Ask
Tour
Hide
Share
Listing Snapshot
Price 
$575,000
Days On Site 
34 Days
Bedrooms 
5
Inside Area (SqFt) 
2,460 sqft
Total Baths 
4
Full Baths 
4
Partial Baths 
N/A
Lot Size 
0.86 Acres
Year Built 
2022
MLS® Number 
7800778
Status 
Active Under Contract
Property Tax 
$4,894
HOA/Condo/Coop Fees 
$66.67 monthly
Sq Ft Source 
Builder
Friends & Family
Recent Activity
6 days agoPrice changed to $575,000
6 days agoListing updated with changes from the MLS®
3 weeks agoStatus changed to Active Under Contract
a month agoListing first seen on site
General Features
Acres 
0.86
Foundation 
Concrete Perimeter
Garage 
Yes
Garage Spaces 
2
Land Lease 
No
Levels 
Two
Parking 
DrivewayGarageGarage Door OpenerGarage Faces Front
Property Sub Type 
Single Family Residence
Security 
Smoke Detector(s)
Sewer 
Septic Tank
SqFt Above 
2460
SqFt Total 
2460
Style 
Traditional
Utilities 
Cable AvailableElectricity AvailableWater Available
Water Source 
Public
Interior Features
Appliances 
DishwasherElectric CooktopElectric OvenElectric RangeMicrowaveRefrigerator
Basement 
DaylightExterior EntryFinishedPartialWalk-Out Access
Cooling 
Ceiling Fan(s)Central Air
Electric 
220 Volts
Fireplace 
Yes
Fireplace Features 
BasementFactory BuiltLiving RoomOutsideStone
Fireplaces 
3
Flooring 
CarpetHardwoodTile
Heating 
CentralDuctlessENERGY STAR Qualified Equipment
Interior 
Breakfast BarEat-in KitchenPantryCoffered Ceiling(s)Crown MoldingEntrance FoyerRecessed LightingTray Ceiling(s)Walk-In Closet(s)
Laundry Features 
Laundry RoomUpper Level
Main Level Bedrooms 
1
Window Features 
Double Pane Windows
Save
Ask
Tour
Hide
Share
Exterior Features
Construction Details 
Fiber Cement
Exterior 
None
Fencing 
None
Lot Features 
Back YardFront YardLandscapedSlopedWooded
Other Structures 
None
Patio And Porch 
CoveredDeckFront PorchRear Porch
Pool Features 
None
Road Frontage 
None
Roof 
Composition
Spa Features 
None
View 
Trees/Woods
Waterfront Features 
None
Waterview 
Trees/Woods
Windows/Doors 
Double Pane Windows
Community Features
Association Dues 
800
Community Features 
PoolSidewalks
Financing Terms Available 
CashConventionalFHAVA Loan
HOA Fee Frequency 
Annually
Horse Property 
None
Roads 
Paved
Schools
School District
Unknown
Elementary School
Chestnut Mountain
Middle School
Cherokee Bluff
High School
Cherokee Bluff
Listing Courtesy Of: Lee Ann Rivera of Keller Williams Lanier Partners Broker: 770-503-7070 Prefer Ph#:laprivera5@gmail.com

Listings identified with the FMLS IDX logo come from FMLS and are held by brokerage firms other than the owner of this website and the listing brokerage is identified in any listing details. Information is deemed reliable but is not guaranteed. If you believe any FMLS listing contains material that infringes your copyrighted work, please click here to review our DMCA policy and learn how to submit a takedown request.



© 2017-2026 First Multiple Listing Service, Inc.

Neighborhood & Commute
Source: Walkscore
Save
Ask
Tour
Hide
Share