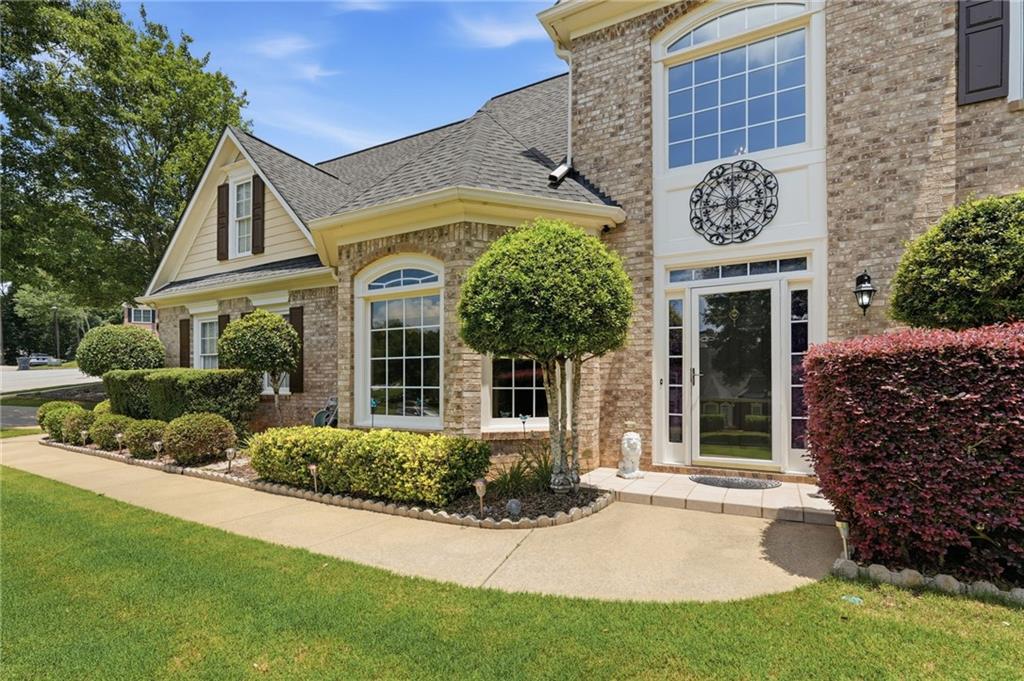
Welcome to 5555 Saddle Tree Court, where location, convenience, and thoughtful updates come together in one of Sugar Hill's most desirable areas. Situated on a spacious corner lot that borders two quiet cul-de-sacs, this home offers added privacy, a larger yard, and minimal through traffic.
Inside, you'll find a well-maintained home that's ready for its next owners, highlighted by two recently replaced HVAC systems and furnaces, providing peace of mind and energy efficiency for years to come.
The location is hard to beat. Nestled within the highly sought-after North Gwinnett High School cluster, you'll enjoy quick access to I-85, I-985, and GA-400, making commuting throughout Metro Atlanta simple. You're also just minutes from the shops, restaurants, parks, and events in both Downtown Suwanee and Downtown Sugar Hill, offering the perfect blend of convenience and community.
Whether you're looking for top-rated schools, an easy commute, or a home in a prime Sugar Hill location, 5555 Saddle Tree Court checks all the boxes.
Listing Snapshot
Inside Area (SqFt)
2,634 sqft
HOA/Condo/Coop Fees
$53.75 monthly
Sq Ft Source
Public Records
Recent Activity
| 3 weeks ago | | Status changed to Pending |
| 3 weeks ago | | Listing updated with changes from the MLS® |
| a month ago | | Listing first seen on site |
General Features
Foundation
Concrete Perimeter
Parking
GarageGarage Door OpenerGarage Faces SideKitchen LevelDriveway
Property Sub Type
Single Family Residence
Security
Smoke Detector(s)Carbon Monoxide Detector(s)Fire AlarmSecurity Lights
Utilities
Cable AvailableElectricity AvailableNatural Gas AvailableSewer AvailableUnderground UtilitiesWater Available
Interior Features
Appliances
DishwasherDisposalDouble OvenElectric CooktopElectric OvenGas Water HeaterMicrowaveRange HoodRefrigeratorSelf Cleaning OvenWasher
Cooling
Ceiling Fan(s)Central AirElectricENERGY STAR Qualified Equipment
Electric
220 Volts220 Volts in Laundry
Fireplace Features
Gas LogGas StarterGlass Doors
Flooring
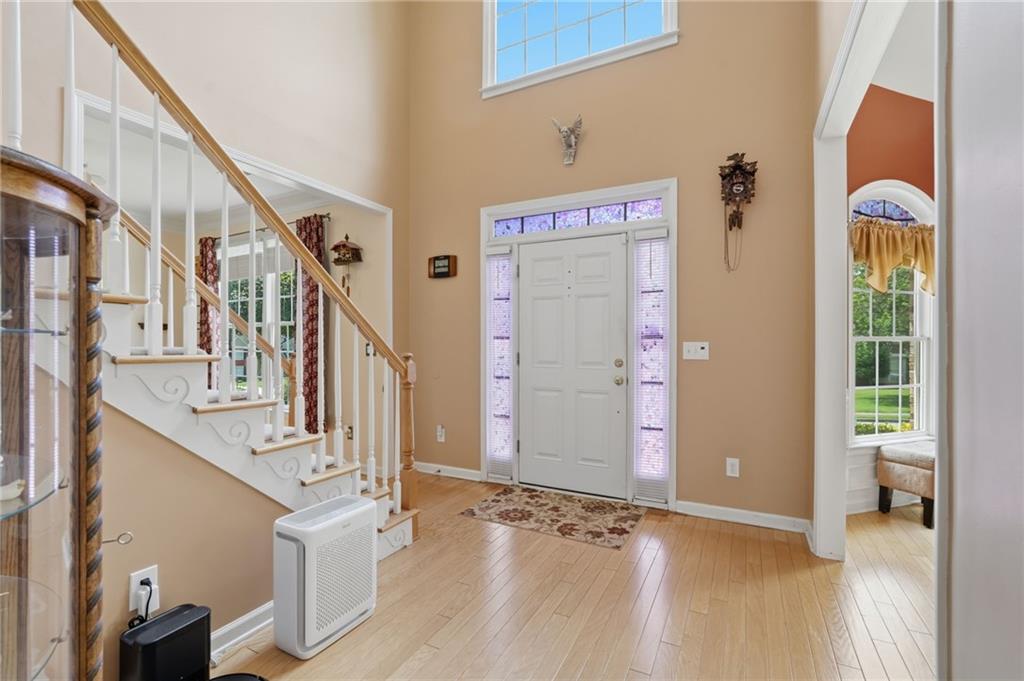
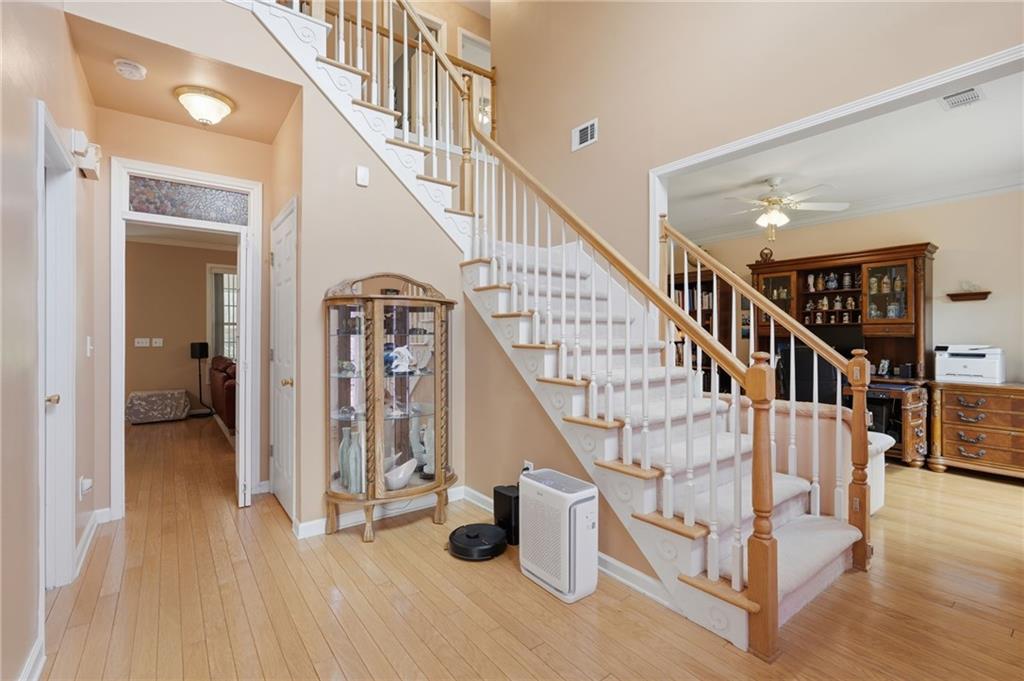
CarpetCeramic TileHardwood
Heating
CentralENERGY STAR Qualified EquipmentNatural Gas
Interior
Breakfast BarEat-in KitchenPantryCathedral Ceiling(s)High Speed InternetTray Ceiling(s)Vaulted Ceiling(s)
Laundry Features
Electric Dryer HookupGas Dryer HookupLaundry RoomUpper Level
Window Features
Aluminum FramesDouble Pane Windows
Exterior Features
Construction Details
BrickHardiPlank Type
Exterior
GardenPrivate EntrancePrivate YardStorage
Fencing
Back YardFencedWood
Lot Features
Back YardCorner LotCul-De-SacFront YardLandscapedSloped
Patio And Porch
Glass EnclosedRear Porch
Windows/Doors
Aluminum FramesDouble Pane Windows
Community Features
Accessibility Features
Therapeutic Whirlpool
Community Features
ClubhousePoolSidewalksStreet LightsTennis Court(s)
HOA Fee Frequency
Annually
Schools
Elementary SchoolRiverside - Gwinnett
Middle SchoolNorth Gwinnett
High SchoolNorth Gwinnett
Listing Courtesy Of: Terry Bruss of Keller Williams Realty Community Partners
Broker: 678-341-7400
Prefer Ph#:tj.bruss@kw.com
Listings identified with the FMLS IDX logo come from FMLS and are held by brokerage firms other than the owner of this website and the listing brokerage is identified in any listing details. Information is deemed reliable but is not guaranteed. If you believe any FMLS listing contains material that infringes your copyrighted work, please
click here to review our DMCA policy and learn how to submit a takedown request.

© 2017-2026 First Multiple Listing Service, Inc.
Source: Walkscore
Did you know? You can invite friends and family to your search. They can join your search, rate and discuss listings with you.