Save
Ask
Tour
Hide
Share
$600,000
32 Days On Site

495 Duval Drive
Alpharetta, GA 30009

For Sale|Townhouse|Active
3
Beds
3
Total Baths
2
Full Baths
1
Partial Bath
2,005
SqFt
$299
/SqFt
2021
Built
Subdivision:
Artisan
County:
Fulton
Listing Courtesy Of: Theodora Kyratsous of Keller Williams North Atlanta Broker: 770-663-7291 Prefer Ph#:theok@kw.com
Call Now: 770-633-5666
Is this the listing for you? We can help make it yours.
770-633-5666
Upcoming Open Houses
Fri, Aug 14, 4:00 PM - 6:00 PM
Sat, Aug 15, 2:00 PM - 4:00 PM
Sun, Aug 16, 2:00 PM - 4:00 PM
495 Duval Drive495 Duval Drive495 Duval Drive495 Duval Drive
Save
Ask
Tour
Hide
Share

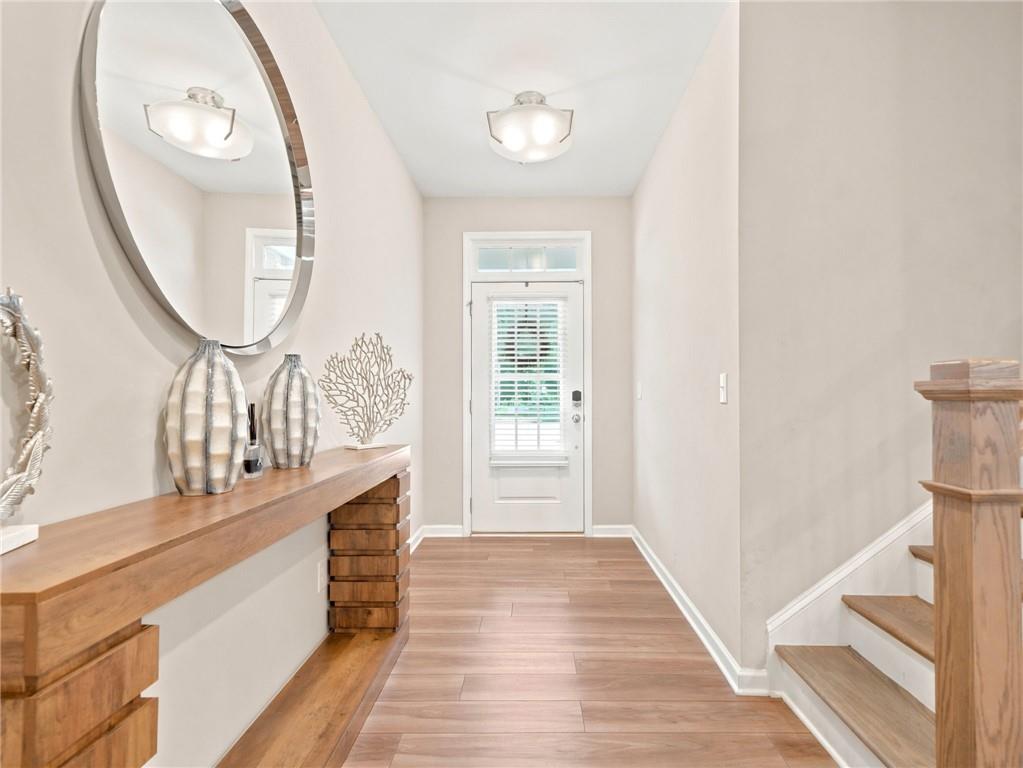
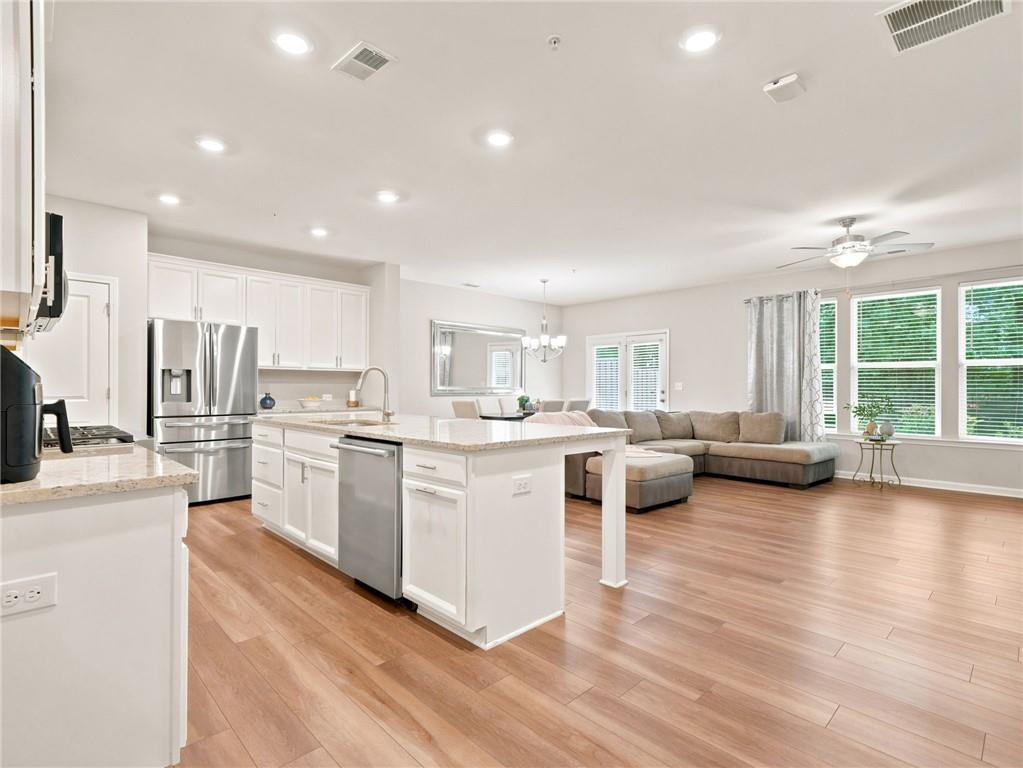
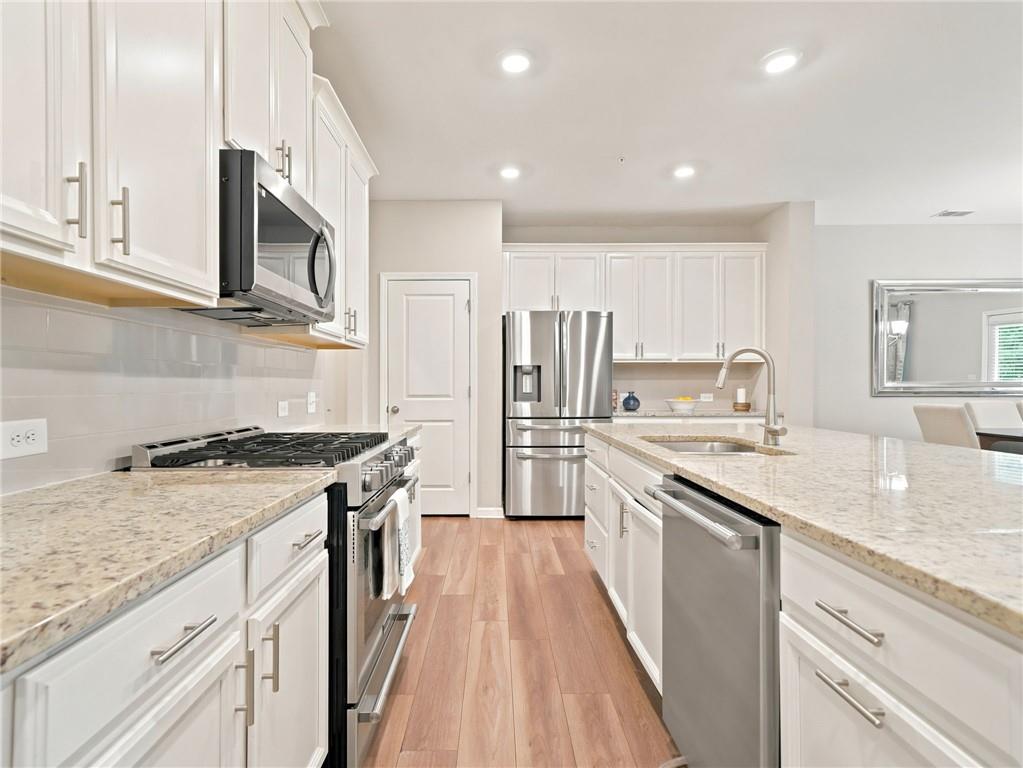
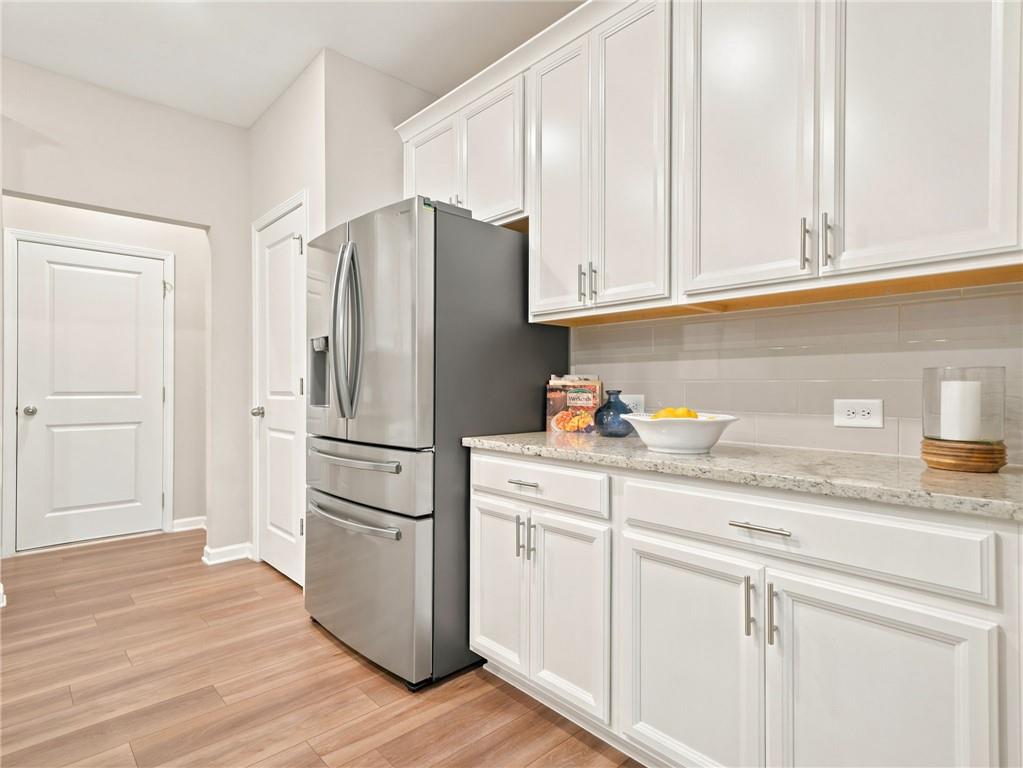
Move right into this beautifully maintained East facing end-unit townhome in the desirable Artisan community, where comfort, style, and convenience come together in one of Alpharetta's most sought-after locations. The bright, open main level is designed for everyday living and effortless entertaining, featuring a spacious family room with a cozy gas fireplace that flows seamlessly into the dining area and a beautifully appointed kitchen. Home chefs will appreciate the oversized granite island, white cabinetry, stainless steel appliances, a five-burner gas range, and a generous pantry that provides exceptional storage. Upstairs, the spacious primary suite offers a relaxing retreat with a large walk-in closet and an ensuite bath complete with dual vanities, a soaking tub, and a separate shower. Two additional bedrooms, a full bathroom, and a conveniently located laundry room provide plenty of space for family, guests, or a home office. Outside, enjoy your own private fenced backyard with a patio and grassy area, perfect for morning coffee, weekend gatherings, or letting pets play. Ideally situated just minutes from Avalon, downtown Alpharetta, Ameris Bank Amphitheatre, and GA-400, you'll enjoy easy access to exceptional shopping, dining, entertainment, and commuting. Residents also enjoy community amenities including a swimming pool and playground. Located in the highly regarded North Fulton school district and right near the prestigious Fulton Science Academy, this truly move-in ready home offers everything you've been looking for. Seller offering $5,000 lender credit with acceptable offer via preferred lender Thomas Cady - Onward Home Mortgage - NMLS: 1017319.

Save
Ask
Tour
Hide
Share
Listing Snapshot
Price 
$600,000
Days On Site 
32 Days
Bedrooms 
3
Inside Area (SqFt) 
2,005 sqft
Total Baths 
3
Full Baths 
2
Partial Baths 
1
Lot Size 
0.057 Acres
Year Built 
2021
MLS® Number 
7801901
Status 
Active
Property Tax 
$5,864
HOA/Condo/Coop Fees 
$330 monthly
Sq Ft Source 
Owner
Friends & Family
Recent Activity
4 weeks agoStatus changed to Active
4 weeks agoListing updated with changes from the MLS®
a month agoListing first seen on site
General Features
Acres 
0.057
Foundation 
Slab
Garage 
Yes
Garage Spaces 
2
Green Energy Efficient 
HVACInsulationWindows
Land Lease 
No
Levels 
Two
Parking 
DrivewayGarageGarage Faces FrontKitchen Level
Parking Spaces 
2
Property Sub Type 
Townhouse
Security 
Smoke Detector(s)Carbon Monoxide Detector(s)Fire AlarmFire Sprinkler System
Sewer 
Public Sewer
SqFt Above 
2005
SqFt Total 
2005
Style 
TownhouseTraditional
Utilities 
Cable AvailableElectricity AvailableNatural Gas AvailablePhone AvailableSewer AvailableUnderground UtilitiesWater Available
Water Source 
Public
Interior Features
Appliances 
DishwasherDisposalDryerGas OvenGas RangeGas Water HeaterMicrowaveRefrigeratorWasher
Basement 
None
Cooling 
Ceiling Fan(s)Central Air
Fireplace 
Yes
Fireplace Features 
Gas LogLiving Room
Fireplaces 
1
Flooring 
CarpetWood
Heating 
CentralNatural Gas
Interior 
Eat-in KitchenPantryKitchen IslandDouble VanityHigh Speed InternetRecessed LightingTray Ceiling(s)Walk-In Closet(s)
Laundry Features 
In HallLaundry RoomUpper Level
Window Features 
Double Pane WindowsInsulated Windows
Save
Ask
Tour
Hide
Share
Exterior Features
Construction Details 
Brick VeneerCement SidingHardiPlank Type
Exterior 
Private EntrancePrivate YardRain Gutters
Fencing 
Back YardWood
Lot Features 
Back Yard
Other Structures 
None
Patio And Porch 
Patio
Pool Features 
None
Road Frontage 
None
Roof 
CompositionShingle
Spa Features 
None
View 
Other
Waterfront Features 
None
Waterview 
Other
Windows/Doors 
Double Pane WindowsInsulated Windows
Community Features
Association Dues 
3960
Community Features 
PoolSidewalksStreet Lights
Financing Terms Available 
CashConventionalFHAVA Loan
HOA Fee Frequency 
Annually
Horse Property 
None
Roads 
Paved
Schools
School District
Unknown
Elementary School
Hembree Springs
Middle School
Northwestern
High School
Milton - Fulton
Listing Courtesy Of: Theodora Kyratsous of Keller Williams North Atlanta Broker: 770-663-7291 Prefer Ph#:theok@kw.com

Listings identified with the FMLS IDX logo come from FMLS and are held by brokerage firms other than the owner of this website and the listing brokerage is identified in any listing details. Information is deemed reliable but is not guaranteed. If you believe any FMLS listing contains material that infringes your copyrighted work, please click here to review our DMCA policy and learn how to submit a takedown request.



© 2017-2026 First Multiple Listing Service, Inc.

Neighborhood & Commute
Source: Walkscore
Save
Ask
Tour
Hide
Share