Save
Ask
Tour
Hide
Share
$392,500
35 Days On Site

3291 Heatherwood Drive
Gainesville, GA 30507

For Sale|Single Family Residence|Active
4
Beds
2
Total Baths
2
Full Baths
1,946
SqFt
$202
/SqFt
2018
Built
Subdivision:
Heritage Pointe
County:
Hall
Listing Courtesy Of: Briana Webb of Keller Williams Lanier Partners Broker: 770-503-7070 Prefer Ph#:Brianawebb@kw.com
Call Now: 770-633-5666
Is this the listing for you? We can help make it yours.
770-633-5666
3291 Heatherwood Drive3291 Heatherwood Drive3291 Heatherwood Drive3291 Heatherwood Drive
Save
Ask
Tour
Hide
Share

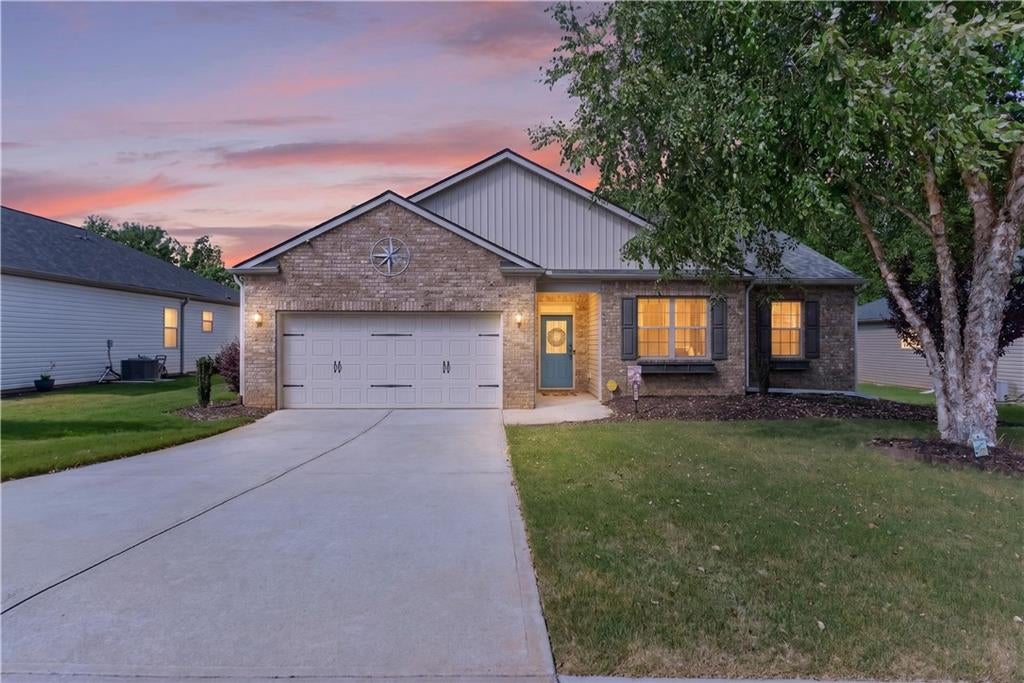
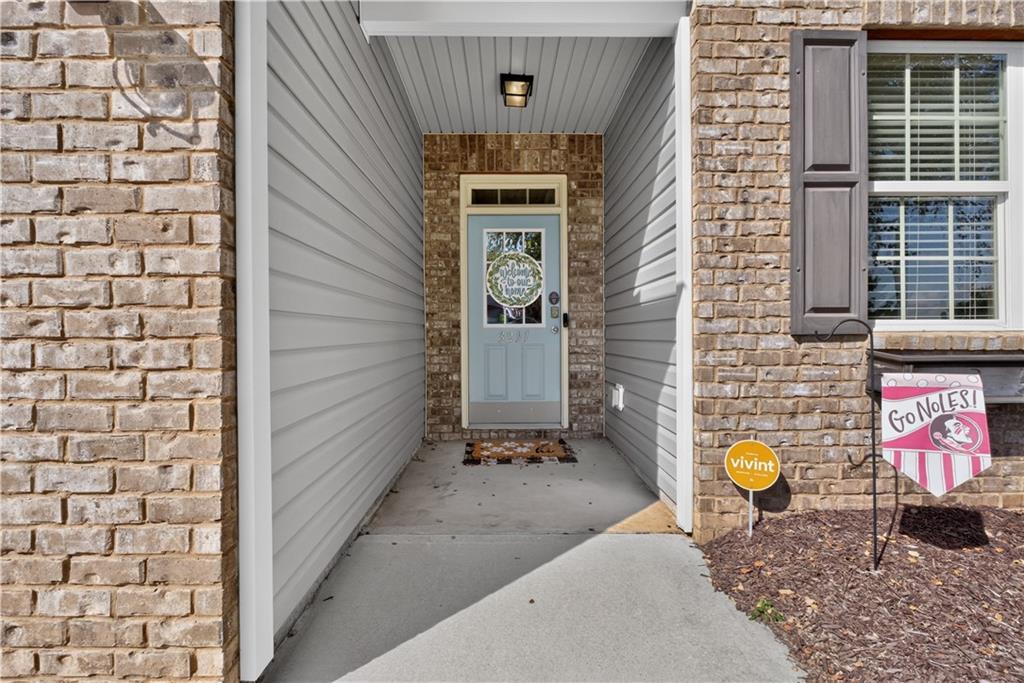
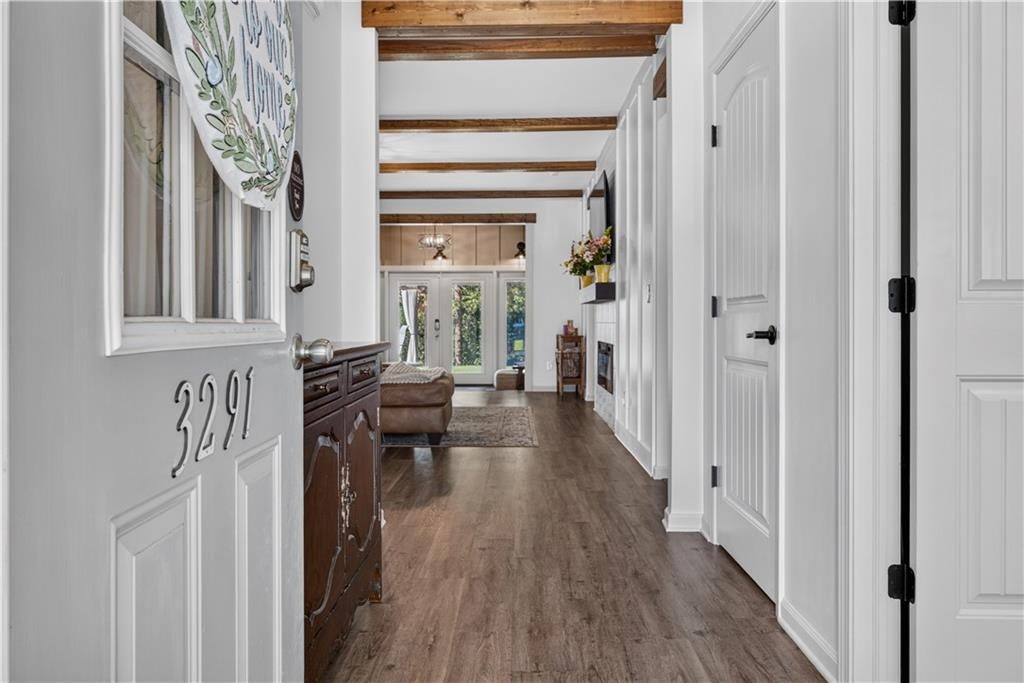
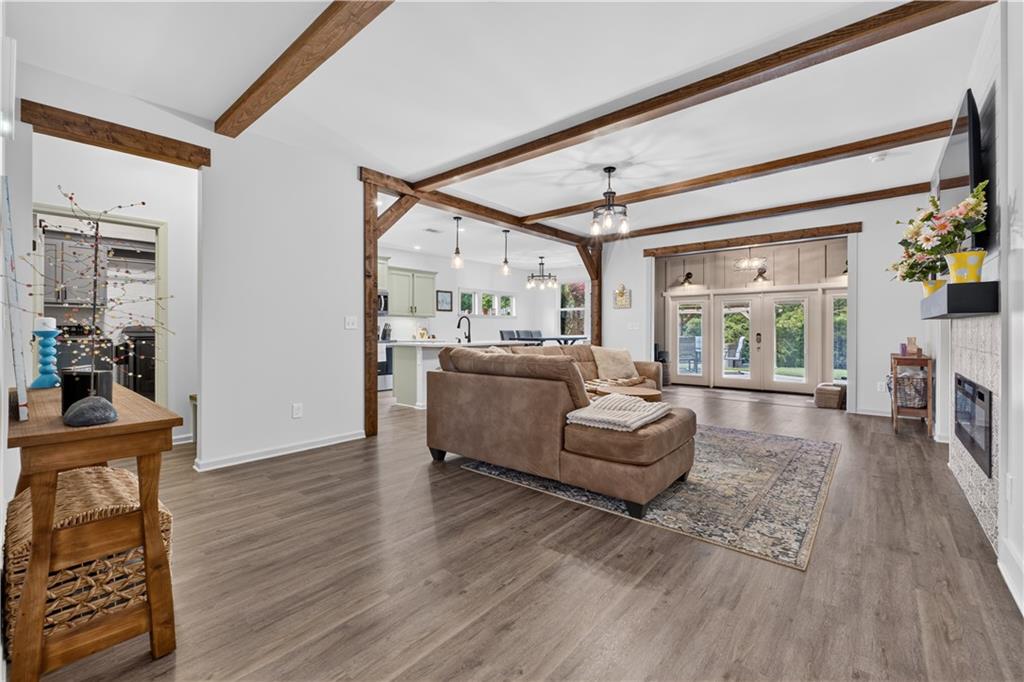
This beautifully updated ranch home in Gainesville offers the perfect combination of comfort, functionality, and modern updates-all on one level. With attractive landscaping, great curb appeal, and numerous recent improvements, this home is truly move-in ready. Inside, you'll find new flooring throughout, fresh interior paint, updated light fixtures in the main living areas, and an open-concept living space centered around an electric fireplace. The kitchen has been refreshed with new countertops, new appliances, freshly painted cabinets, and a new garbage disposal. The spacious primary suite features a large walk-in closet, while the ensuite bathroom includes a double vanity, separate shower, and a soaking tub. Enjoy your morning coffee in the sunroom or out on the patio, then unwind in the evening in the hot tub overlooking the backyard. The fenced, two-tier backyard offers plenty of space for kids, pets, gardening, or entertaining family and friends. The outbuilding is a great addition for additional storage. Additional updates include a new roof, a newer heat pump and condenser, and a dedicated electric vehicle charging outlet in the garage for added convenience. If you're looking for a well-maintained home with quality updates, functional living space, and a great backyard, this Gainesville home is one you won't want to miss!

Save
Ask
Tour
Hide
Share
Listing Snapshot
Price 
$392,500
Days On Site 
35 Days
Bedrooms 
4
Inside Area (SqFt) 
1,946 sqft
Total Baths 
2
Full Baths 
2
Partial Baths 
N/A
Lot Size 
0.23 Acres
Year Built 
2018
MLS® Number 
7802194
Status 
Active
Property Tax 
$555
HOA/Condo/Coop Fees 
$24.58 monthly
Sq Ft Source 
Owner
Friends & Family
Recent Activity
a week agoPrice changed to $392,500
a week agoListing updated with changes from the MLS®
a month agoStatus changed to Active
a month agoListing first seen on site
General Features
Acres 
0.23
Attached Garage 
Yes
Foundation 
Slab
Garage 
Yes
Garage Spaces 
2
Land Lease 
No
Levels 
One
Parking 
AttachedGarage
Property Sub Type 
Single Family Residence
Security 
Smoke Detector(s)Fire Alarm
Sewer 
Public Sewer
SqFt Total 
1946
Style 
Ranch
Utilities 
Cable AvailableElectricity AvailablePhone AvailableSewer AvailableUnderground UtilitiesWater Available
Water Source 
Public
Interior Features
Appliances 
DishwasherDisposalElectric OvenElectric Water HeaterMicrowaveRefrigerator
Basement 
None
Cooling 
Attic FanCentral AirElectricHeat Pump
Electric 
220 Volts in Laundry
Fireplace 
Yes
Fireplace Features 
Electric
Fireplaces 
1
Flooring 
Vinyl
Heating 
CentralElectricHeat Pump
Interior 
Breakfast BarEat-in KitchenPantryBeamed CeilingsDouble VanityEntrance FoyerHigh Speed InternetWalk-In Closet(s)Master Downstairs
Laundry Features 
Electric Dryer HookupIn HallLaundry RoomMain Level
Main Level Bedrooms 
4
Window Features 
Double Pane WindowsInsulated Windows
Save
Ask
Tour
Hide
Share
Exterior Features
Construction Details 
BrickVinyl Siding
Exterior 
Private Yard
Fencing 
Back Yard
Lot Features 
Back YardFront YardLandscapedLevelPrivate
Other Structures 
Outbuilding
Patio And Porch 
PatioRear Porch
Pool Features 
None
Road Frontage 
County Road
Roof 
Composition
Spa Features 
None
View 
Neighborhood
Waterfront Features 
None
Waterview 
Neighborhood
Windows/Doors 
Double Pane WindowsInsulated Windows
Community Features
Association Dues 
295
Community Features 
Playground
HOA Fee Frequency 
Annually
Horse Property 
None
Roads 
Asphalt
Schools
School District
Unknown
Elementary School
New Holland
Middle School
Gainesville East
High School
Gainesville
Listing Courtesy Of: Briana Webb of Keller Williams Lanier Partners Broker: 770-503-7070 Prefer Ph#:Brianawebb@kw.com

Listings identified with the FMLS IDX logo come from FMLS and are held by brokerage firms other than the owner of this website and the listing brokerage is identified in any listing details. Information is deemed reliable but is not guaranteed. If you believe any FMLS listing contains material that infringes your copyrighted work, please click here to review our DMCA policy and learn how to submit a takedown request.



© 2017-2026 First Multiple Listing Service, Inc.

Neighborhood & Commute
Source: Walkscore
Save
Ask
Tour
Hide
Share