3940 River Run CourtCumming, GA 30041
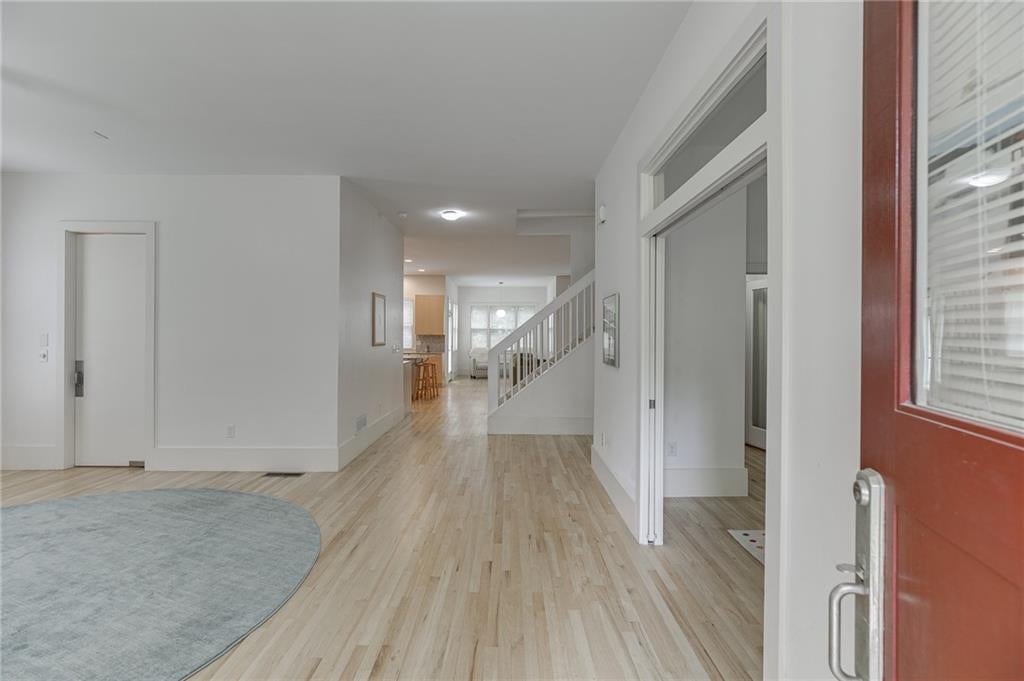
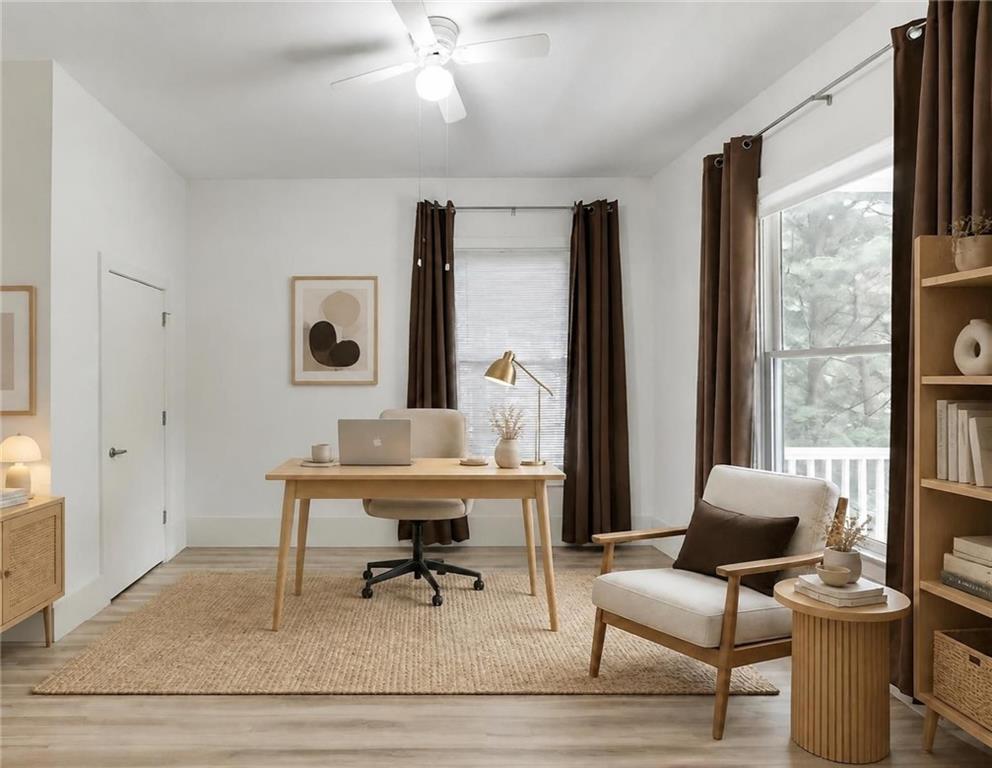
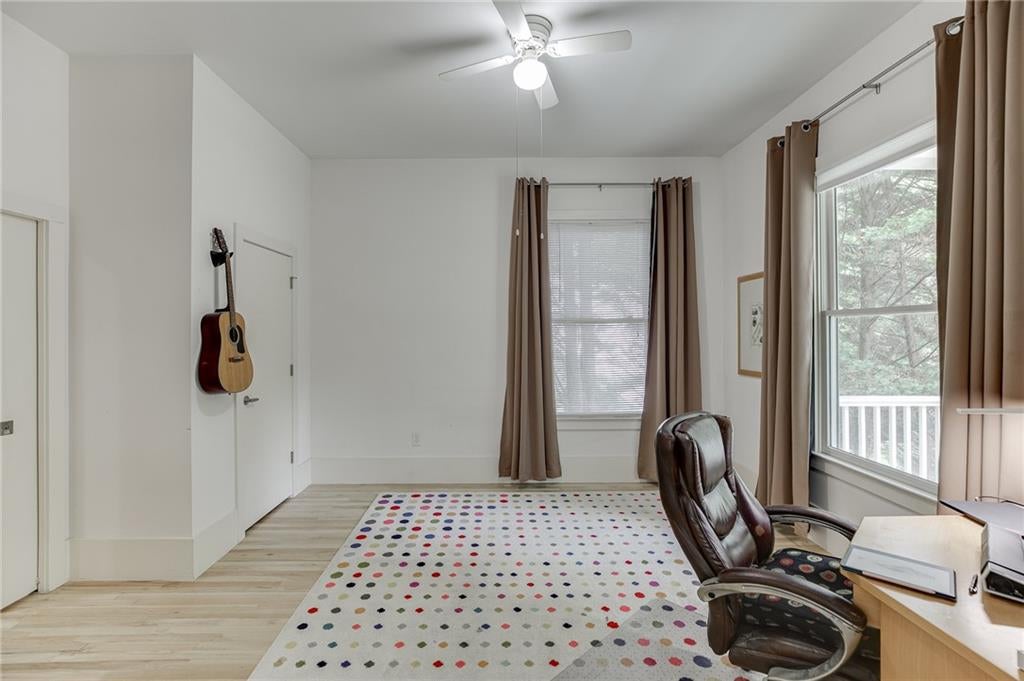
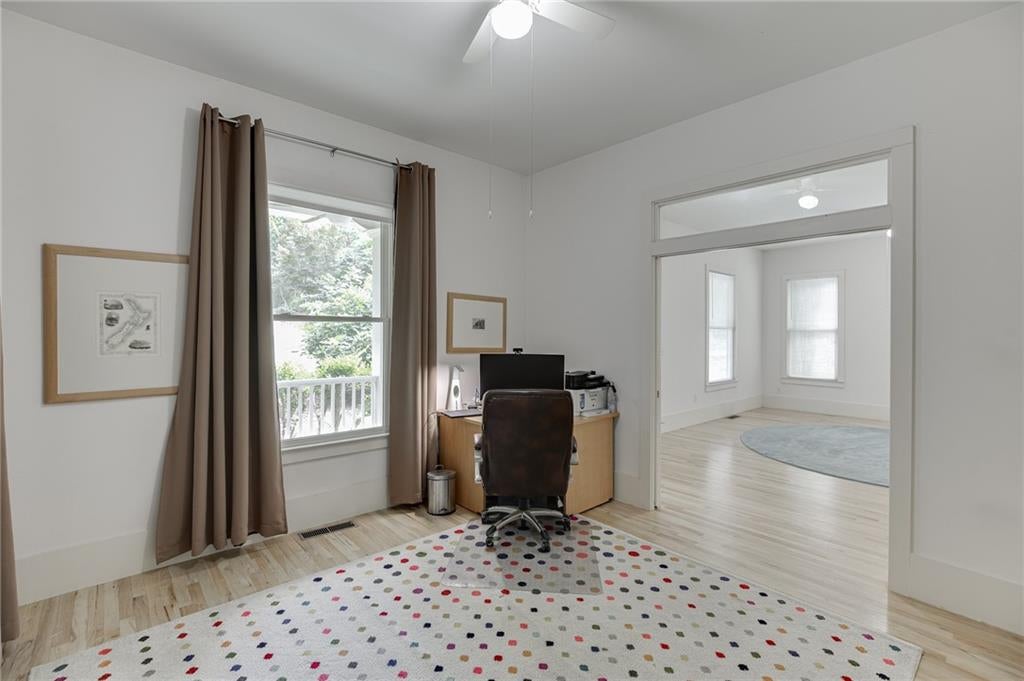
Nestled on a private cul-de-sac in the highly sought-after Two Rivers section of Chattahoochee River Club, this exceptional riverfront estate offers a rare combination of contemporary architecture, flexible living spaces, and an unmatched connection to nature. Thoughtfully designed by the original owner, a trained artist, the home's distinctive modern design stands apart while blending seamlessly into its tranquil surroundings. Backing to protected National Park Service land, you'll enjoy exceptional privacy, forever views, and a private trail from the backyard leading directly to the Chattahoochee River. The main level features a beautifully designed kitchen with sleek cabinetry, a glass pebble tile backsplash, stainless steel appliances, a 6-burner gas cooktop, double ovens, an oversized pantry, and a deep stainless-steel sink overlooking the preserve. The kitchen opens to the spacious family room with a wood-burning fireplace and adjoining breakfast area. A flexible front room is ideal as a formal dining room, living room, or home office, and a convenient drop zone connects the garage to the main living area. Upstairs, two secondary bedrooms share a Jack-and-Jill bath, while an additional guest suite offers its own private ensuite. The spacious primary suite features a sun-filled sitting room, morning bar, beautifully renovated spa bath with a whirlpool tub, oversized walk-in shower, private water closet, and abundant storage. A versatile bonus room off the primary suite is perfect for a nursery, home office, fitness room, or media space. A large laundry room with a sink and built-in cabinetry completes the second floor. The finished third level features durable luxury vinyl flooring, a private bath, and an abundance of natural light, creating the ultimate creative studio or flex space. Whether you're an artist, crafter, homeschooler, musician, or entrepreneur, this inspiring retreat is the perfect place to spread out, make a mess, and let your creativity flourish—all while keeping the rest of the home organized. It also functions beautifully as a teen retreat, guest suite, home office, library, yoga studio, or media room. Two terrace levels with private entrances provide outstanding flexibility. The upper terrace level is stubbed for a future two-bedroom apartment, offering exceptional potential for multigenerational living, extended guests, an au pair suite, or future rental income. The lower terrace level features direct backyard access, a convenient pet washing station, and abundant storage and flex space. Enjoy the newly refreshed deck overlooking the wooded backyard with direct access to the private river trail. Offering six bedrooms, six full bathrooms, multiple flexible living spaces, direct river access, and the unmatched privacy of protected National Park Service land, this is a rare opportunity to own one of Chattahoochee River Club's most distinctive and thoughtfully designed homes.
| 2 months ago | Listing first seen on site | |
| 2 months ago | Listing updated with changes from the MLS® |
Listings identified with the FMLS IDX logo come from FMLS and are held by brokerage firms other than the owner of this website and the listing brokerage is identified in any listing details. Information is deemed reliable but is not guaranteed. If you believe any FMLS listing contains material that infringes your copyrighted work, please click here to review our DMCA policy and learn how to submit a takedown request.

© 2017-2026 First Multiple Listing Service, Inc.
Did you know? You can invite friends and family to your search. They can join your search, rate and discuss listings with you.